Save
Ask
Tour
Hide
Share
$749,900
1 Day On Site

2715 Byess Court
Marietta, GA 30064

For Sale|Single Family Residence|Active
5
Beds
4
Total Baths
4
Full Baths
3,079
SqFt
$244
/SqFt
2026
Built
Subdivision:
Oak Valley Estates
County:
Cobb
Listing Courtesy Of: Janice VanLoozen of Traton Homes Realty, Inc. Broker: 770-427-9064 Prefer Ph#:[email protected]
Call Now: 770-240-2004
Is this the listing for you? We can help make it yours.
770-240-2004
Upcoming Open Houses
Sat, Oct 10, 2:00 PM - 4:00 PM
Sun, Oct 11, 2:00 PM - 4:00 PM
2715 Byess Court2715 Byess Court2715 Byess Court2715 Byess Court
Save
Ask
Tour
Hide
Share

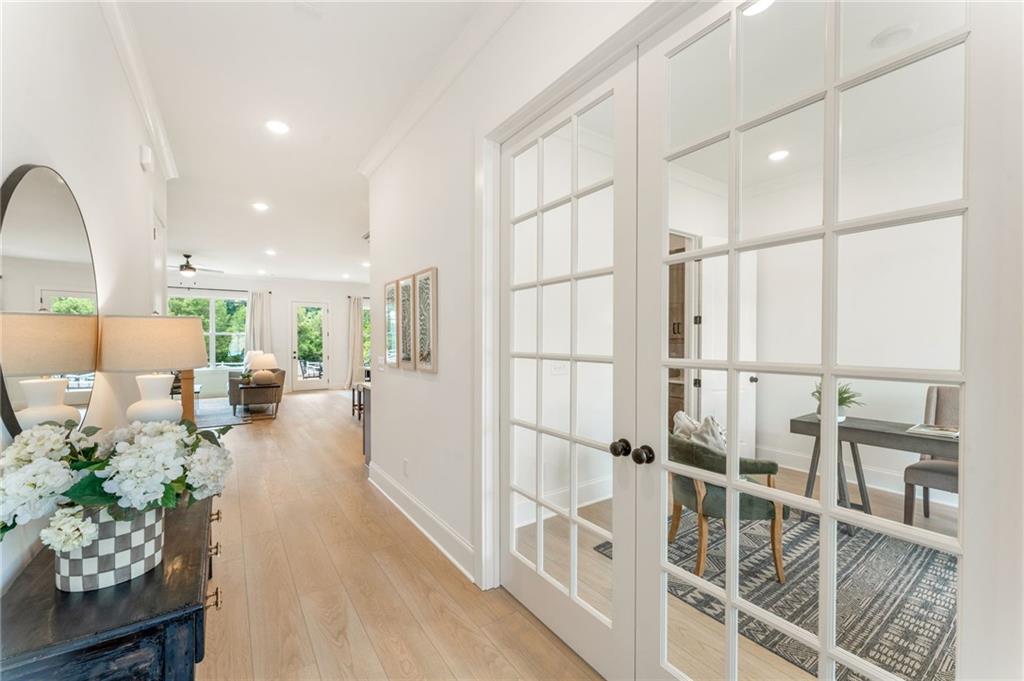
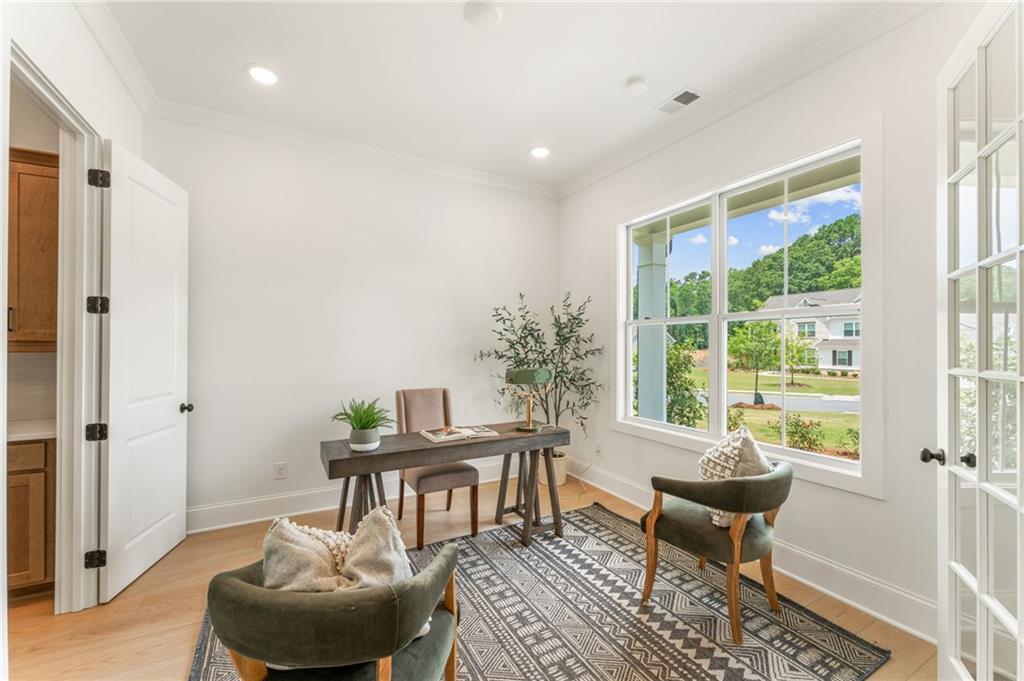
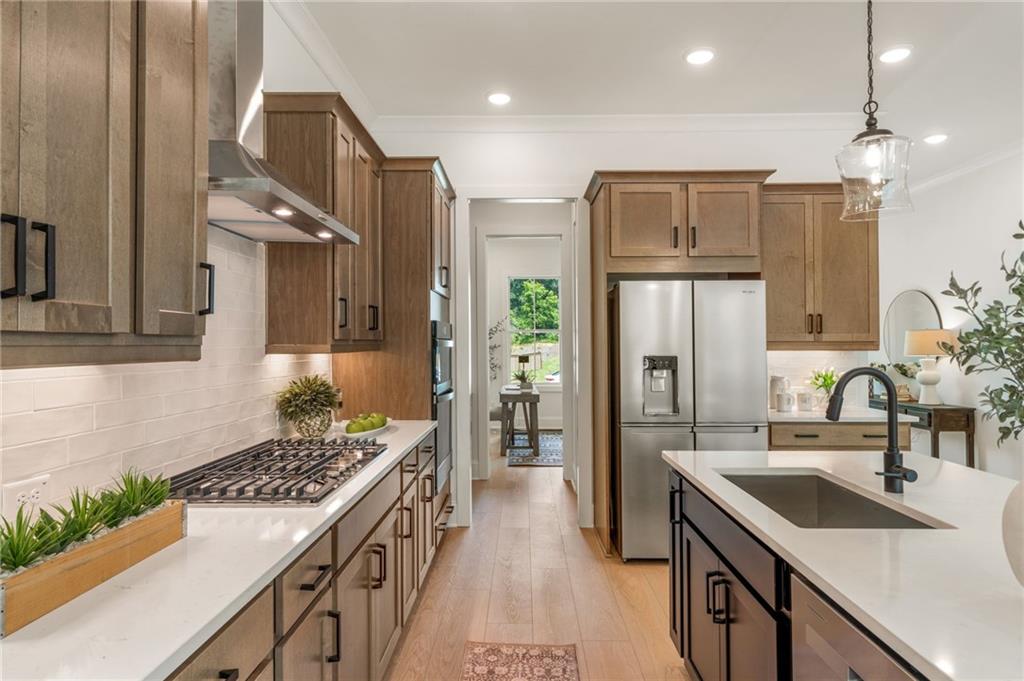
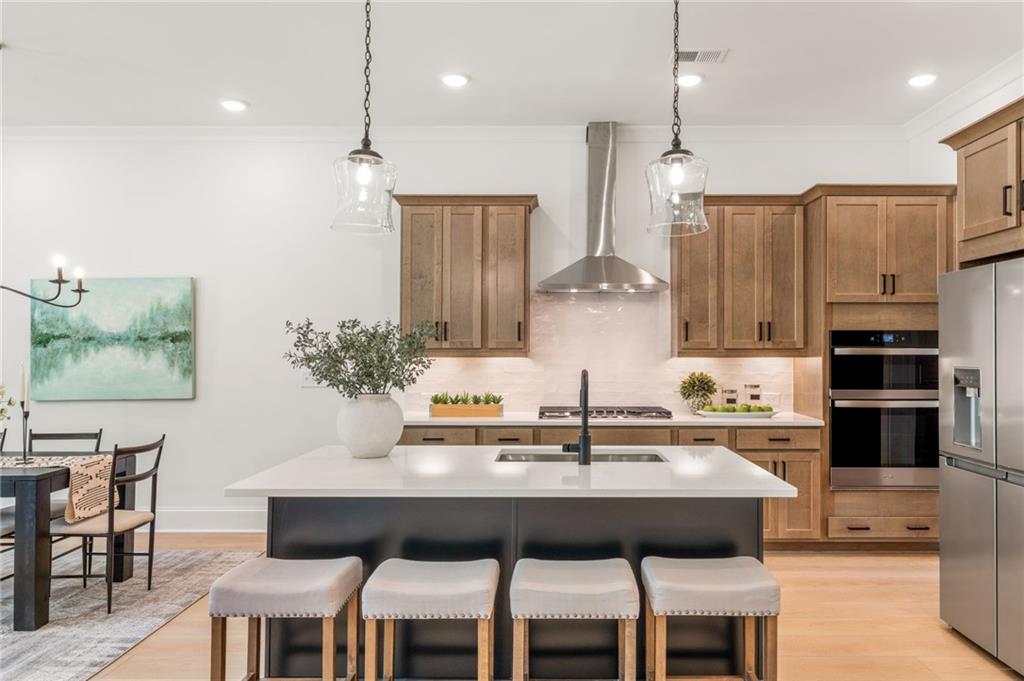
Traton Homes welcomes you to The Reserve at Oak Valley Estates in Marietta Georgia. This beautiful STAGED MODEL home is MOVE IN READY! Discover the perfect blend of space, style, and serenity in this beautifully designed 5-bedroom, 4-bath home, set on .70 of an acre. This is our Abney G Staged Model Home. All photos are the subject property. Designed for both effortless entertaining and everyday comfort, the main level showcases soaring 10-foot ceilings, expansive windows, and abundant natural light that accentuate the home’s open, modern layout. The main level also includes a bedroom and full bath, AND a flex room which is perfect for an office or dining area. The cozy family room includes an electric linear fireplace. The chef-inspired kitchen features stainless steel appliances, kitchen island, and a seamless flow into the dining and living areas—ideal for gatherings large and small. The perimeter kitchen cabinets are a beautiful maple stain with a black island. Large walk in panty + a butler's pantry. Each spacious bedroom offers privacy and comfort. Step outside to the covered patio. A three-car garage adds exceptional convenience and storage, and the oversized homesite offers endless possibilities for outdoor living, gardening, or future enhancements. This home checks every box for luxury, space, and setting—don’t miss your chance to make it yours. Marietta Square, Kennesaw Mountain National Battlefield Park, Mud Creek Soccer Complex and The Silver Comet Trail are all nearby. HOME IS MOVE IN READY-QUICK CLOSE Up to 2% Closing Costs available with select approved lenders. All applicants must prequalify with our lender regardless of who they chose for their loan. All incentives are tied to preferred lenders only.

Save
Ask
Tour
Hide
Share
Listing Snapshot
Price 
$749,900
Days On Site 
1 Day
Bedrooms 
5
Inside Area (SqFt) 
3,079 sqft
Total Baths 
4
Full Baths 
4
Partial Baths 
N/A
Lot Size 
0.7 Acres
Year Built 
2026
MLS® Number 
7850107
Status 
Active
Property Tax 
N/A
HOA/Condo/Coop Fees 
$50 monthly
Sq Ft Source 
Builder
Friends & Family
Recent Activity
yesterdayListing first seen on site
yesterdayListing updated with changes from the MLS®
General Features
Acres 
0.7
Attached Garage 
Yes
Foundation 
Slab
Garage 
Yes
Garage Spaces 
3
Green Energy Efficient 
Windows
Home Warranty 
Yes
Land Lease 
No
Levels 
Two
Parking 
AttachedDrivewayGarageGarage Door OpenerGarage Faces Side
Property Condition 
New Construction
Property Sub Type 
Single Family Residence
Security 
Carbon Monoxide Detector(s)Smoke Detector(s)
Sewer 
Public Sewer
SqFt Above 
3079
SqFt Total 
3079
Style 
Craftsman
Utilities 
Cable AvailableElectricity AvailableNatural Gas AvailablePhone AvailableSewer AvailableUnderground UtilitiesWater Available
Water Source 
Public
Interior Features
Appliances 
DishwasherDisposalDouble OvenGas CooktopMicrowaveRange Hood
Basement 
None
Cooling 
Ceiling Fan(s)Central AirElectric
Electric 
220 Volts220 Volts in Laundry
Fireplace 
Yes
Fireplace Features 
ElectricFamily Room
Fireplaces 
1
Flooring 
CarpetTileOther
Heating 
Forced Air
Interior 
Eat-in KitchenPantryKitchen IslandCrown Molding
Laundry Features 
Electric Dryer HookupLaundry RoomUpper Level
Main Level Bedrooms 
1
Window Features 
Double Pane Windows
Save
Ask
Tour
Hide
Share
Exterior Features
Construction Details 
Cement SidingHardiPlank Type
Exterior 
Private EntrancePrivate YardRain Gutters
Fencing 
None
Lot Features 
Back YardFront YardLandscapedPrivate
Other Structures 
None
Patio And Porch 
CoveredFront PorchPatio
Pool Features 
None
Road Frontage 
City Street
Roof 
CompositionShingle
Spa Features 
None
View 
Trees/Woods
Waterfront Features 
None
Waterview 
Trees/Woods
Windows/Doors 
Double Pane Windows
Community Features
Association Fee 
$600.0
Association Fee Frequency 
Annually
Community Features 
None
Horse Property 
None
Roads 
Asphalt
Schools
School District
Unknown
Elementary School
Dowell
Middle School
Lovinggood
High School
Hillgrove
Listing Courtesy Of: Janice VanLoozen of Traton Homes Realty, Inc. Broker: 770-427-9064 Prefer Ph#:[email protected]

Listings identified with the FMLS IDX logo come from FMLS and are held by brokerage firms other than the owner of this website and the listing brokerage is identified in any listing details. Information is deemed reliable but is not guaranteed. If you believe any FMLS listing contains material that infringes your copyrighted work, please click here to review our DMCA policy and learn how to submit a takedown request.



© 2017-2026 First Multiple Listing Service, Inc.

Neighborhood & Commute
Source: Walkscore
Save
Ask
Tour
Hide
Share