
120 Founders CoveJohns Creek, GA 30022
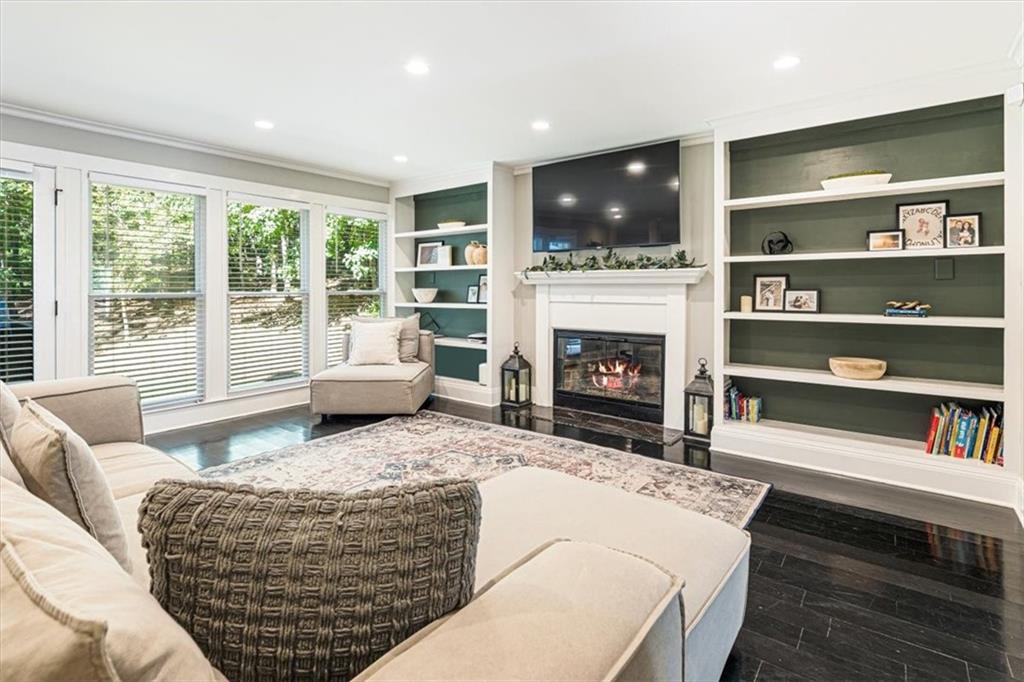
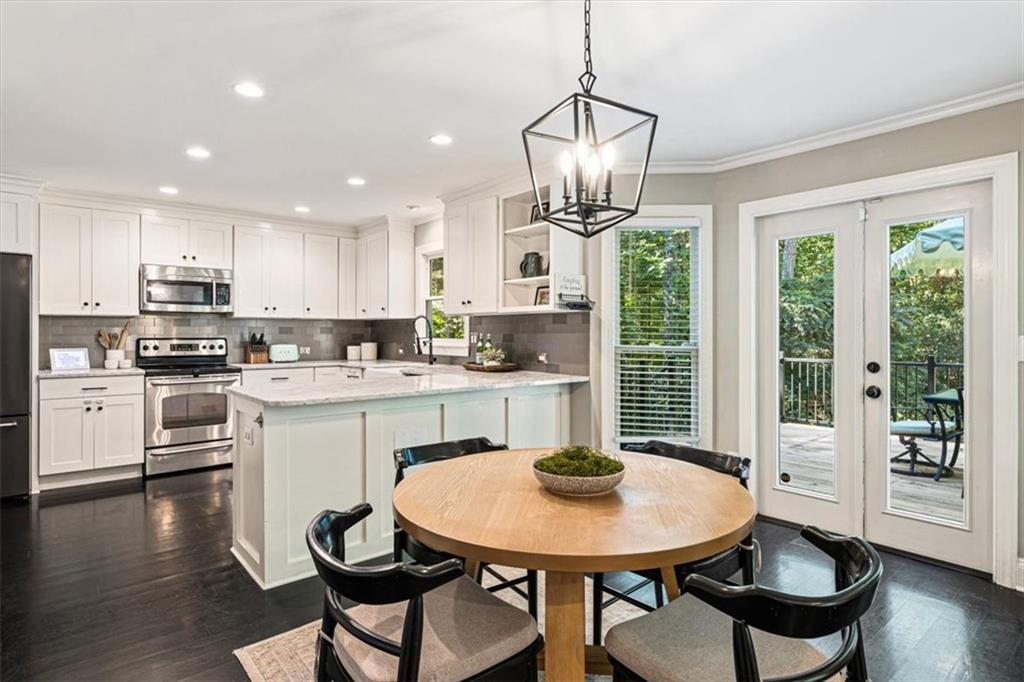
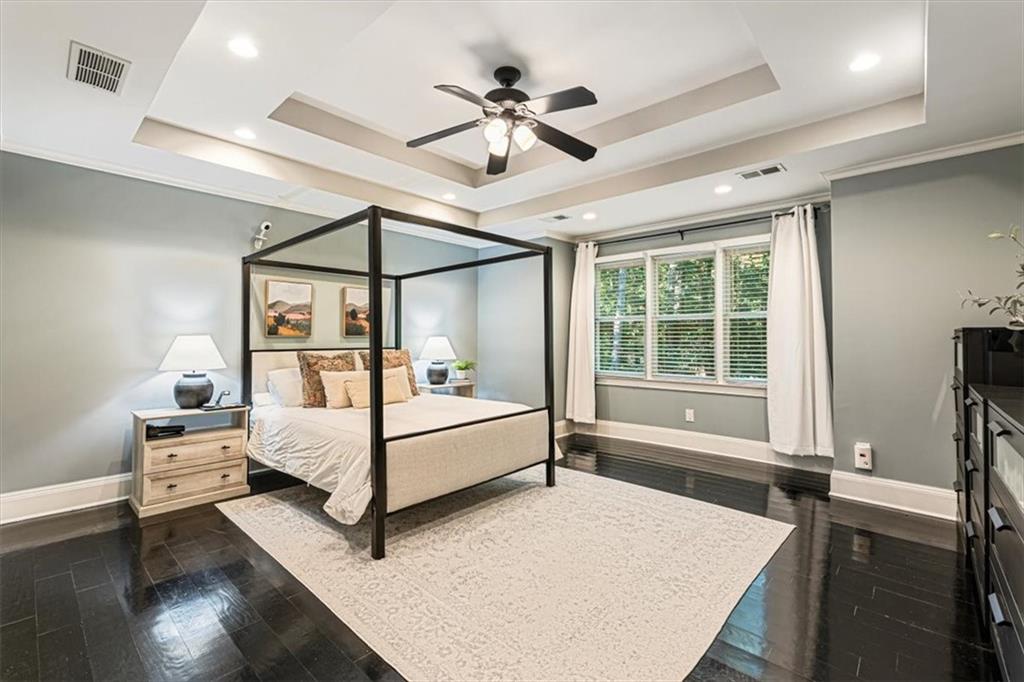
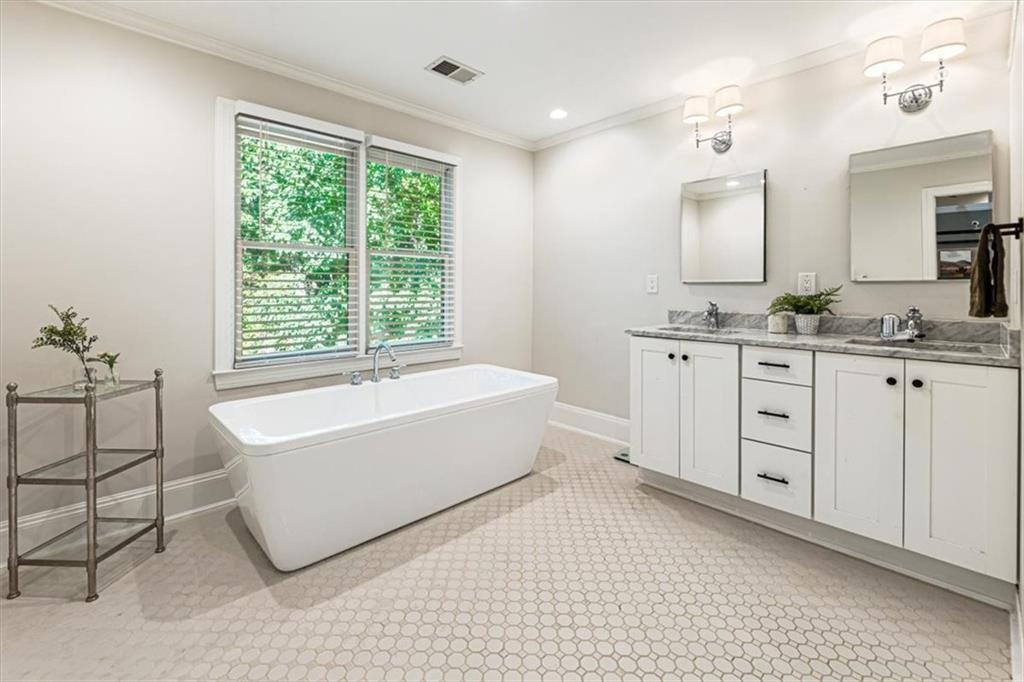
This classic brick traditional with stunning curb appeal, a thoughtfully updated interior and great backyard sits within the established and beloved swim-and-tennis subdivision of Haynes Landing in a coveted Johns Creek location. The idyllic exterior features a stone stair walkway leading to a covered portico framed by lanterns on either side of the front door. As you step inside, the interior is light and bright with updated light fixtures and hardwood flooring throughout. The updated kitchen anchors the main level, with white cabinetry rising to the ceiling, a classic backsplash and countertops, stainless steel appliances and large farmhouse sink sitting beneath a picture window overlooking the backyard. The kitchen opens easily to a breakfast room, where bay windows and doors lead straight out to the deck, while a separate dining room offers a more formal setting for gatherings. The spacious family room invites you to settle in, with a fireplace and built-ins providing both warmth and function. The living area opens to a versatile room, ready to be a formal living room, a home office, or a playroom, depending on what your household needs. Outside, a large deck overlooks a level and spacious backyard with green space, private and enveloped by mature trees, with plenty of room to roam and play. It's the kind of outdoor space that feels like a true extension of the home. Upstairs, the primary suite features tray ceilings, an updated bath featuring dual vanities, a soaking tub, and a standing shower with built-in niches for storage. A secondary bedroom was converted into a generous walk-in closet–a space as functional as it is luxurious–that could easily be converted back to a fourth bedroom. The terrace level adds even more flexibility with a bonus room that could serve as an additional bedroom, already with a full bathroom on this level, perfect for guests, extended family, or additional living space. The swim-and-tennis subdivision of Haynes Landing is a sought-after Johns Creek community known for its outstanding amenities: an Olympic-sized swimming pool, clubhouse, tennis courts, and playground. The location is just minutes from the restaurants and retail at Avalon, downtown Alpharetta and Roswell, with nearby access to parks, green space, and multiuse trails at Newtown Park, the Big Creek Greenway, and the new Johns Creek Boardwalk. Convenient access to GA-400 rounds out the practical appeal, and the home falls within an award-winning school district. This Johns Creek gem is as functional as it is lovely to come home to every day.
| 7 hours ago | Listing first seen on site | |
| 7 hours ago | Listing updated with changes from the MLS® |
Listings identified with the FMLS IDX logo come from FMLS and are held by brokerage firms other than the owner of this website and the listing brokerage is identified in any listing details. Information is deemed reliable but is not guaranteed. If you believe any FMLS listing contains material that infringes your copyrighted work, please click here to review our DMCA policy and learn how to submit a takedown request.

© 2017-2026 First Multiple Listing Service, Inc.