Save
Ask
Tour
Hide
Share
$1,295,000
New Listing

720 Newt Green Road
Cumming, GA 30028

Single Family Residence|Coming Soon
4
Beds
3
Total Baths
2
Full Baths
1
Partial Bath
2,504
SqFt
$517
/SqFt
1998
Built
Subdivision:
7.541+/- Acres
County:
Cherokee
Listing Courtesy Of: Dawn Camarda of Premier Home Collective Broker: 404-695-8554 Prefer Ph#:[email protected]
Call Now: 770-240-2004
Is this the listing for you? We can help make it yours.
770-240-2004
720 Newt Green Road720 Newt Green Road
Save
Ask
Tour
Hide
Share

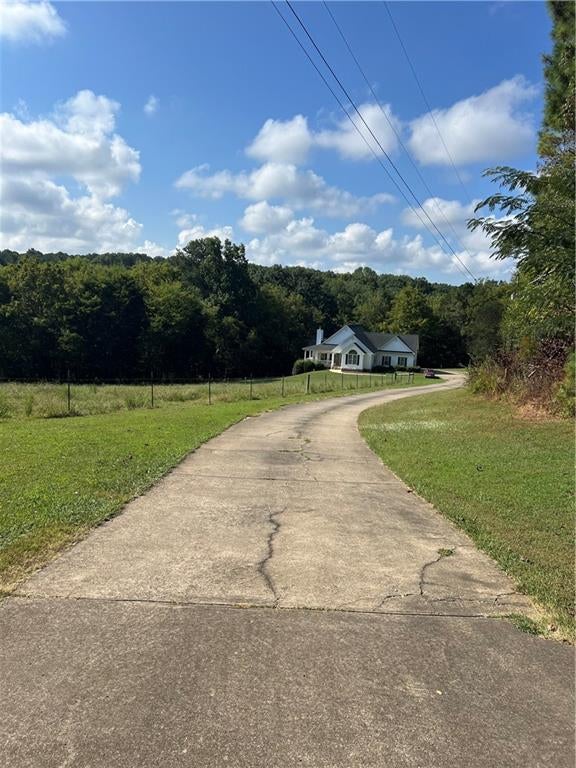
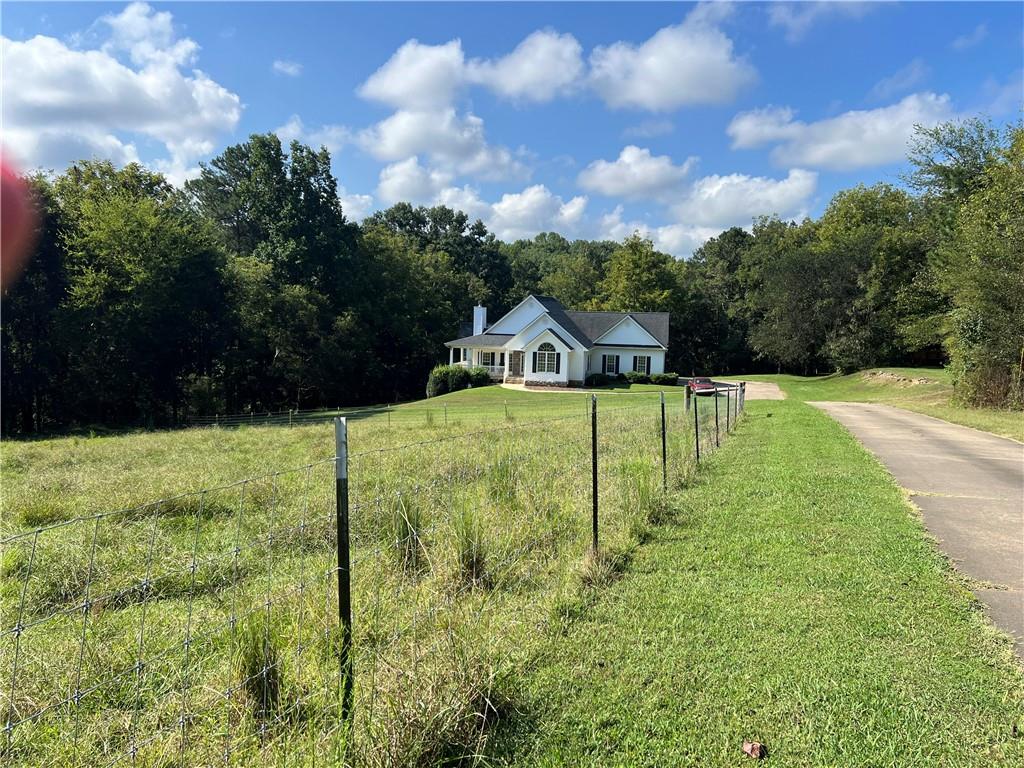
Set well back from the road on approximately 7.5 acres, this charming farmhouse-style home offers peaceful rural living with a private setting backing to Hawks Ridge. With approximately 2,500 square feet, four bedrooms and two full baths plus a half bath, the home blends inviting gathering spaces with room to spread out, indoors and out. A welcoming covered front porch leads into a spacious living room featuring vaulted ceilings, a beautiful stone fireplace and abundant bookshelf space. The kitchen offers white cabinetry, a center island and a comfortable layout for cooking and gathering, with a formal dining room conveniently located just off the kitchen. Three bedrooms and two full baths are on the main level, including the primary suite, while an additional bedroom upstairs provides flexibility for guests or a home office. The full, partially finished basement includes a finished half bath, space for recreation or a casual hangout, and generous storage. An expansive screened rear deck overlooks the large, private backyard, creating a wonderful place to relax, dine or enjoy the surrounding countryside. Level areas and lovely pasture space offer an appealing opportunity to create your own small farm. With no existing barn or fencing, the acreage provides room to thoughtfully plan those additions to suit your vision. Enjoy farmhouse charm, privacy and the possibilities of acreage living at 720 Newt Green.

Save
Ask
Tour
Hide
Share
Listing Snapshot
Price 
$1,295,000
Days On Site 
0 Days
Bedrooms 
4
Inside Area (SqFt) 
2,504 sqft
Total Baths 
3
Full Baths 
2
Partial Baths 
1
Lot Size 
7.541 Acres
Year Built 
1998
MLS® Number 
7850461
Status 
Coming Soon
Property Tax 
$1,262
HOA/Condo/Coop Fees 
N/A
Sq Ft Source 
Public Records
Friends & Family
Recent Activity
21 hours agoListing first seen on site
21 hours agoListing updated with changes from the MLS®
General Features
Acres 
7.541
Attached Garage 
Yes
Foundation 
Concrete Perimeter
Garage 
Yes
Garage Spaces 
2
Land Lease 
No
Levels 
Two
Parking 
AttachedGarageGarage Door OpenerGarage Faces Side
Property Sub Type 
Single Family Residence
Security 
Smoke Detector(s)Carbon Monoxide Detector(s)Fire Alarm
Sewer 
Septic Tank
SqFt Total 
2504
Style 
Farmhouse
Utilities 
Cable AvailableElectricity AvailablePhone AvailableUnderground UtilitiesWater Available
Water Source 
Public
Interior Features
Appliances 
DishwasherDryerElectric CooktopElectric OvenElectric Water HeaterENERGY STAR Qualified AppliancesENERGY STAR Qualified Water HeaterMicrowaveRefrigeratorSelf Cleaning OvenWasher
Basement 
DaylightExterior EntryFinishedInterior EntryWalk-Out Access
Cooling 
Ceiling Fan(s)Central AirElectricHeat Pump
Electric 
220 Volts220 Volts in Laundry
Fireplace 
Yes
Fireplace Features 
Gas LogGas StarterLiving RoomStoneVentless
Fireplaces 
1
Flooring 
CarpetCeramic TileHardwoodLaminate
Heating 
ElectricHeat PumpPropaneZoned
Interior 
Eat-in KitchenKitchen IslandBookcasesHis and Hers ClosetsRecessed LightingVaulted Ceiling(s)Master Downstairs
Laundry Features 
Electric Dryer HookupMain LevelSink
Main Level Bedrooms 
3
Save
Ask
Tour
Hide
Share
Exterior Features
Construction Details 
Blown-In InsulationStoneVinyl Siding
Exterior 
Rain Gutters
Fencing 
None
Lot Features 
Back YardClearedFront YardPasturePrivate
Other Structures 
None
Patio And Porch 
CoveredDeckFront PorchRear PorchScreened
Pool Features 
None
Road Frontage 
County Road
Roof 
Composition
Spa Features 
None
View 
Rural
Waterfront Features 
None
Waterview 
Rural
Community Features
Accessibility Features 
Accessible BedroomAccessible ClosetsAccessible DoorsAccessible Electrical and Environmental ControlsAccessible EntranceAccessible Full BathAccessible Hallway(s)Accessible Kitchen
Community Features 
None
Horse Property 
None
Roads 
Asphalt
Schools
School District
Unknown
Elementary School
Free Home
Middle School
Creekland - Cherokee
High School
Creekview
Listing Courtesy Of: Dawn Camarda of Premier Home Collective Broker: 404-695-8554 Prefer Ph#:[email protected]

Listings identified with the FMLS IDX logo come from FMLS and are held by brokerage firms other than the owner of this website and the listing brokerage is identified in any listing details. Information is deemed reliable but is not guaranteed. If you believe any FMLS listing contains material that infringes your copyrighted work, please click here to review our DMCA policy and learn how to submit a takedown request.



© 2017-2026 First Multiple Listing Service, Inc.

Neighborhood & Commute
Source: Walkscore
Save
Ask
Tour
Hide
Share