Save
Ask
Tour
Hide
Share
$1,225,664
6 Days On Site

813 Highvale Drive
Marietta, GA 30064

For Sale|Single Family Residence|Active
5
Beds
6
Total Baths
5
Full Baths
1
Partial Bath
4,645
SqFt
$264
/SqFt
2026
Built
Subdivision:
Highvale
County:
Cobb
Listing Courtesy Of: Becky Bercher of Accent Realty Group, LLC. Broker: 770-590-5400 Prefer Ph#:[email protected]
Call Now: 770-240-2004
Is this the listing for you? We can help make it yours.
770-240-2004
Upcoming Open Houses
Sun, Oct 25, 2:00 PM - 4:00 PM
813 Highvale Drive813 Highvale Drive813 Highvale Drive813 Highvale Drive
Save
Ask
Tour
Hide
Share

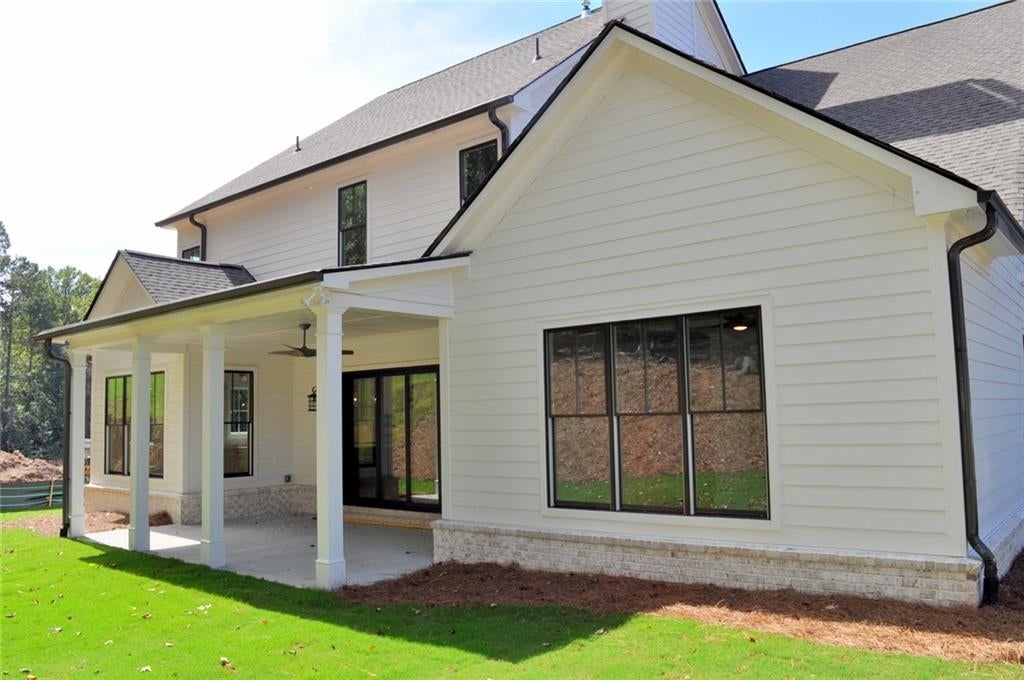
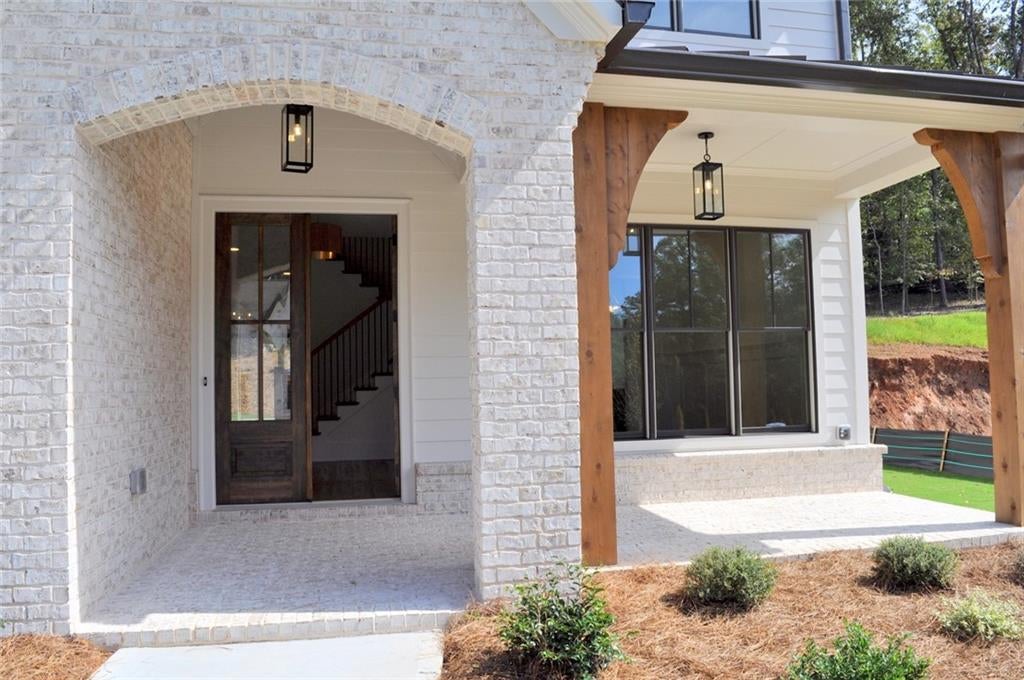
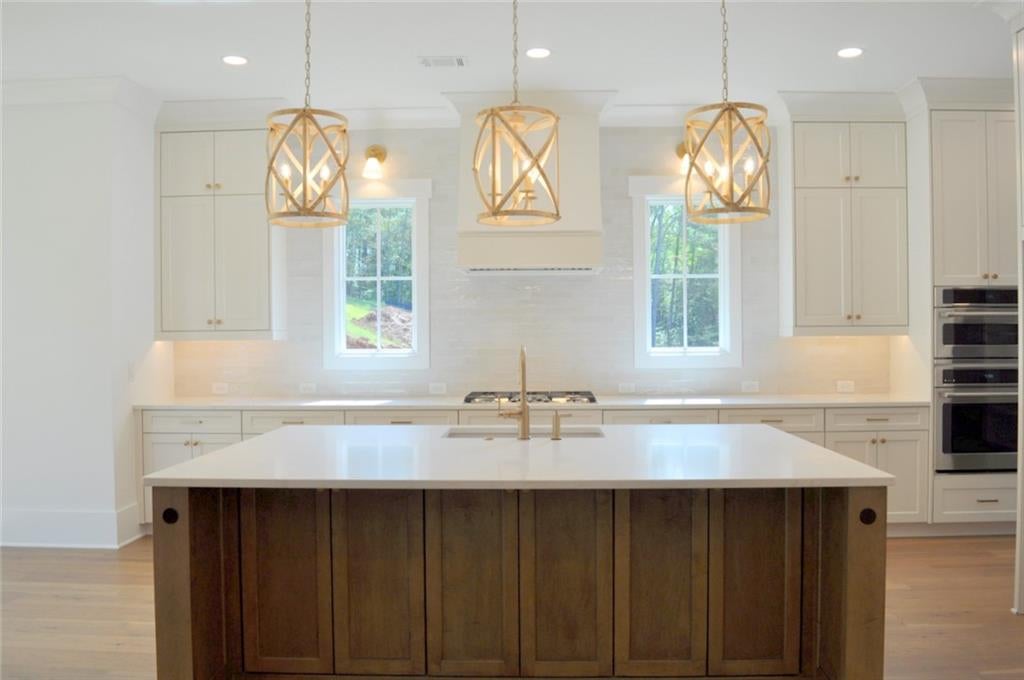
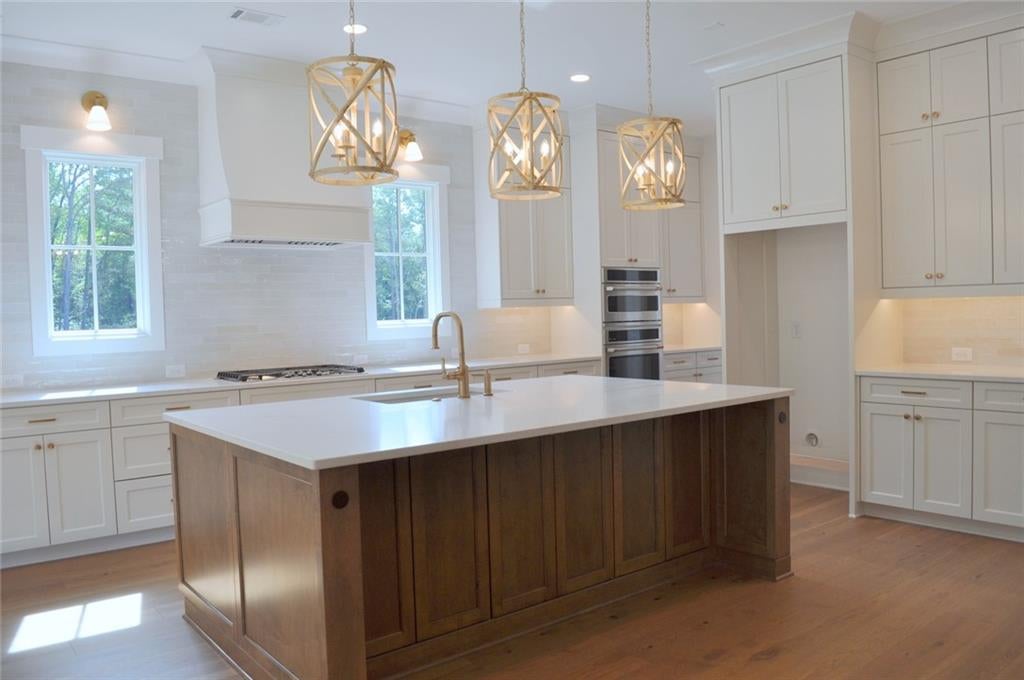
**READY NOW** Welcome to this STUNNING home, in the sought-after HIGHVALE community built by BERCHER HOMES. Close to the Marietta Square, River to Mountain Trail, and so much more. The Bainbridge on SLAB Lot 21 is a meticulously crafted 5-bedroom, 6-bathroom modern masterpiece designed for the discerning homeowner who demands both open-concept luxury and functional design. From the rich hardwood floors to the curated Bronzed Gold lights and plumbing fixtures, every detail of this home radiates sophistication. The main level is engineered for effortless living and entertaining: • Chef’s Kitchen & Scullery: Features Café Stainless Steel appliances, a massive anchor island, breakfast area, and a discreet back kitchen/scullery leading to the formal dining room.• Great Room: A cozy family room centered around a fireplace with custom built-ins and open cedar shelves.• Indoor-Outdoor Flow: A Windor 4-panel stacking sliding door opens completely to a spacious covered back patio.• Main-Floor Primary Suite: A tranquil retreat boasting a large walk-in closet and a spa-like bath with a beautiful glass and tile shower featuring zero entry, and a freestanding tub. Upstairs offers ultimate privacy and entertainment, featuring four secondary bedrooms—each with its own private en-suite bathroom—and an expansive media room perfect for movie nights. Outfitted with premium upgrades like Pella Windows, hardwood floors in the primary and 2 secondary bedrooms, and beautiful Quartz countertops in the kitchen. This thoughtfully designed home is fully optimized for the modern luxury lifestyle. Boasting an open-concept layout, high-end finishes, and premium upgrades throughout, it offers an elevated living experience you'll instantly fall in love with.

Save
Ask
Tour
Hide
Share
Listing Snapshot
Price 
$1,225,664
Days On Site 
6 Days
Bedrooms 
5
Inside Area (SqFt) 
4,645 sqft
Total Baths 
6
Full Baths 
5
Partial Baths 
1
Lot Size 
0.45 Acres
Year Built 
2026
MLS® Number 
7850551
Status 
Active
Property Tax 
N/A
HOA/Condo/Coop Fees 
$41.67 monthly
Sq Ft Source 
Builder
Friends & Family
Recent Activity
6 days agoStatus changed to Active
6 days agoListing updated with changes from the MLS®
6 days agoListing first seen on site
General Features
Acres 
0.45
Foundation 
Slab
Garage 
Yes
Garage Spaces 
3
Home Warranty 
Yes
Land Lease 
No
Levels 
Two
Parking 
GarageGarage Door OpenerGarage Faces FrontGarage Faces SideKitchen LevelDriveway
Property Condition 
New Construction
Property Sub Type 
Single Family Residence
Security 
Security SystemCarbon Monoxide Detector(s)Security System OwnedSmoke Detector(s)
Sewer 
Public Sewer
SqFt Total 
4645
Style 
CraftsmanTraditional
Utilities 
Cable AvailableUnderground Utilities
Water Source 
Public
Interior Features
Appliances 
DishwasherDisposalElectric OvenGas CooktopMicrowaveRange HoodTankless Water Heater
Basement 
None
Cooling 
Central AirZoned
Fireplace 
Yes
Fireplace Features 
ElectricFamily RoomGas LogGas StarterGlass Doors
Fireplaces 
1
Flooring 
CarpetHardwoodTile
Heating 
Forced AirZoned
Interior 
PantryKitchen IslandBookcasesCrown MoldingDouble VanityEntrance FoyerHigh Speed InternetTray Ceiling(s)Walk-In Closet(s)Master Downstairs
Laundry Features 
Laundry RoomMain LevelSink
Main Level Bedrooms 
1
Window Features 
Insulated Windows
Save
Ask
Tour
Hide
Share
Exterior Features
Construction Details 
BrickHardiPlank Type
Exterior 
Rain Gutters
Fencing 
None
Lot Features 
LandscapedLevelPrivateSprinklers In FrontSprinklers In Rear
Other Structures 
None
Patio And Porch 
CoveredFront PorchRear Porch
Pool Features 
None
Road Frontage 
None
Roof 
CompositionMetal
Spa Features 
None
View 
Mountain(s)Trees/Woods
Waterfront Features 
None
Waterview 
Mountain(s)Trees/Woods
Windows/Doors 
Insulated Windows
Community Features
Association Fee 
$500.0
Association Fee Frequency 
Annually
Community Features 
SidewalksStreet Lights
Horse Property 
None
Roads 
Asphalt
Schools
School District
Unknown
Elementary School
Hickory Hills
Middle School
Marietta
High School
Marietta
Listing Courtesy Of: Becky Bercher of Accent Realty Group, LLC. Broker: 770-590-5400 Prefer Ph#:[email protected]

Listings identified with the FMLS IDX logo come from FMLS and are held by brokerage firms other than the owner of this website and the listing brokerage is identified in any listing details. Information is deemed reliable but is not guaranteed. If you believe any FMLS listing contains material that infringes your copyrighted work, please click here to review our DMCA policy and learn how to submit a takedown request.



© 2017-2026 First Multiple Listing Service, Inc.

Neighborhood & Commute
Source: Walkscore
Save
Ask
Tour
Hide
Share