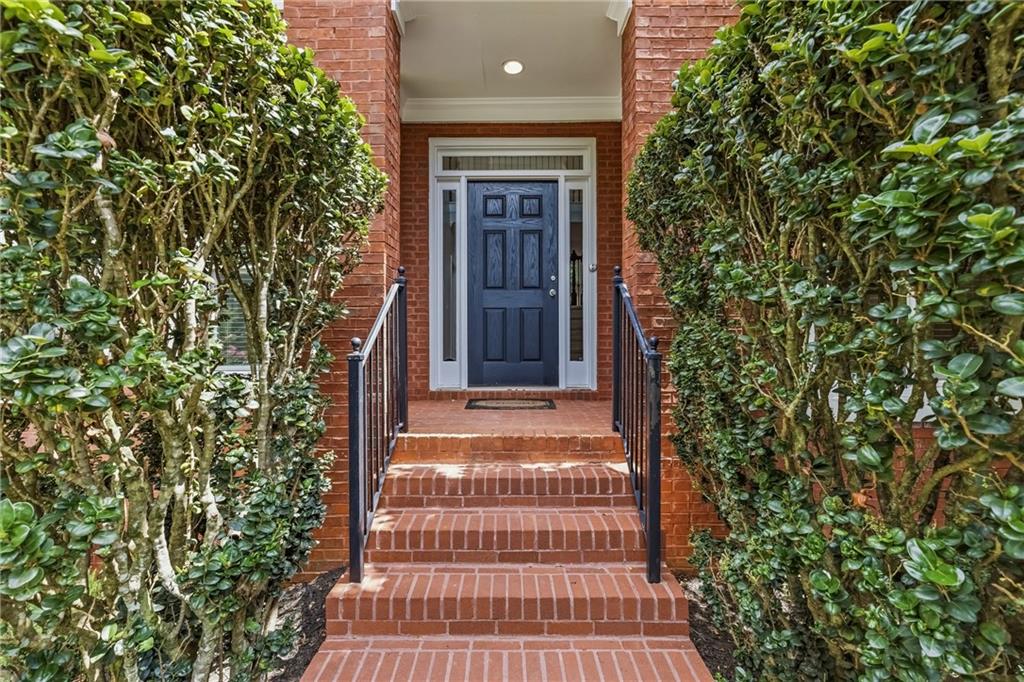
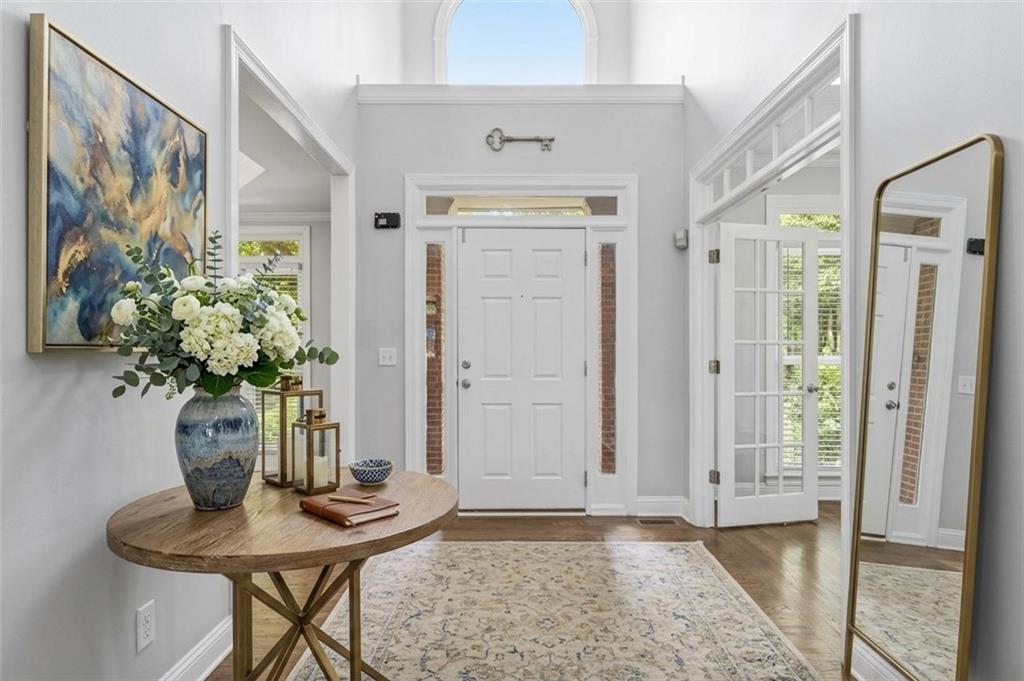
Exceptional East Cobb living in the highly sought-after Pope High School district! Beautifully remodeled, this impressive 6-bedroom, 5-bath residence delivers timeless elegance, modern functionality, and a rare 3-car garage.
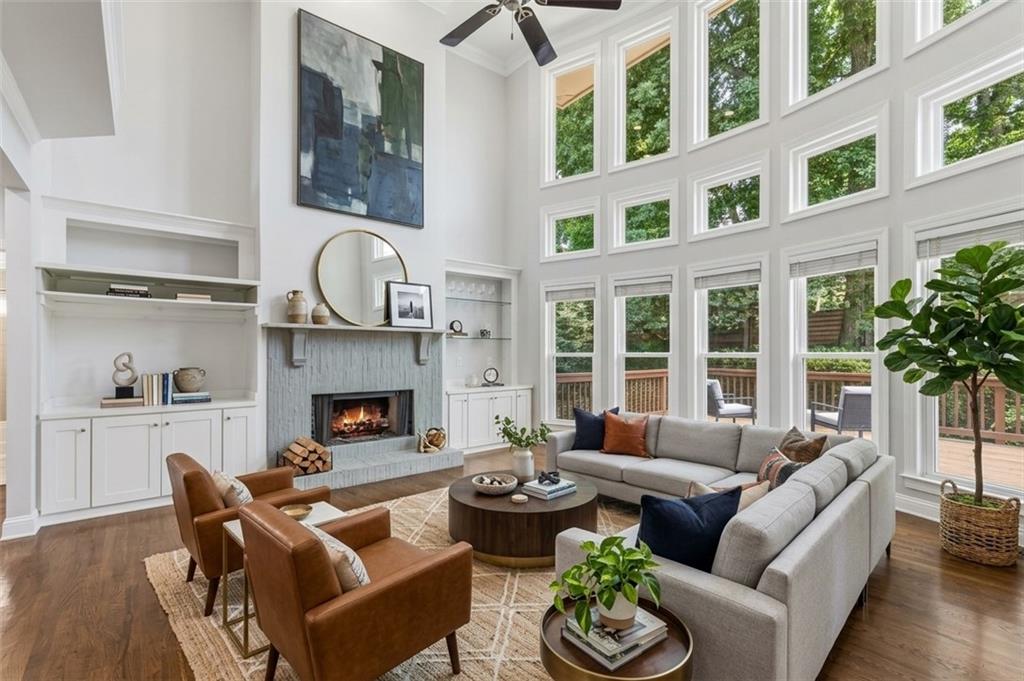
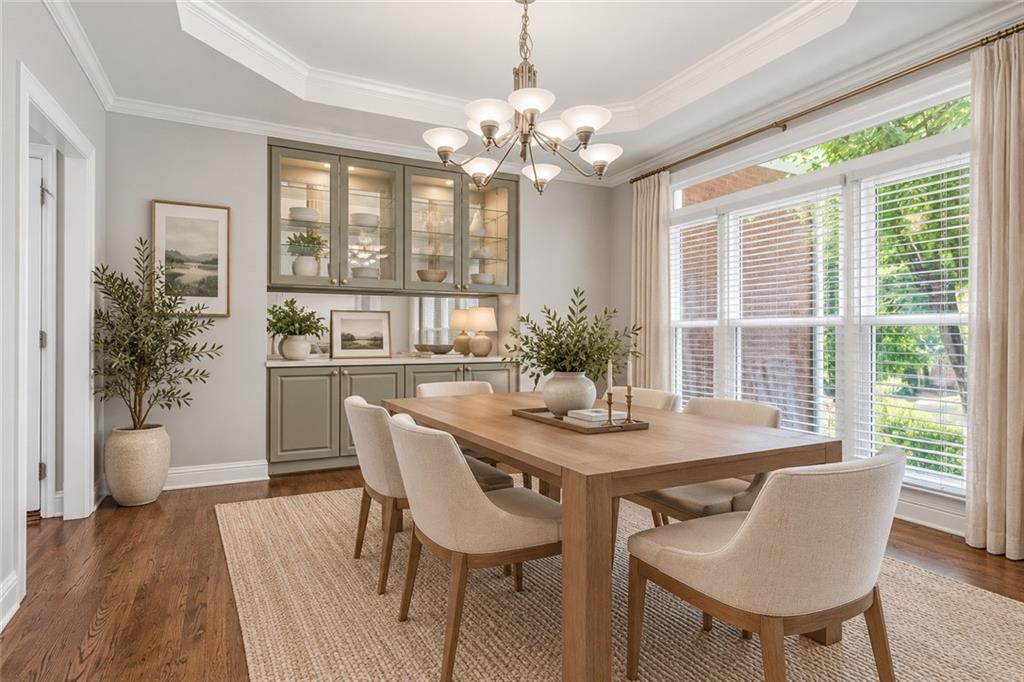
Designed for seamless entertaining, the open-concept layout highlights a chef’s kitchen flowing effortlessly into the light-filled family room. The main level also features a private home office, formal dining room, and a full guest suite.
Step outside to your private outdoor retreat: a covered screened porch overlooking a secluded, fenced backyard and one of the largest decks in the neighborhood—perfect for year-round gatherings.
Upstairs, the owner’s suite serves as a true sanctuary, featuring a sitting area, spa-inspired bath, and an oversized walk-in closet. The fully finished terrace level adds endless flexibility with a 6th bedroom, full bath, mini kitchen/bar, workshop, and massive storage space—ideal for guests, entertaining, or multi-generational living.
Enjoy resort-style community amenities including a pool, clubhouse, tennis & pickleball courts, basketball court, and playground. Luxury, space, and unbeatable location—this East Cobb gem truly has it all!
Listing Snapshot
Inside Area (SqFt)
5,061 sqft
HOA/Condo/Coop Fees
$83.33 monthly
Sq Ft Source
Public Records
Recent Activity
| 5 days ago | | Listing first seen on site |
| 5 days ago | | Listing updated with changes from the MLS® |
General Features
Foundation
Brick/MortarConcrete Perimeter
Green Energy Efficient
AppliancesHVACLightingThermostatWater HeaterWindows
Parking
AttachedGarageGarage Door OpenerGarage Faces Side
Property Sub Type
Single Family Residence
Security
Smoke Detector(s)Security SystemCarbon Monoxide Detector(s)Fire AlarmSecured Garage/ParkingSecurity System Owned
Utilities
Cable AvailableElectricity AvailableNatural Gas AvailablePhone AvailableUnderground UtilitiesWater Available
Interior Features
Appliances
DishwasherDisposalDouble OvenElectric OvenENERGY STAR Qualified AppliancesGas CooktopGas Water HeaterMicrowaveRange HoodRefrigeratorTankless Water Heater
Basement
Exterior EntryFinishedWalk-Out Access
Cooling
Ceiling Fan(s)Central AirENERGY STAR Qualified EquipmentMulti UnitsWall Unit(s)
Electric
220 Volts in Laundry
Fireplace Features
Family RoomGas Starter
Flooring
CarpetCeramic TileHardwoodTile
Heating
CentralENERGY STAR Qualified EquipmentNatural Gas
Interior
Breakfast BarEat-in KitchenPantryIn-Law FloorplanKitchen IslandBookcasesDouble VanityEntrance Foyer
Laundry Features
Laundry RoomUpper Level
Window Features
ENERGY STAR Qualified WindowsInsulated WindowsWindow Treatments
Exterior Features
Construction Details
Wood Siding
Exterior
BalconyGardenLightingPrivate EntrancePrivate Yard
Lot Features
Back YardFront YardLandscapedSprinklers In FrontSprinklers In Rear
Patio And Porch
DeckEnclosedSide Porch
Road Frontage
City Street
Windows/Doors
ENERGY STAR Qualified WindowsInsulated WindowsWindow Treatments
Community Features
Accessibility Features
Therapeutic Whirlpool
Association Fee Frequency
Annually
Additional Association Fee Frequency
Annually
Community Features
ClubhousePlaygroundPoolSidewalksStreet LightsTennis Court(s)
Schools
Middle SchoolHightower Trail
Listing Courtesy Of: Pinky Patel of Keller Williams Realty Atl North
Broker: 770-509-0700
Prefer Ph#:
[email protected]
Listings identified with the FMLS IDX logo come from FMLS and are held by brokerage firms other than the owner of this website and the listing brokerage is identified in any listing details. Information is deemed reliable but is not guaranteed. If you believe any FMLS listing contains material that infringes your copyrighted work, please
click here to review our DMCA policy and learn how to submit a takedown request.

© 2017-2026 First Multiple Listing Service, Inc.
Source: Walkscore