
6125 Union Hill RoadCanton, GA 30115
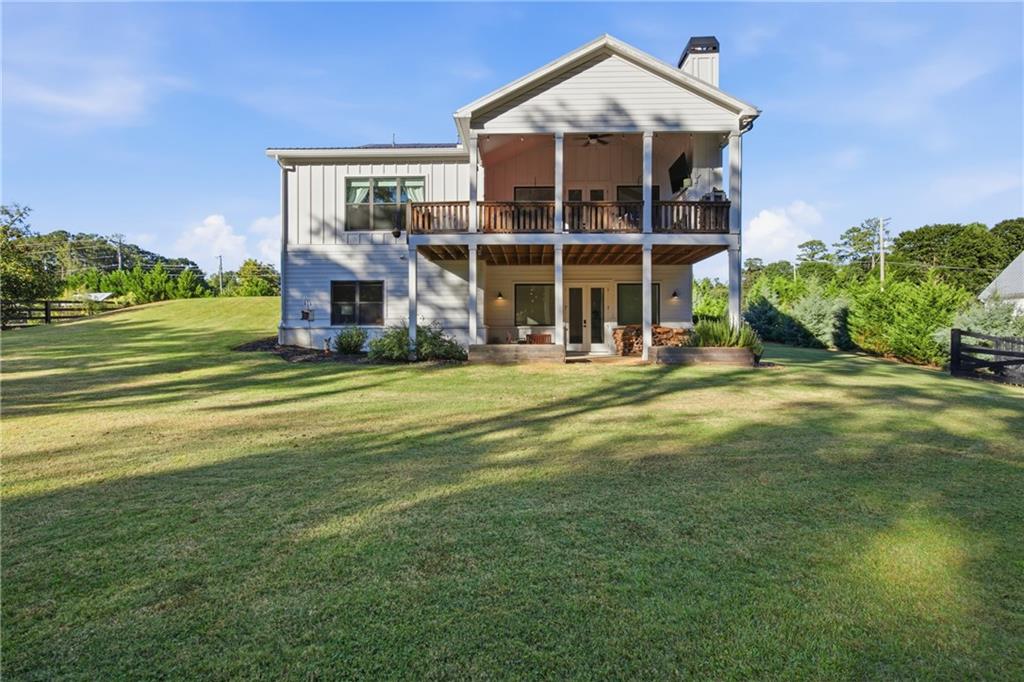
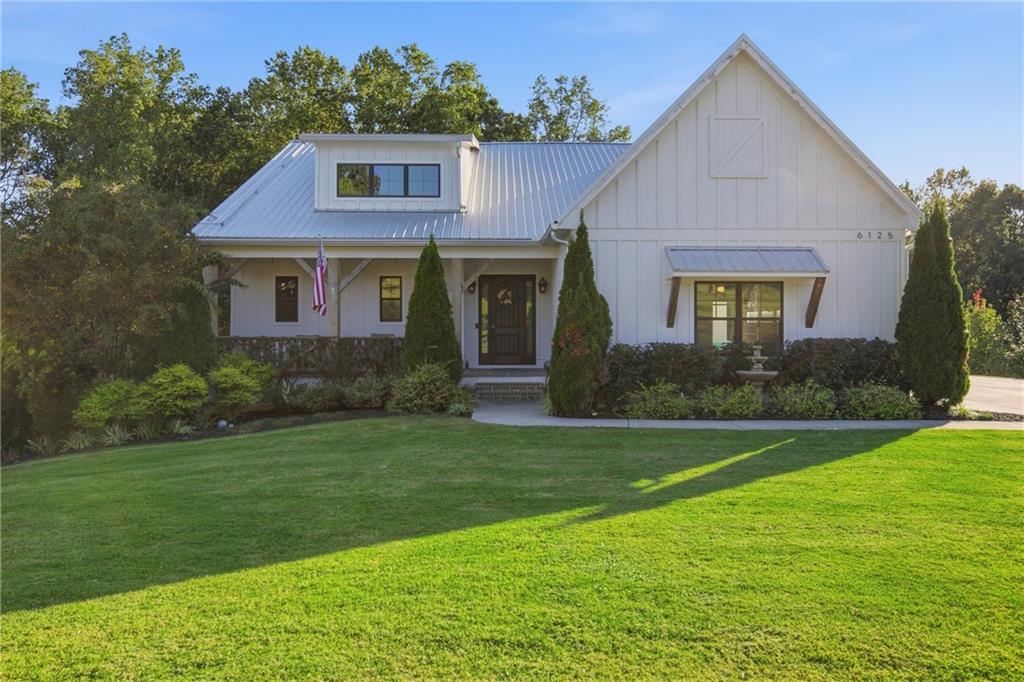
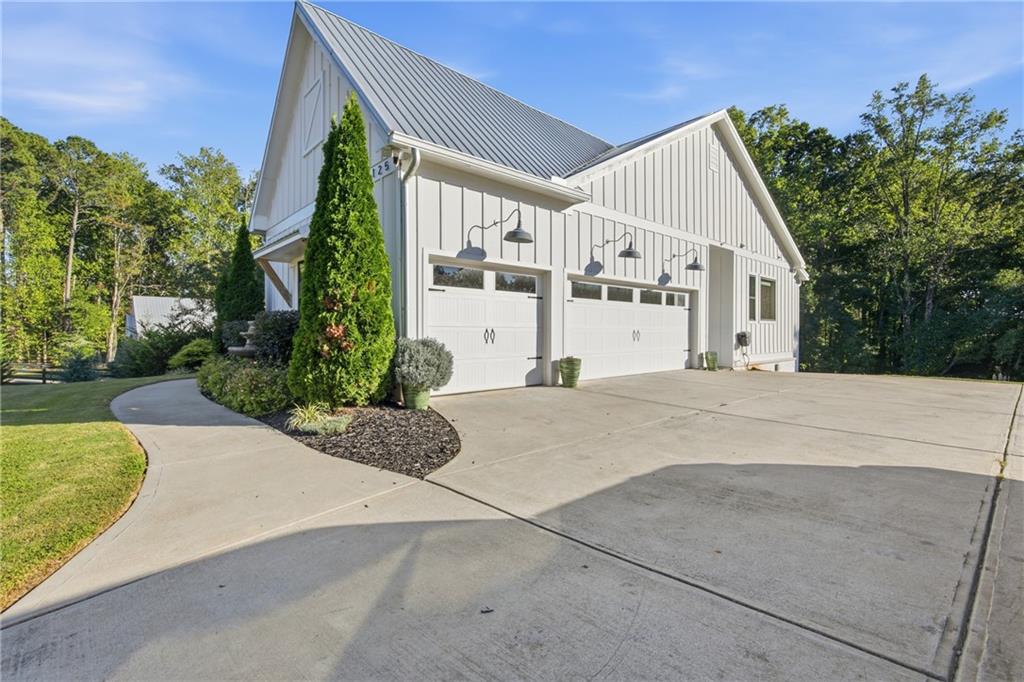
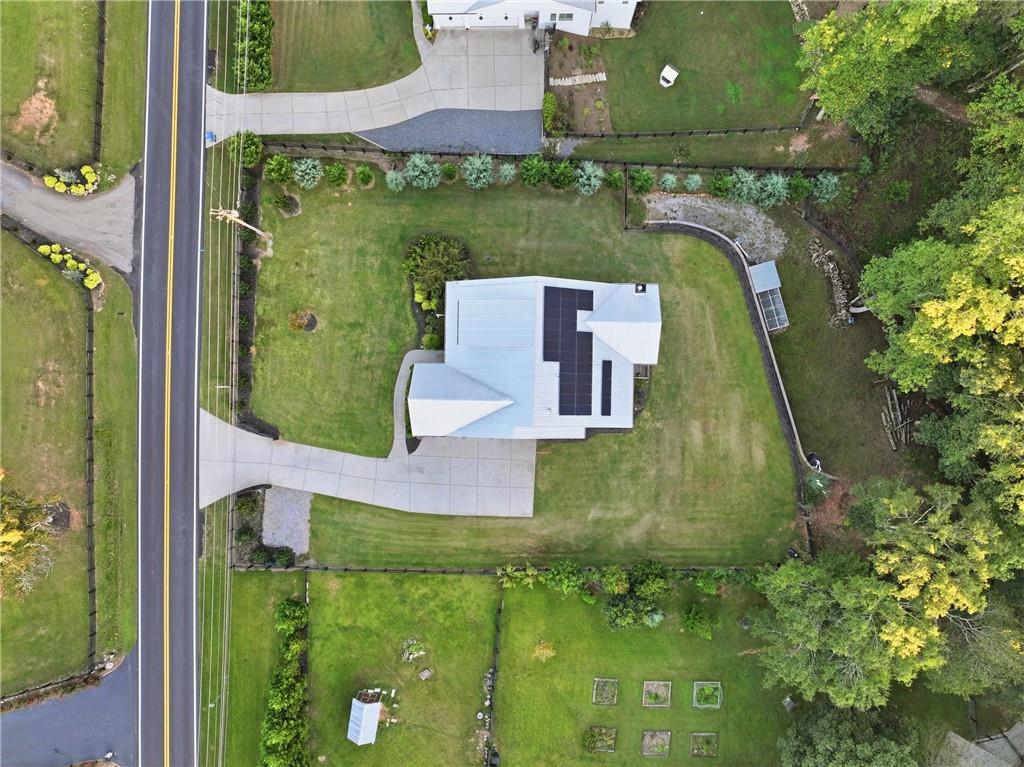
Set on two private, wooded acres, 6125 Union Hill Road offers a rare opportunity to simplify everyday living while still having exceptional space for entertaining, visiting family, hobbies and everything that makes a home feel luxurious. Just a few steps inside with everything you need on the same level. Built in 2021, this modern farmhouse was thoughtfully designed for comfortable main-level living with the primary suite and laundry on the main floor with easy access to do your everyday laundry right from your bedroom closet. Lower utilities with the solar power this home has. You will love it! The open-concept living areas showcase a vaulted tongue-and-groove ceiling with hand-hewn beams, a dramatic floor to ceiling brick fireplace and a beautifully appointed kitchen with a large island and walk in pantry. Two covered porches extend the living space outdoors, including one with a fireplace, creating an inviting place to relax and enjoy the peaceful, wooded backdrop fireside. The finished terrace level provides wonderful additional living and guest space, but what truly sets this home apart is the opportunity to expand even further. There is room to create the ultimate recreation retreat with space for an indoor golf simulator and putting green, home gym, theater, wine room or whatever fits your lifestyle. Privacy surrounds the property. The home backs to woods, while the fenced, tree-lined front yard creates separation from the road and a sense of seclusion. For buyers wanting even more privacy, a gated entrance could easily be added. Irrigation system in place plus DVR video recording system, home theater room setup and a great backyard. The sellers have also made an impressive collection of upgrades designed around convenience, efficiency and lifestyle, including a state-of-the-art golf simulator, solar panel system with integrated battery backup, motorized window treatments, fully automated irrigation system, dedicated electric vehicle charging station, extensive landscape enhancements and a professionally designed garage build-out with custom organization, upgraded lighting, ample storage and a functional workbench. A custom retaining wall and thoughtfully designed chicken coop add even more function and character to the property. This is a home for the buyer who is ready for less maintenance without settling for less lifestyle. Enjoy the ease of main-level living today, incredible space for guests and entertaining when you want it, and the privacy of acreage without the upkeep of a sprawling estate. Top rated schools and area. Just minutes to Milton, Alpharetta and shopping. Luxury downsizing done right: the space you want, the privacy you value.
| 55 minutes ago | Listing updated with changes from the MLS® | |
| 2 hours ago | Listing first seen on site |
Listings identified with the FMLS IDX logo come from FMLS and are held by brokerage firms other than the owner of this website and the listing brokerage is identified in any listing details. Information is deemed reliable but is not guaranteed. If you believe any FMLS listing contains material that infringes your copyrighted work, please click here to review our DMCA policy and learn how to submit a takedown request.

© 2017-2026 First Multiple Listing Service, Inc.
Did you know? You can invite friends and family to your search. They can join your search, rate and discuss listings with you.