Save
Ask
Tour
Hide
Share
$450,000
New Listing

1506 Pinedale Crescent NW 101
Atlanta, GA 30318

For Sale|Townhouse|Active
3
Beds
3
Total Baths
2
Full Baths
1
Partial Bath
1,584
SqFt
$284
/SqFt
2023
Built
Subdivision:
Park Vue
County:
Fulton
Listing Courtesy Of: Donna Ortiz of Keller Williams Rlty, First Atlanta Broker: 404-531-5700 Prefer Ph#:[email protected]
Call Now: 770-240-2004
Is this the listing for you? We can help make it yours.
770-240-2004
1506 Pinedale Crescent NW 1011506 Pinedale Crescent NW 1011506 Pinedale Crescent NW 1011506 Pinedale Crescent NW 101
Save
Ask
Tour
Hide
Share

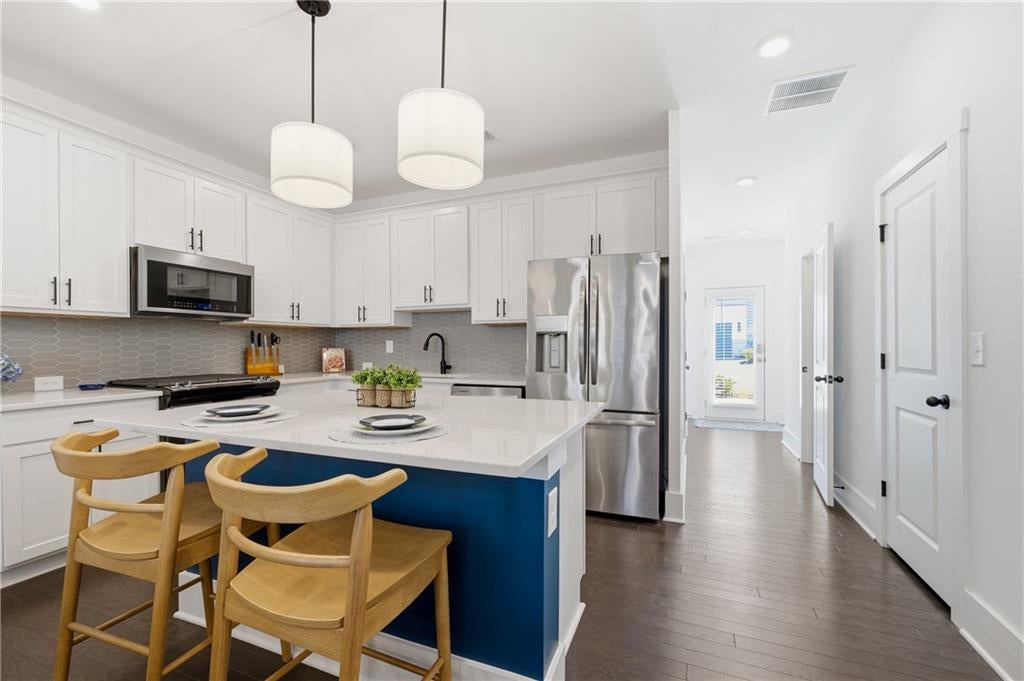
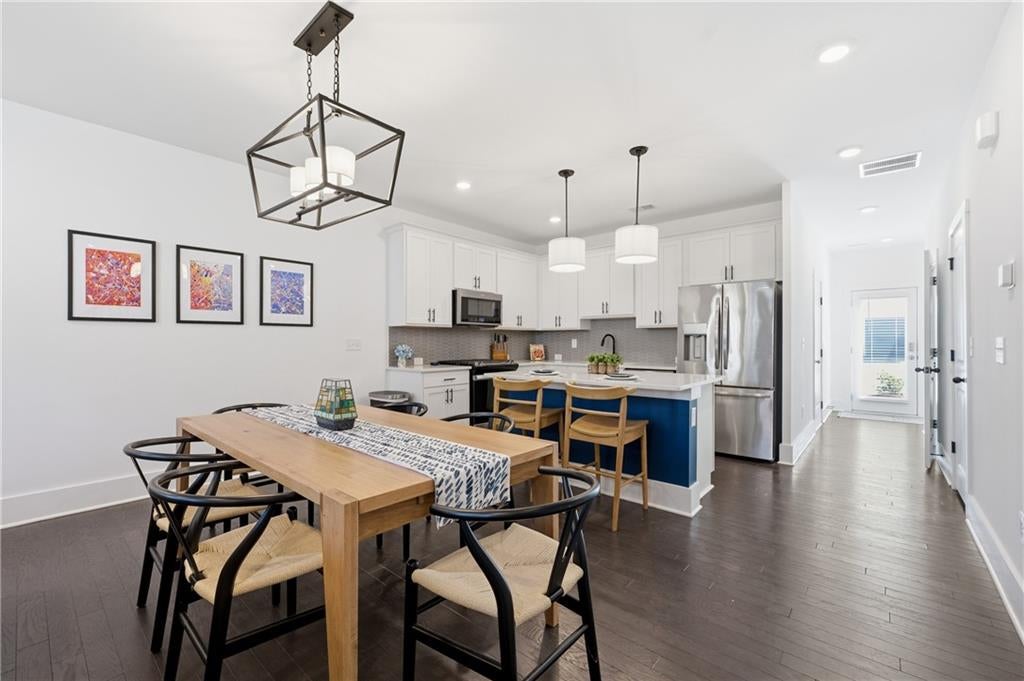
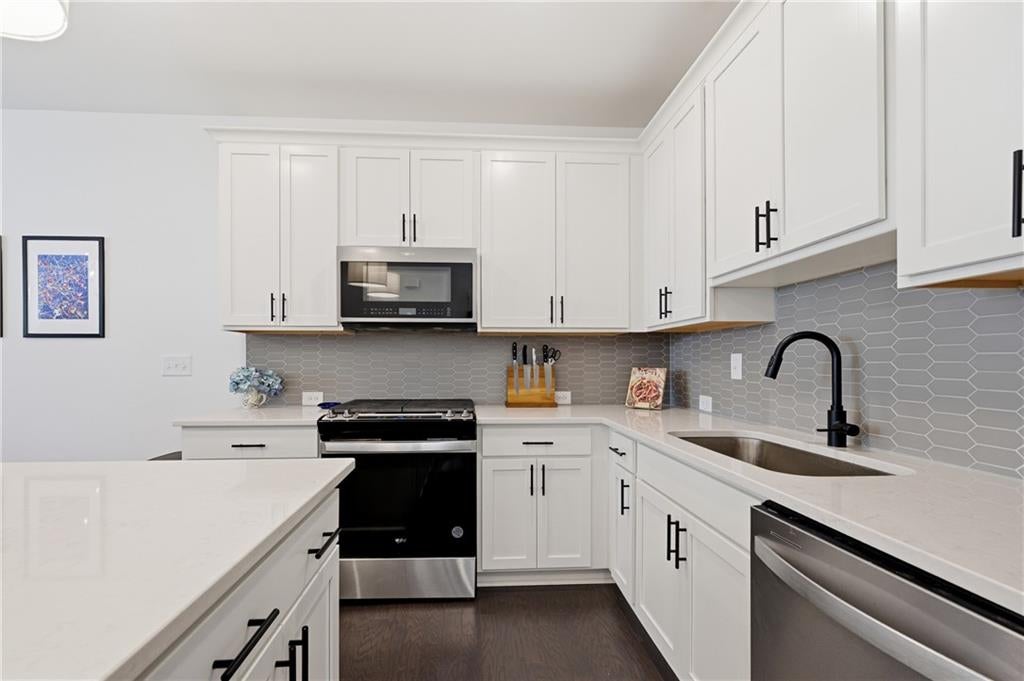
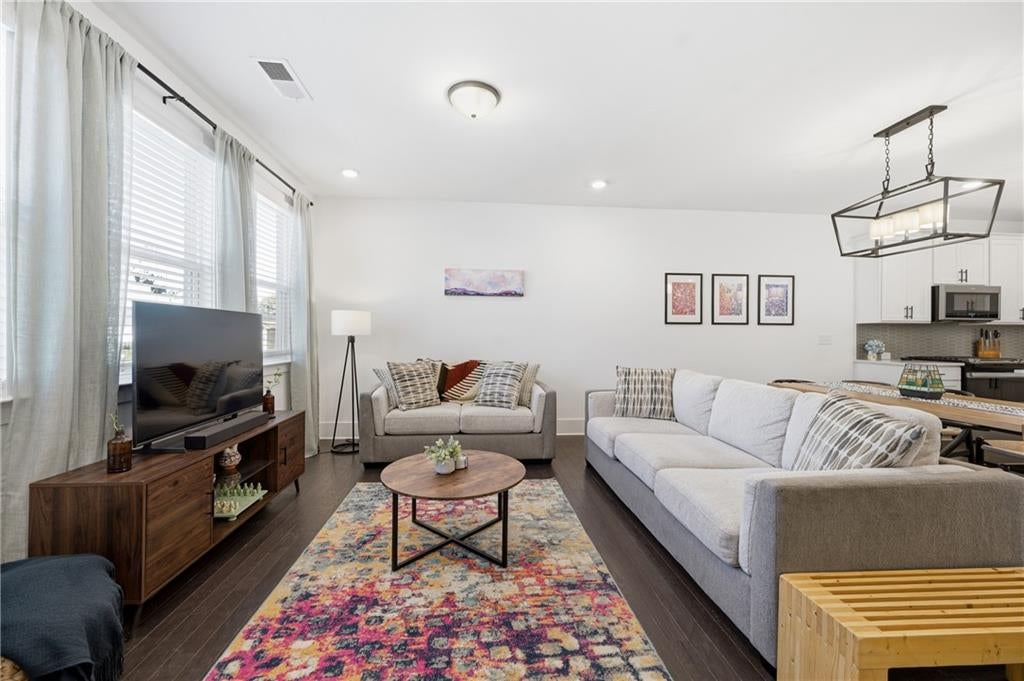
Beautiful like new town home in the desirable Park Vue community. This 3 bedroom and 2.5 unit is located towards the back of the community away from road noise and close to amenities and guest parking. This 2 story Caliope floor plan has an open concept main level with designer white cabinets, quartz counter tops and stainless appliances. Upstairs find a spacious primary with lots of windows, primary bath and 2 additional bedrooms, an open work space, laundry and full bath. Amenities include pool, cabana and fire pit. Just cross over Parks Edge Lane and you're at the pool! Your guests don't have to walk far to get to your unit. Enjoy Shirley Franklin Park across the street from this community and you are not far from all things midtown, Buckhead and downtown. If the lock and leave lifestyle is what you've been looking for then 1506 Pinedale is for you!

Save
Ask
Tour
Hide
Share
Listing Snapshot
Price 
$450,000
Days On Site 
0 Days
Bedrooms 
3
Inside Area (SqFt) 
1,584 sqft
Total Baths 
3
Full Baths 
2
Partial Baths 
1
Lot Size 
0.023 Acres
Year Built 
2023
MLS® Number 
7851268
Status 
Active
Property Tax 
$4,791
HOA/Condo/Coop Fees 
$175 monthly
Sq Ft Source 
Public Records
Friends & Family
Recent Activity
an hour agoListing first seen on site
2 hours agoListing updated with changes from the MLS®
General Features
Acres 
0.023
Foundation 
Slab
Garage 
Yes
Garage Spaces 
1
Green Energy Efficient 
Windows
Home Warranty 
Yes
Land Lease 
No
Levels 
Two
Parking 
DrivewayGarageGarage Door OpenerGarage Faces Rear
Property Sub Type 
Townhouse
Security 
Carbon Monoxide Detector(s)Smoke Detector(s)
Sewer 
Public Sewer
SqFt Total 
1584
Style 
ContemporaryTownhouse
Utilities 
Electricity AvailableNatural Gas AvailableSewer AvailableUnderground UtilitiesWater Available
Water Source 
Public
Interior Features
Appliances 
DishwasherDisposalElectric Water HeaterGas RangeMicrowaveSelf Cleaning Oven
Basement 
None
Cooling 
Central Air
Fireplace Features 
None
Flooring 
CarpetCeramic Tile
Heating 
CentralNatural Gas
Interior 
PantryKitchen IslandDouble VanityLow Flow Plumbing FixturesWalk-In Closet(s)
Laundry Features 
In HallLaundry ClosetUpper Level
Save
Ask
Tour
Hide
Share
Exterior Features
Construction Details 
Cement SidingHardiPlank Type
Exterior 
Private EntranceOther
Fencing 
None
Lot Features 
LandscapedLevelPrivateSprinklers In FrontSprinklers In RearWooded
Other Structures 
None
Patio And Porch 
Patio
Pool Features 
None
Road Frontage 
None
Roof 
Composition
Spa Features 
None
View 
Park/Greenbelt
Waterfront Features 
None
Waterview 
Park/Greenbelt
Community Features
Association Fee 
$175.0
Association Fee Frequency 
Monthly
Community Features 
GatedParkPoolSidewalksStreet Lights
Horse Property 
None
Financing Terms Available 
CashConventionalFHAVA Loan
Roads 
Asphalt
Schools
School District
Unknown
Elementary School
William M.Boyd
Middle School
John Lewis Invictus Academy/Harper-Archer
High School
Frederick Douglass
Listing Courtesy Of: Donna Ortiz of Keller Williams Rlty, First Atlanta Broker: 404-531-5700 Prefer Ph#:[email protected]

Listings identified with the FMLS IDX logo come from FMLS and are held by brokerage firms other than the owner of this website and the listing brokerage is identified in any listing details. Information is deemed reliable but is not guaranteed. If you believe any FMLS listing contains material that infringes your copyrighted work, please click here to review our DMCA policy and learn how to submit a takedown request.



© 2017-2026 First Multiple Listing Service, Inc.

Neighborhood & Commute
Source: Walkscore
Save
Ask
Tour
Hide
Share