Save
Ask
Tour
Hide
Share
$219,000
1 Day On Site

4604 Vinings Central Run SE 131
Atlanta, GA 30339

For Sale|Condominium|Active
2
Beds
2
Total Baths
2
Full Baths
1,270
SqFt
$172
/SqFt
1986
Built
Subdivision:
Vinings Central
County:
Cobb
Listing Courtesy Of: Lindley Knight of Beacham and Company Broker: 404-261-6300 Prefer Ph#:[email protected]
Call Now: 770-240-2004
Is this the listing for you? We can help make it yours.
770-240-2004
4604 Vinings Central Run SE 1314604 Vinings Central Run SE 1314604 Vinings Central Run SE 1314604 Vinings Central Run SE 131
Save
Ask
Tour
Hide
Share

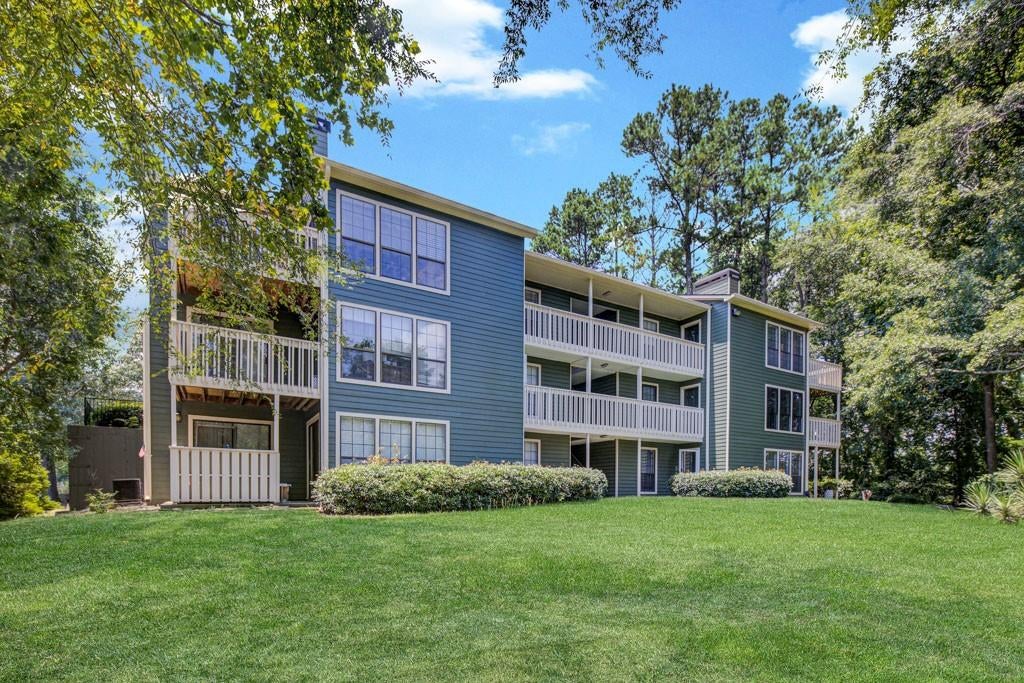
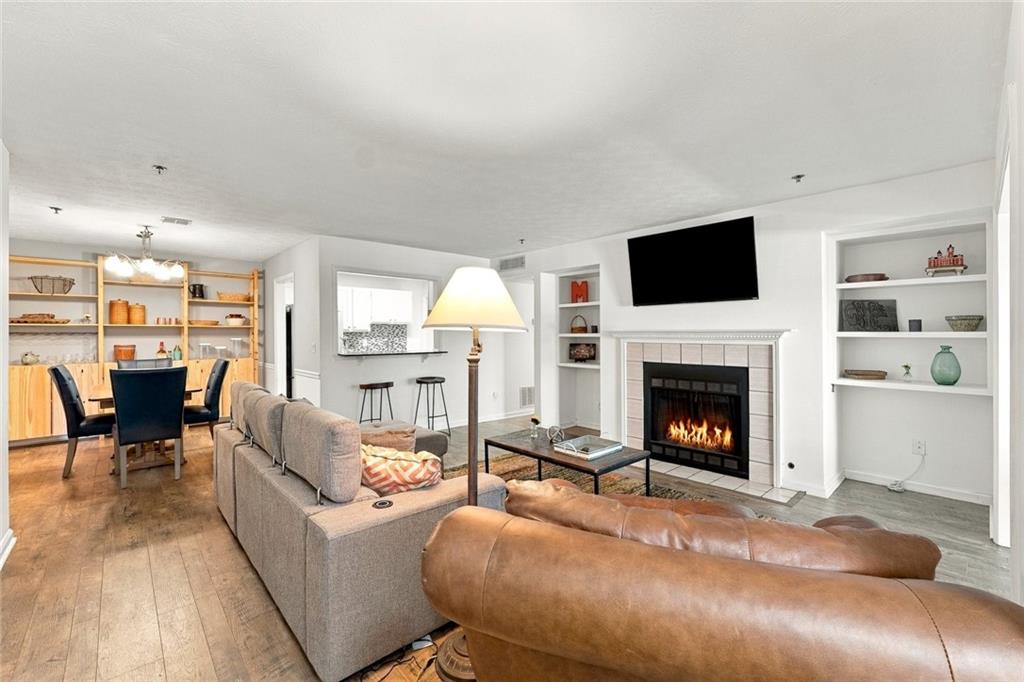
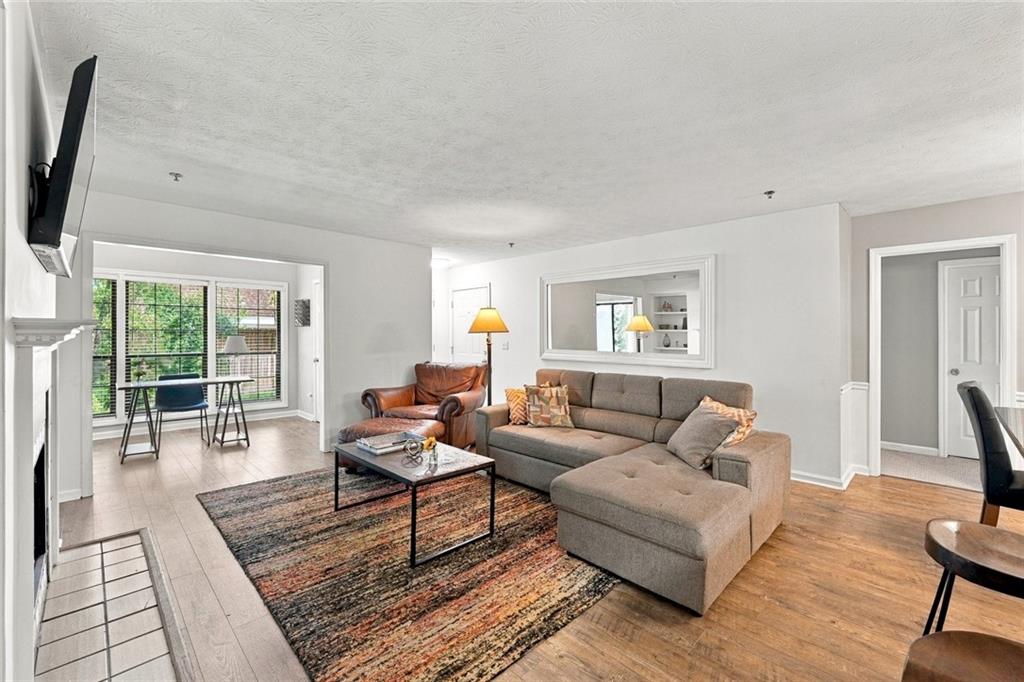
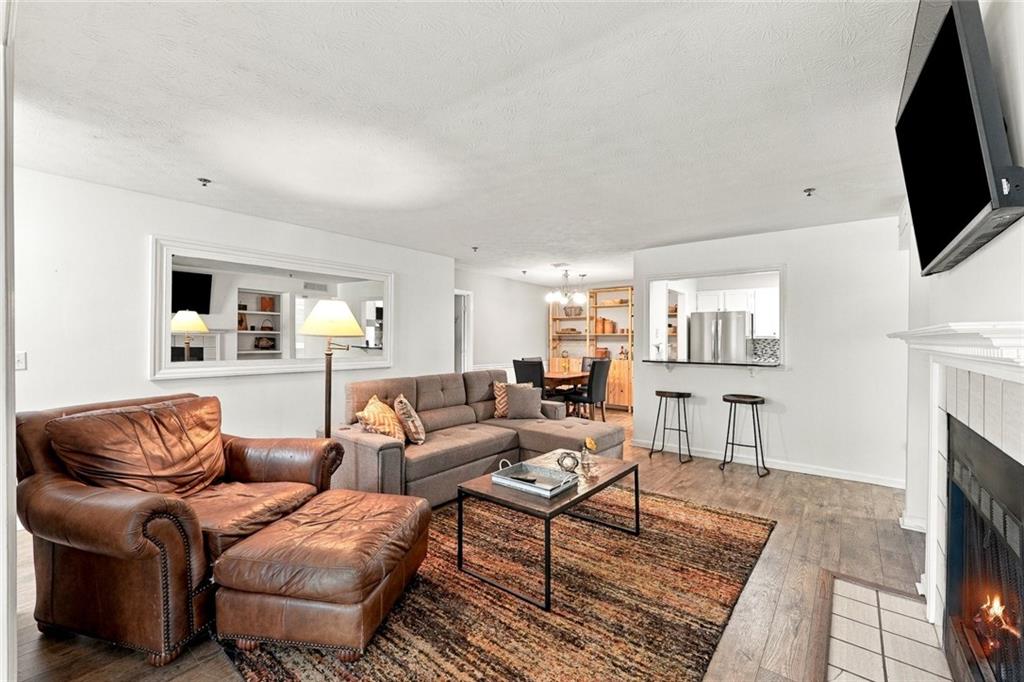
Tucked beneath a canopy of mature trees in a peaceful, gated Vinings community, this end-unit condo feels like a quiet escape while keeping you close to everything Atlanta has to offer. Set on the ground level, the home has a rare connection to the outdoors that you simply don’t find in most condo living. Step through the sliding doors onto your private patio and out into a generous shared greenspace surrounded by trees — perfect for morning coffee, letting the dog stretch its legs, or simply enjoying a little breathing room. Inside, the home is warm, inviting, and completely move-in ready, with hardwood-style LVP flooring throughout. The spacious family room centers around a cozy fireplace with built-in bookshelves and flows naturally into a bright sunroom — an ideal spot for a home office, reading nook, or quiet place to unwind. A central dining room connects to the classic galley kitchen, where stainless steel appliances make everyday meals and entertaining easy. The primary suite offers a walk-in closet and private ensuite bath, while the second bedroom also features a walk-in closet and convenient access to a full hall bath. And when you’re ready to get out and explore, you may not need to leave the neighborhood. Community amenities include a pool, fitness center, tennis court, nature trails, fenced dog park, and even a car wash station. All of this is just minutes from I-285, The Battery and Truist Park, Vinings Jubilee, the Upper Westside, and trails along the Chattahoochee River. It’s the kind of condo that gives you the convenience of low-maintenance living without sacrificing greenery, privacy, or a true sense of home.

Save
Ask
Tour
Hide
Share
Listing Snapshot
Price 
$219,000
Days On Site 
1 Day
Bedrooms 
2
Inside Area (SqFt) 
1,270 sqft
Total Baths 
2
Full Baths 
2
Partial Baths 
N/A
Lot Size 
0.14 Acres
Year Built 
1986
MLS® Number 
7851273
Status 
Active
Property Tax 
$2,562
HOA/Condo/Coop Fees 
$496 monthly
Sq Ft Source 
Public Records
Friends & Family
Recent Activity
yesterdayListing first seen on site
yesterdayListing updated with changes from the MLS®
General Features
Acres 
0.14
Foundation 
None
Land Lease 
No
Levels 
One
Parking 
Parking Lot
Parking Spaces 
2
Property Sub Type 
Condominium
Security 
Carbon Monoxide Detector(s)Fire Sprinkler SystemSmoke Detector(s)
Sewer 
Public Sewer
SqFt Total 
1270
Style 
Traditional
Utilities 
Cable AvailableElectricity AvailableNatural Gas AvailablePhone AvailableSewer AvailableUnderground UtilitiesWater Available
Water Source 
Public
Interior Features
Appliances 
DishwasherDisposalDryerGas Range
Basement 
None
Cooling 
Ceiling Fan(s)Central Air
Fireplace 
Yes
Fireplace Features 
Gas StarterLiving Room
Fireplaces 
1
Flooring 
CarpetHardwoodTile
Heating 
CentralNatural Gas
Interior 
Breakfast BarBookcasesHigh Speed InternetWalk-In Closet(s)
Laundry Features 
Main Level
Main Level Bedrooms 
2
Window Features 
Insulated Windows
Save
Ask
Tour
Hide
Share
Exterior Features
Construction Details 
Cement Siding
Exterior 
Private Entrance
Fencing 
None
Lot Features 
Wooded
Other Structures 
None
Patio And Porch 
CoveredEnclosed
Pool Features 
GuniteIn GroundWaterfall
Road Frontage 
Private Road
Roof 
Shingle
Spa Features 
None
View 
Neighborhood
Waterfront Features 
None
Waterview 
Neighborhood
Windows/Doors 
Insulated Windows
Community Features
Association Fee 
$496.0
Association Fee Frequency 
Monthly
Additional Association Fee Frequency 
Monthly
Community Features 
Fitness CenterGatedPoolTennis Court(s)
Horse Property 
None
Financing Terms Available 
CashConventionalFHAVA Loan
Roads 
AsphaltPaved
Schools
School District
Unknown
Elementary School
Nickajack
Middle School
Campbell
High School
Campbell
Listing Courtesy Of: Lindley Knight of Beacham and Company Broker: 404-261-6300 Prefer Ph#:[email protected]

Listings identified with the FMLS IDX logo come from FMLS and are held by brokerage firms other than the owner of this website and the listing brokerage is identified in any listing details. Information is deemed reliable but is not guaranteed. If you believe any FMLS listing contains material that infringes your copyrighted work, please click here to review our DMCA policy and learn how to submit a takedown request.



© 2017-2026 First Multiple Listing Service, Inc.

Neighborhood & Commute
Source: Walkscore
Save
Ask
Tour
Hide
Share