Save
Ask
Tour
Hide
Share
$825,000
6 Days On Site

450 Cooper Woods Court SE
Smyrna, GA 30082

For Sale|Single Family Residence|Active
5
Beds
5
Total Baths
5
Full Baths
6,328
SqFt
$130
/SqFt
2005
Built
Subdivision:
Cooper Lake Woods
County:
Cobb
Listing Courtesy Of: ADAM BALLENGER of Engel & Volkers Atlanta Broker: 404-845-7724 Prefer Ph#:[email protected]
Call Now: 770-240-2004
Is this the listing for you? We can help make it yours.
770-240-2004
Upcoming Open Houses
Sat, Oct 17, 1:00 PM - 3:00 PM
450 Cooper Woods Court SE450 Cooper Woods Court SE450 Cooper Woods Court SE450 Cooper Woods Court SE
Save
Ask
Tour
Hide
Share

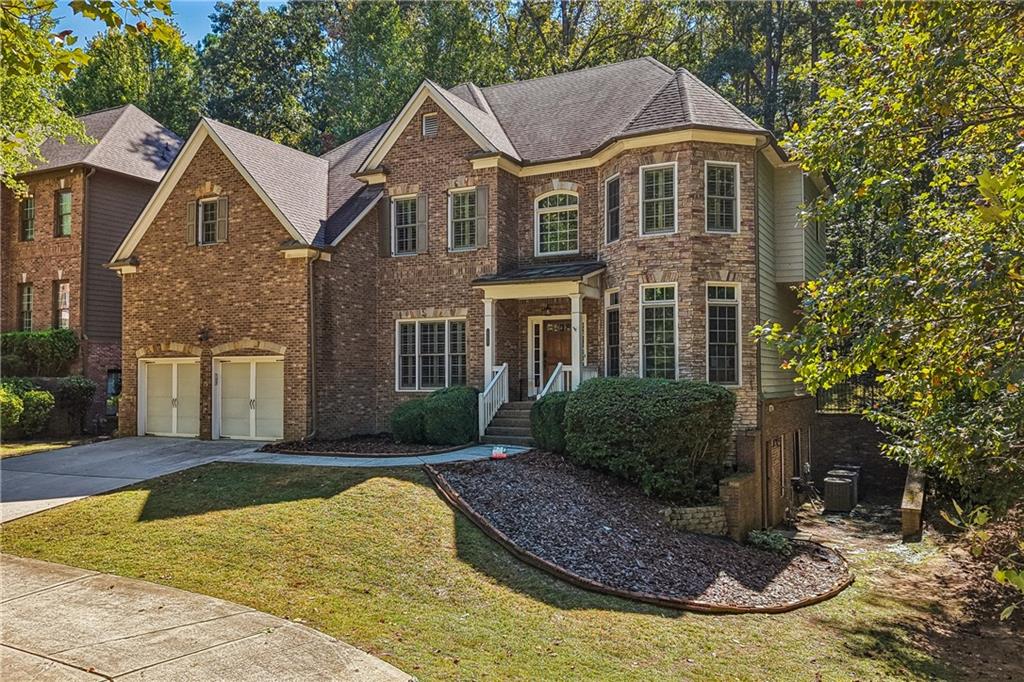
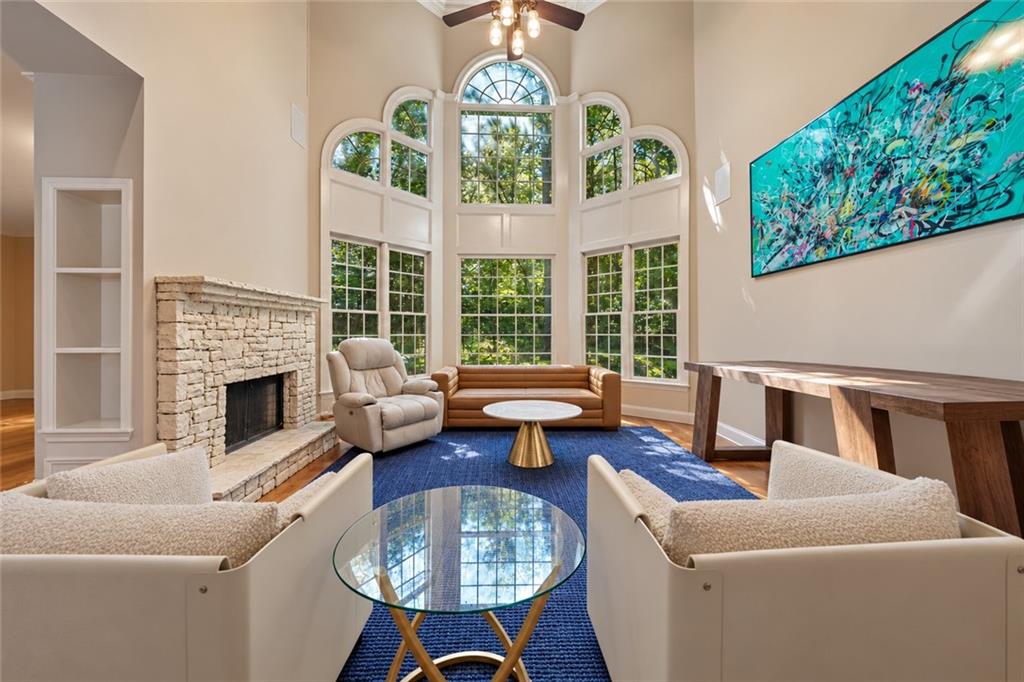
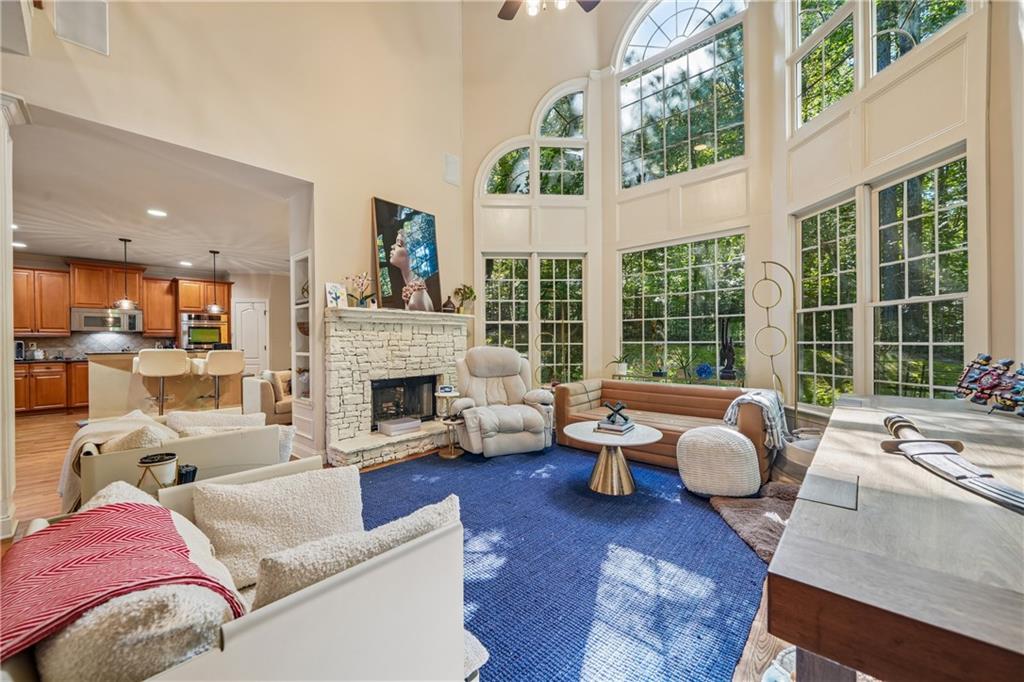
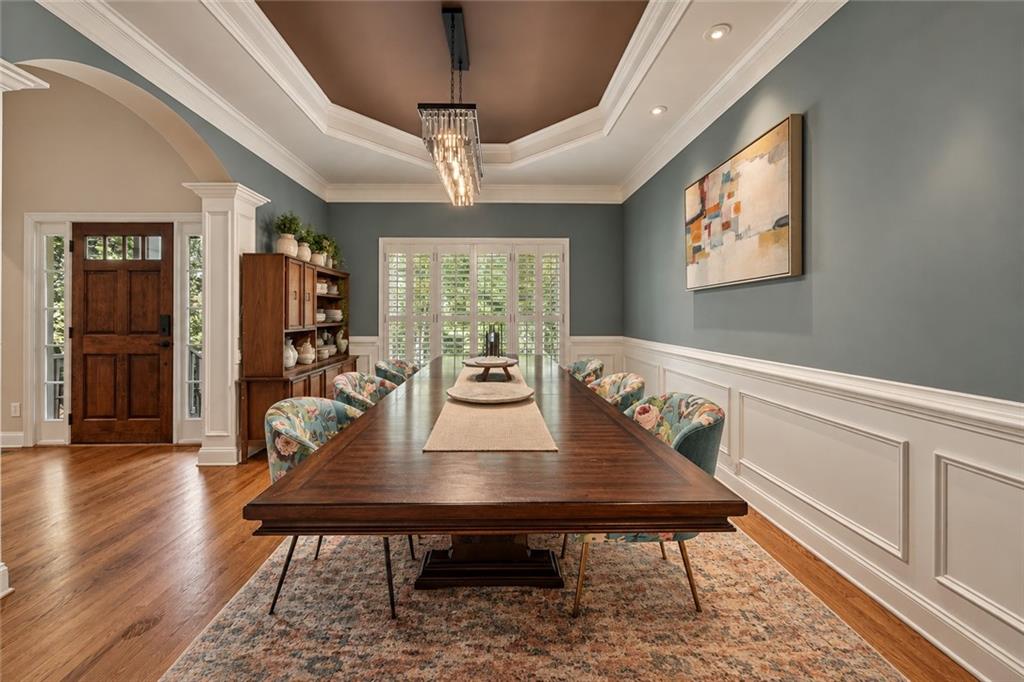
Spacious Beauty on Silver Comet Trail! Open design with tasteful updates and finishings throughout, including remodeled backyard and daylight terrace level. Backyard includes two decks and newly-added, expansive blue flagstone patio with plenty of seating for outdoor dining, lounging, and fire pit. Terrace level includes new gym and renovated cinema with two-tier seating, rec room, cigar room, and full bath. Soaring ceilings & windows in the family room allow for natural lighting. Handsome stacked stone see-through fireplace opens to the kitchen area. Smart kitchen with stainless appliances, new dishwasher, double oven, gas-surface cooktop, island with additional seating & breakfast area. Off the kitchen is the renovated formal dining room, offering easy flow for entertaining. French doors lead to a private office with custom built-ins. A guest bedroom and full bath complete the main level. Upstairs offers a serene primary retreat with custom walk-in closets, spa-like bath, cozy fireplace & a private deck to enjoy your morning coffee outdoors. Secondary bedrooms include one ensuite & 2 bedrooms sharing a jack-n-jill bath. Located by North Cooper Lake Park, featuring a playground, community garden, mountain bike track. Nearby West Smyrna Swim & Tennis Club with membership opportunity. Approximately 15 minutes to The Battery & Truist Park. Floor plan offers 5 bedrooms & 5 baths with finished terrace level.

Save
Ask
Tour
Hide
Share
Listing Snapshot
Price 
$825,000
Days On Site 
6 Days
Bedrooms 
5
Inside Area (SqFt) 
6,328 sqft
Total Baths 
5
Full Baths 
5
Partial Baths 
N/A
Lot Size 
0.67 Acres
Year Built 
2005
MLS® Number 
7851311
Status 
Active
Property Tax 
$6,936
HOA/Condo/Coop Fees 
$62.5 monthly
Sq Ft Source 
Appraiser
Friends & Family
Recent Activity
6 days agoStatus changed to Active
6 days agoListing updated with changes from the MLS®
7 days agoListing first seen on site
General Features
Acres 
0.67
Foundation 
Slab
Garage 
Yes
Garage Spaces 
2
Land Lease 
No
Levels 
Two
Parking 
DrivewayGarageGarage Door OpenerGarage Faces FrontKitchen Level
Property Sub Type 
Single Family Residence
Security 
Smoke Detector(s)
Sewer 
Public Sewer
SqFt Total 
6328
Style 
Traditional
Utilities 
Cable AvailableElectricity AvailableNatural Gas AvailablePhone AvailableSewer AvailableUnderground UtilitiesWater Available
Water Source 
Public
Interior Features
Appliances 
DishwasherDouble OvenGas CooktopMicrowaveRange HoodRefrigerator
Basement 
Exterior EntryFinishedFullInterior Entry
Cooling 
Ceiling Fan(s)Central AirZoned
Electric 
220 Volts in Laundry
Fireplace 
Yes
Fireplace Features 
Double SidedFamily RoomGas StarterMaster BedroomStone
Fireplaces 
2
Flooring 
CarpetCeramic TileHardwood
Heating 
Forced AirNatural GasZoned
Interior 
PantryKitchen IslandBookcasesCathedral Ceiling(s)Coffered Ceiling(s)Double VanityHigh Speed InternetHis and Hers ClosetsTray Ceiling(s)Walk-In Closet(s)
Laundry Features 
Laundry RoomMain Level
Main Level Bedrooms 
1
Window Features 
Insulated WindowsPlantation Shutters
Save
Ask
Tour
Hide
Share
Exterior Features
Construction Details 
Cement Siding
Exterior 
Private EntrancePrivate YardRain Gutters
Fencing 
Back YardFencedWrought Iron
Lot Features 
Back YardCul-De-SacFront YardPrivateSlopedWooded
Other Structures 
None
Patio And Porch 
CoveredDeckRear Porch
Pool Features 
None
Road Frontage 
City Street
Roof 
CompositionShingle
Spa Features 
None
View 
Neighborhood
Waterfront Features 
None
Waterview 
Neighborhood
Windows/Doors 
Insulated WindowsPlantation Shutters
Community Features
Association Fee 
$750.0
Association Fee Frequency 
Annually
Community Features 
SidewalksStreet Lights
Horse Property 
None
Financing Terms Available 
CashConventionalFHAVA Loan
Roads 
Asphalt
Schools
School District
Unknown
Elementary School
King Springs
Middle School
Griffin
High School
Campbell
Listing Courtesy Of: ADAM BALLENGER of Engel & Volkers Atlanta Broker: 404-845-7724 Prefer Ph#:[email protected]

Listings identified with the FMLS IDX logo come from FMLS and are held by brokerage firms other than the owner of this website and the listing brokerage is identified in any listing details. Information is deemed reliable but is not guaranteed. If you believe any FMLS listing contains material that infringes your copyrighted work, please click here to review our DMCA policy and learn how to submit a takedown request.



© 2017-2026 First Multiple Listing Service, Inc.

Neighborhood & Commute
Source: Walkscore
Save
Ask
Tour
Hide
Share