Save
Ask
Tour
Hide
Share
$749,999
New Listing

1412 Mercer Avenue
College Park, GA 30337

For Sale|Single Family Residence|Active
5
Beds
4
Total Baths
3
Full Baths
1
Partial Bath
3,660
SqFt
$205
/SqFt
1928
Built
Subdivision:
None
County:
Fulton
Listing Courtesy Of: SUSAN AYERS of Clickit Realty Broker: 678-344-1600 Prefer Ph#:[email protected]
Call Now: 770-240-2004
Is this the listing for you? We can help make it yours.
770-240-2004
1412 Mercer Avenue1412 Mercer Avenue1412 Mercer Avenue1412 Mercer Avenue
Save
Ask
Tour
Hide
Share

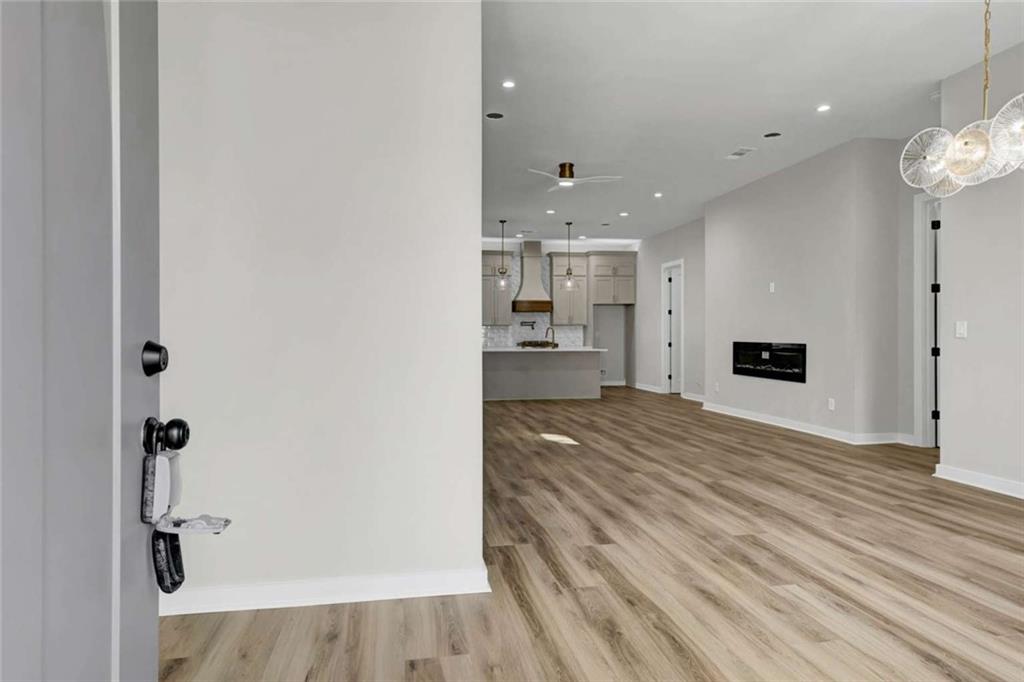
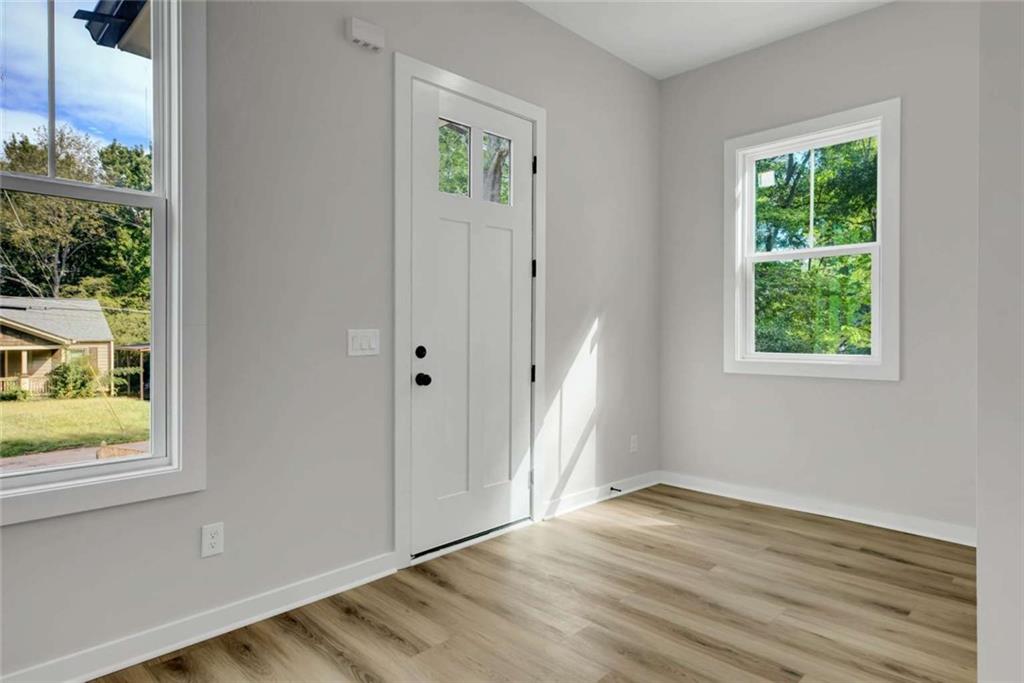
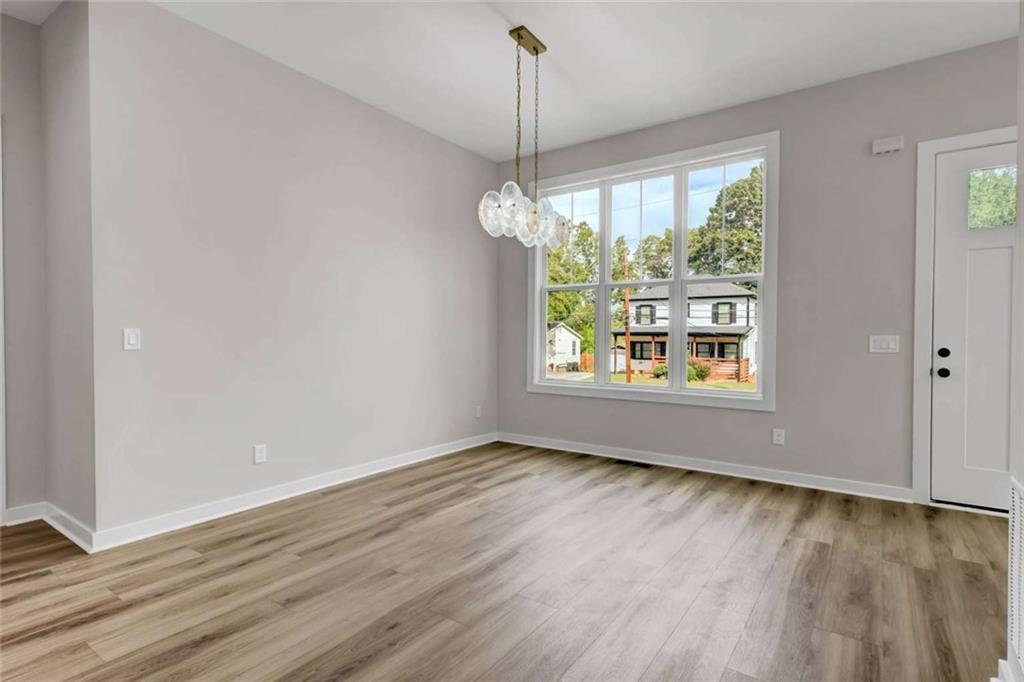
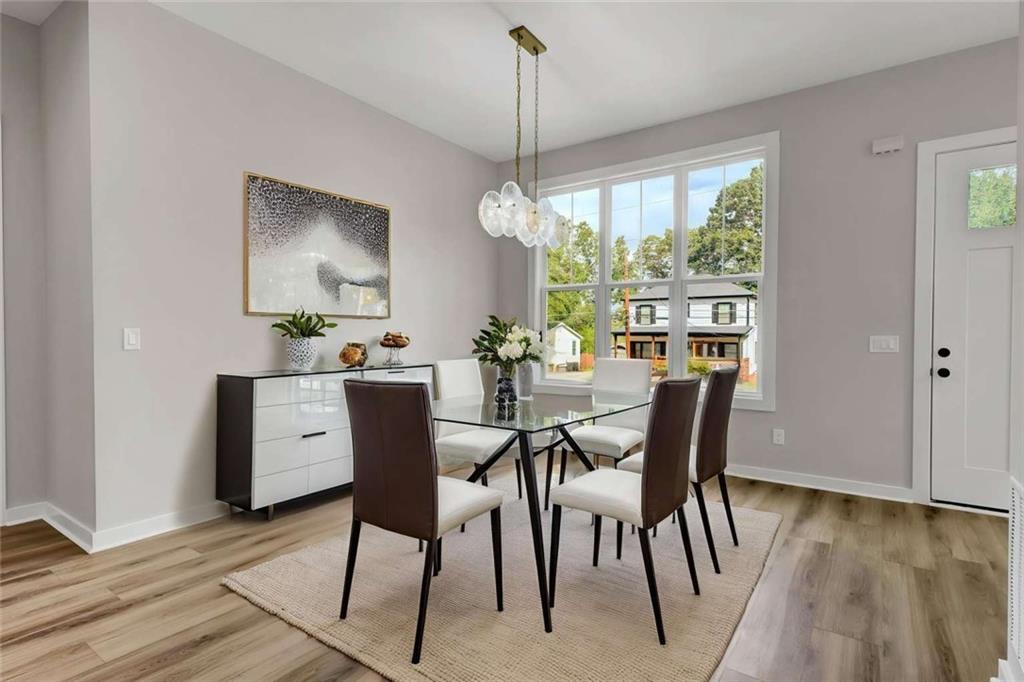
Welcome to this spacious 5-bedroom, 3.5-bathroom single-family home offering an ample layout in historic College Park. Designed with room to live, work, and entertain, this home offers a generous floor plan with multiple living areas and plenty of space for everyone. The main level features inviting living and dining spaces, a well-appointed kitchen, and a convenient bedroom that can provide flexibility for guests, a home office, or multigenerational living. Upstairs, you'll find additional generously sized bedrooms, including a private deck and a spacious primary suite with a private bathroom and two closets in the primary bedroom. Ideally located near Woodward Academy. Enjoy the convenience of a large home combined with the character and charm of College Park. The property offers easy access to Hartsfield-Jackson Atlanta International Airport, major highways, shopping, dining, parks, and downtown Atlanta, making it an excellent location for both everyday living and commuting.

Save
Ask
Tour
Hide
Share
Listing Snapshot
Price 
$749,999
Days On Site 
0 Days
Bedrooms 
5
Inside Area (SqFt) 
3,660 sqft
Total Baths 
4
Full Baths 
3
Partial Baths 
1
Lot Size 
0.1664 Acres
Year Built 
1928
MLS® Number 
7851325
Status 
Active
Property Tax 
$3,053
HOA/Condo/Coop Fees 
N/A
Sq Ft Source 
Builder
Friends & Family
Recent Activity
2 hours agoListing first seen on site
2 hours agoListing updated with changes from the MLS®
General Features
Acres 
0.1664
Foundation 
BlockSlab
Garage 
Yes
Garage Spaces 
2
Land Lease 
No
Levels 
Two
Parking 
CoveredDrivewayGarageGarage Door OpenerGarage Faces Rear
Property Condition 
Updated/Remodeled
Property Sub Type 
Single Family Residence
Security 
Smoke Detector(s)Carbon Monoxide Detector(s)Fire AlarmSecured Garage/ParkingSecurity Lights
Sewer 
Public Sewer
SqFt Total 
3660
Style 
CraftsmanModern
Utilities 
Electricity AvailableNatural Gas AvailableSewer AvailableWater Available
Water Source 
Public
Interior Features
Appliances 
DishwasherGas RangeMicrowaveRange HoodTankless Water Heater
Basement 
Crawl SpaceExterior EntryInterior Entry
Cooling 
Ceiling Fan(s)Heat Pump
Electric 
220 Volts in Garage220 Volts in Laundry
Fireplace 
Yes
Fireplace Features 
ElectricFamily Room
Fireplaces 
1
Flooring 
TileWood
Heating 
Hot WaterNatural Gas
Interior 
PantryKitchen IslandDouble VanityHis and Hers ClosetsLow Flow Plumbing FixturesWalk-In Closet(s)Other
Laundry Features 
Electric Dryer HookupIn HallLaundry ClosetLaundry Room
Main Level Bedrooms 
1
Window Features 
Insulated Windows
Save
Ask
Tour
Hide
Share
Exterior Features
Construction Details 
Cement SidingStoneStucco
Exterior 
Lighting
Fencing 
Back YardPrivacyWood
Lot Features 
Back YardFront YardLandscaped
Other Structures 
Garage(s)
Patio And Porch 
CoveredDeckFront PorchRear Porch
Pool Features 
None
Road Frontage 
City Street
Roof 
Shingle
Spa Features 
None
View 
Other
Waterfront Features 
None
Waterview 
Other
Windows/Doors 
Insulated Windows
Community Features
Community Features 
ParkSidewalksStreet Lights
Horse Property 
None
Roads 
Concrete
Schools
School District
Unknown
Elementary School
Hapeville
Middle School
Paul D. West
High School
Tri-Cities
Listing Courtesy Of: SUSAN AYERS of Clickit Realty Broker: 678-344-1600 Prefer Ph#:[email protected]

Listings identified with the FMLS IDX logo come from FMLS and are held by brokerage firms other than the owner of this website and the listing brokerage is identified in any listing details. Information is deemed reliable but is not guaranteed. If you believe any FMLS listing contains material that infringes your copyrighted work, please click here to review our DMCA policy and learn how to submit a takedown request.



© 2017-2026 First Multiple Listing Service, Inc.

Neighborhood & Commute
Source: Walkscore
Save
Ask
Tour
Hide
Share