Save
Ask
Tour
Hide
Share
$534,990
New Listing

163 Sheryl Way
Loganville, GA 30052

For Sale|Single Family Residence|Active
5
Beds
4
Total Baths
4
Full Baths
3,236
SqFt
$165
/SqFt
2026
Built
Subdivision:
Bennett Farm
County:
Gwinnett
Listing Courtesy Of: Miko Moses of Taylor Morrison Realty of Georgia, Inc. Broker: 678-294-8383 Prefer Ph#:[email protected]
Call Now: 770-240-2004
Is this the listing for you? We can help make it yours.
770-240-2004
163 Sheryl Way163 Sheryl Way163 Sheryl Way163 Sheryl Way
Save
Ask
Tour
Hide
Share

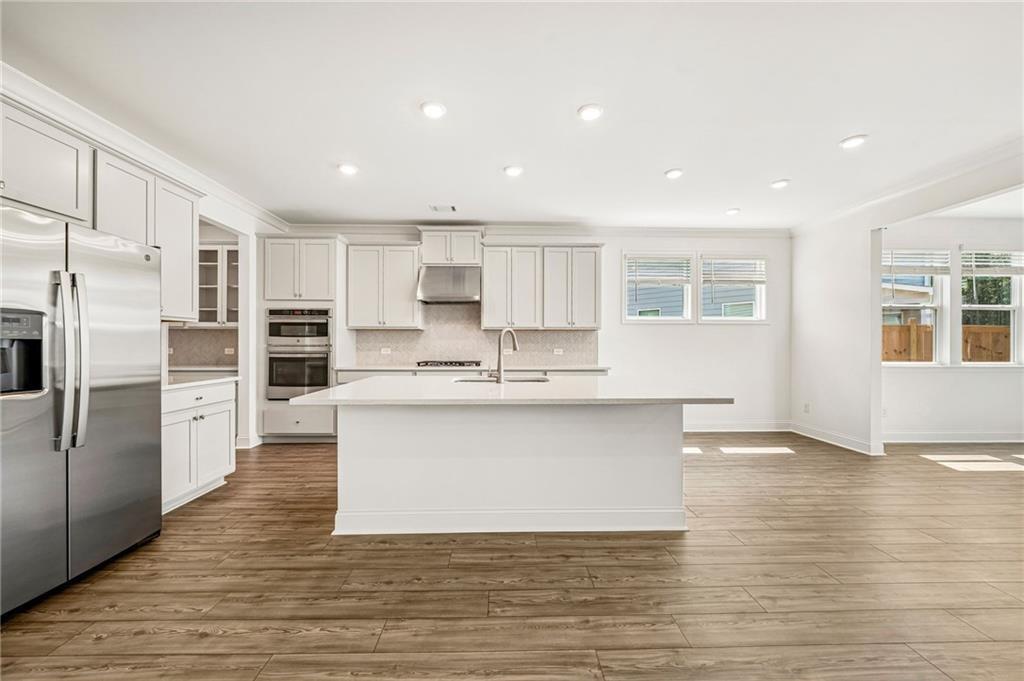
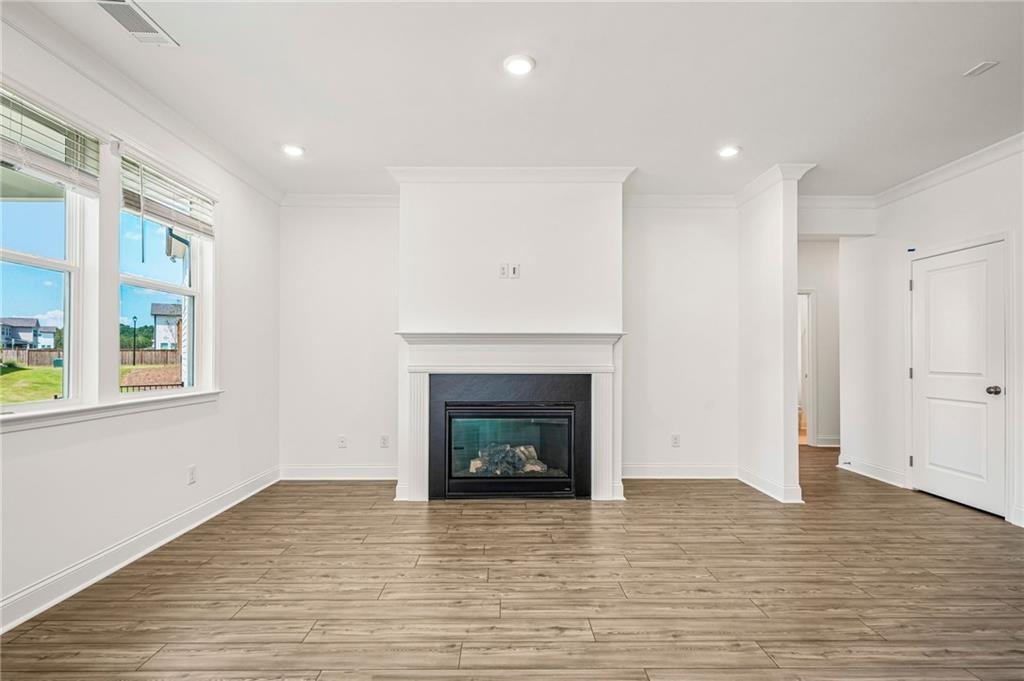
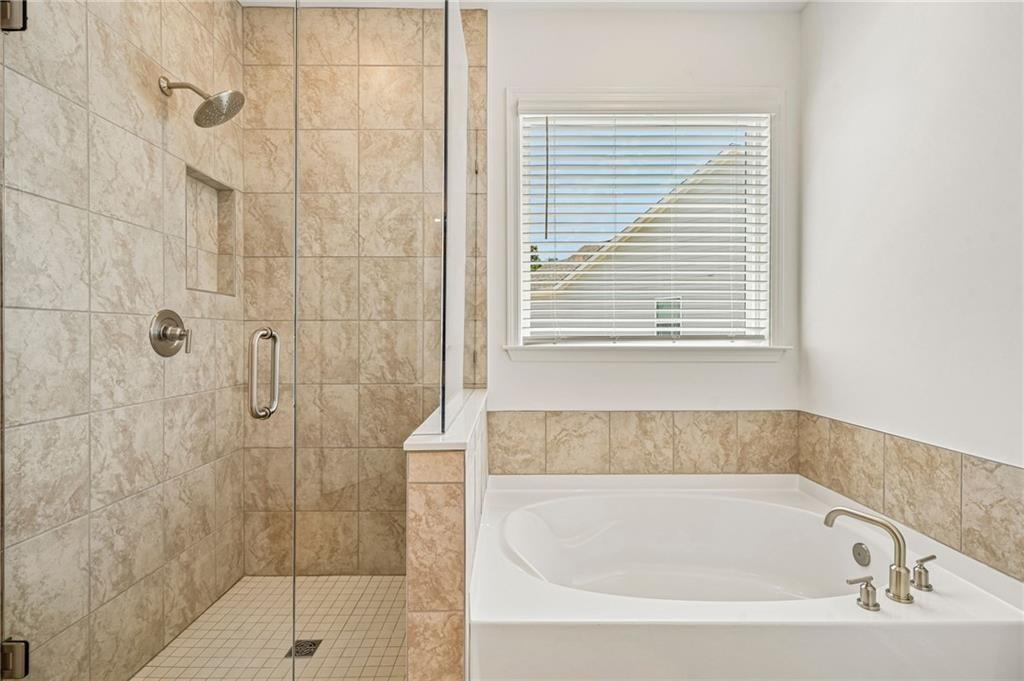
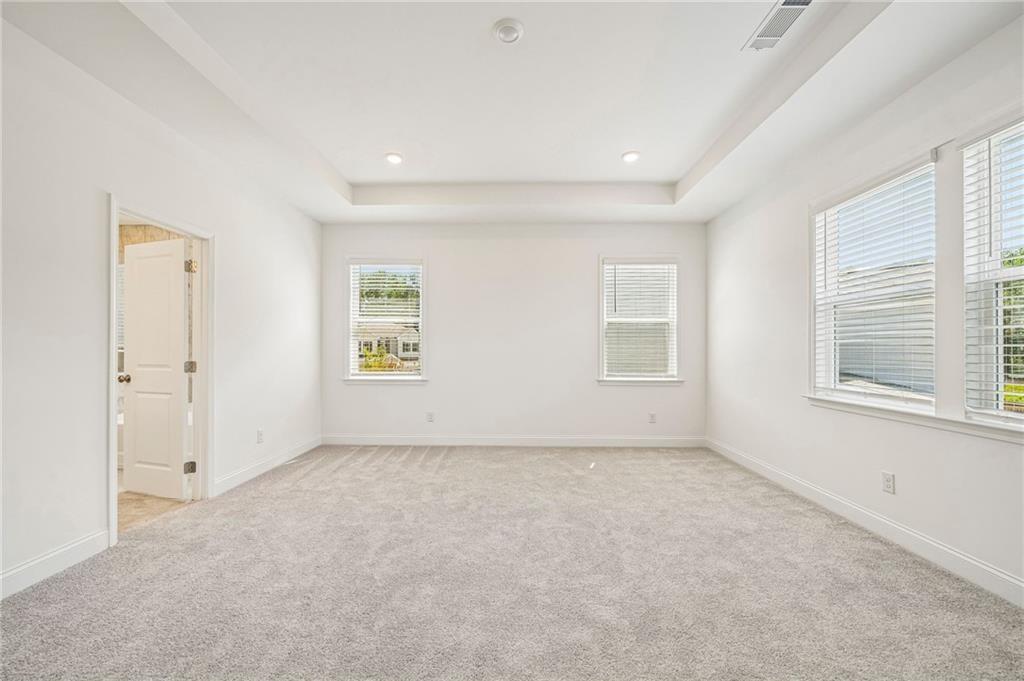
What's Special: Sunroom Included | Larger Lot | 5th Bedroom | Loft | East Facing Lot. New Construction - Ready Now! Built by America's Most Trusted Homebuilder. Welcome to the Essex at 163 Sheryl Way in Bennett Farm! This new home offers a spacious layout with thoughtful design throughout. Just inside the foyer, a formal dining room welcomes guests, while the kitchen features a large island, extra cabinet storage, a butler's pantry, and a walk-in pantry that flow into the dining area and great room with a gas fireplace. A bright sunroom opens to the covered outdoor living area. A guest suite with a full bath completes the main level. Upstairs, the primary suite features a spa-inspired bath and large walk-in closet. Three additional bedrooms and three full bathrooms provide plenty of space and flexibility, while a versatile loft offers additional living space. Seize the chance to live near major routes, recreation, and entertainment. Enjoy amenities like two pickleball courts, a pool and cabana, a butterfly garden, and a dog park. Get involved in the Loganville community through events like the Spring Festival, Autumn Fest, Holiday Parade, Summer Concert Series, and more throughout the year. Additional Highlights Include: sunroom and covered back patio, quartz countertops, gourmet kitchen, refrigerator, GE washer and dryer, luxury vinyl plank flooring and stair treads, tiled shower with separate soaking tub in primary bathroom, and whole house blinds. MLS#7851356

Save
Ask
Tour
Hide
Share
Listing Snapshot
Price 
$534,990
Days On Site 
0 Days
Bedrooms 
5
Inside Area (SqFt) 
3,236 sqft
Total Baths 
4
Full Baths 
4
Partial Baths 
N/A
Lot Size 
0.21 Acres
Year Built 
2026
MLS® Number 
7851356
Status 
Active
Property Tax 
N/A
HOA/Condo/Coop Fees 
$73.92 monthly
Sq Ft Source 
Builder
Friends & Family
Recent Activity
2 hours agoListing first seen on site
2 hours agoListing updated with changes from the MLS®
General Features
Acres 
0.21
Attached Garage 
Yes
Foundation 
Slab
Garage 
Yes
Garage Spaces 
2
Green Energy Efficient 
AppliancesHVACInsulationThermostatWater Heater
Home Warranty 
Yes
Land Lease 
No
Levels 
Two
Parking 
AttachedDrivewayGarageGarage Door OpenerGarage Faces FrontKitchen Level
Parking Spaces 
2
Property Condition 
New Construction
Property Sub Type 
Single Family Residence
Security 
Smoke Detector(s)
Sewer 
Public Sewer
SqFt Total 
3236
Style 
Traditional
Utilities 
Electricity AvailableNatural Gas AvailableSewer AvailableUnderground UtilitiesOther
Water Source 
Public
Interior Features
Appliances 
Double OvenDryerGas CooktopMicrowaveRange HoodRefrigeratorWasher
Basement 
None
Cooling 
Ceiling Fan(s)Central AirZoned
Fireplace 
Yes
Fireplace Features 
Gas LogGlass DoorsGreat Room
Fireplaces 
1
Flooring 
CarpetCeramic Tile
Heating 
CentralNatural GasZoned
Interior 
Eat-in KitchenPantryKitchen IslandDouble VanityEntrance FoyerHigh Speed InternetWalk-In Closet(s)
Laundry Features 
Electric Dryer HookupLaundry RoomUpper Level
Main Level Bedrooms 
1
Save
Ask
Tour
Hide
Share
Exterior Features
Construction Details 
Cement Siding
Exterior 
Rain Gutters
Fencing 
None
Lot Features 
Landscaped
Other Structures 
None
Patio And Porch 
CoveredFront PorchRear Porch
Pool Features 
None
Road Frontage 
Other
Roof 
CompositionShingle
Spa Features 
None
View 
Neighborhood
Waterfront Features 
None
Waterview 
Neighborhood
Community Features
Association Fee 
$887.0
Association Fee Frequency 
Annually
Community Features 
PlaygroundPoolSidewalksStreet LightsOther
Horse Property 
None
Financing Terms Available 
CashConventionalFHAVA Loan
Roads 
Paved
Schools
School District
Unknown
Elementary School
Trip
Middle School
Bay Creek
High School
Grayson
Listing Courtesy Of: Miko Moses of Taylor Morrison Realty of Georgia, Inc. Broker: 678-294-8383 Prefer Ph#:[email protected]

Listings identified with the FMLS IDX logo come from FMLS and are held by brokerage firms other than the owner of this website and the listing brokerage is identified in any listing details. Information is deemed reliable but is not guaranteed. If you believe any FMLS listing contains material that infringes your copyrighted work, please click here to review our DMCA policy and learn how to submit a takedown request.



© 2017-2026 First Multiple Listing Service, Inc.

Neighborhood & Commute
Source: Walkscore
Save
Ask
Tour
Hide
Share