Save
Ask
Tour
Hide
Share
$382,950
New Listing

3123 Orwell Drive
Gainesville, GA 30507

For Sale|Single Family Residence|Active
4
Beds
2
Total Baths
2
Full Baths
1,838
SqFt
$208
/SqFt
2026
Built
Subdivision:
Avery Ridge
County:
Hall
Listing Courtesy Of: Jaymie Dimbath of Pulte Realty of Georgia, Inc. Broker: 404-777-0267 Prefer Ph#:[email protected]
Call Now: 770-240-2004
Is this the listing for you? We can help make it yours.
770-240-2004
3123 Orwell Drive3123 Orwell Drive3123 Orwell Drive3123 Orwell Drive
Save
Ask
Tour
Hide
Share

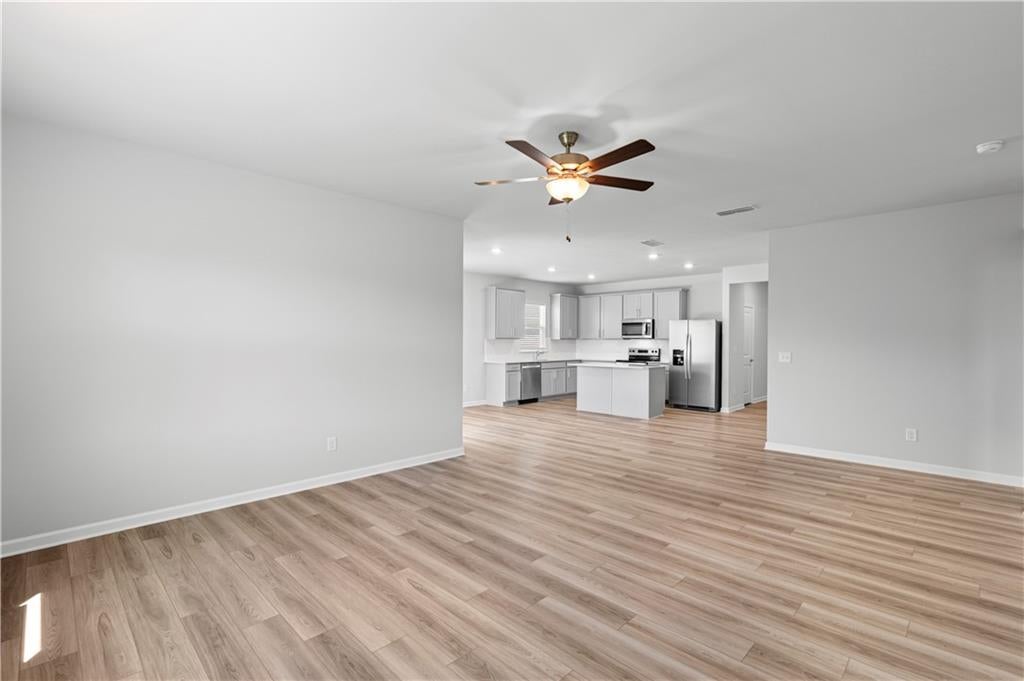
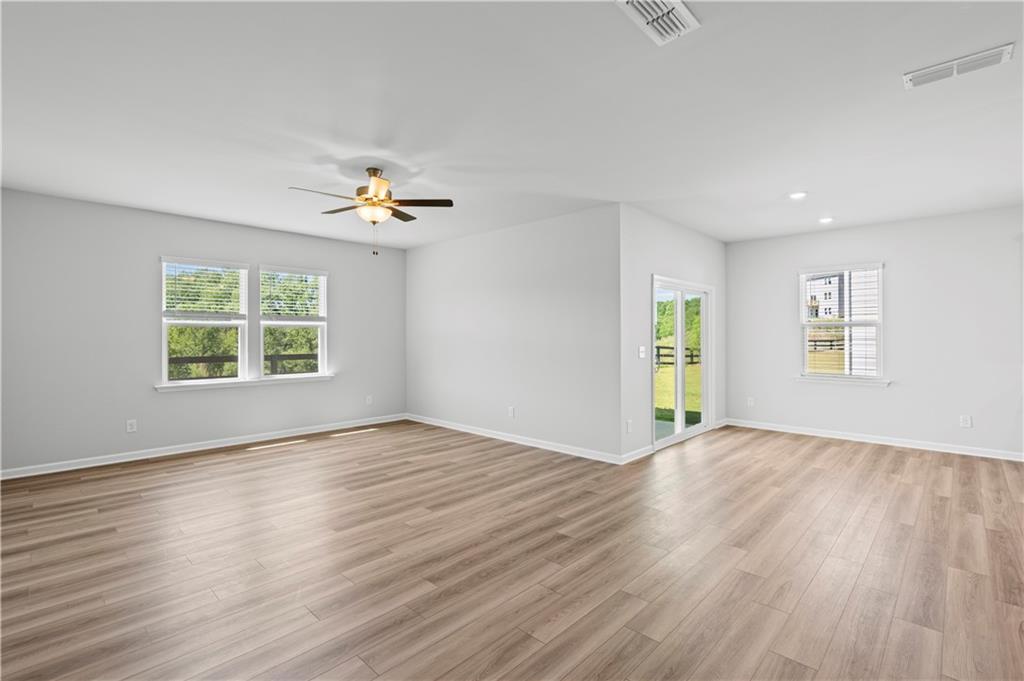
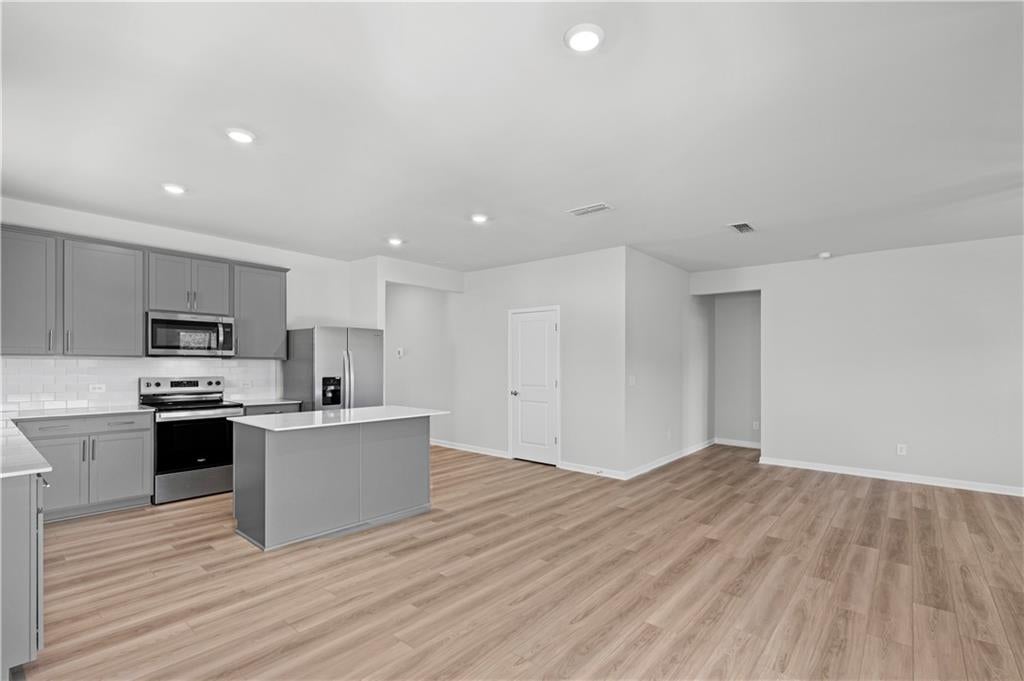
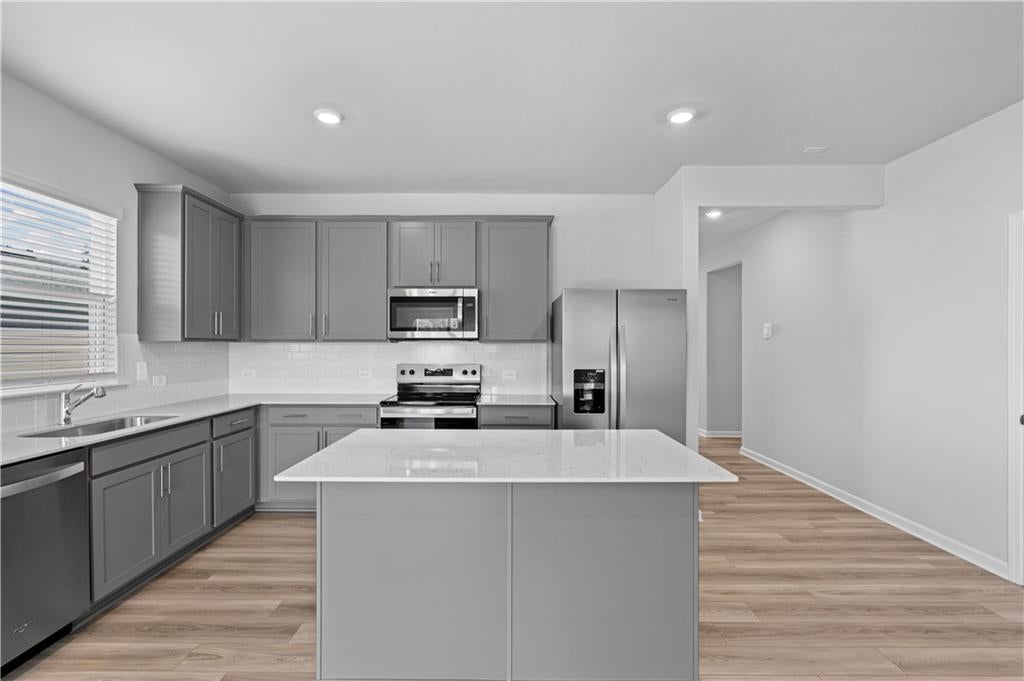
This to-be-built Ibis ranch-style home in the desirable Avery Ridge community offers effortless one-level living with a thoughtfully designed open-concept layout. Featuring four bedrooms and two full bathrooms, this home is ideal for both everyday comfort and entertaining. The beautifully appointed kitchen showcases 42" panel cabinetry and quartz countertops, with matching quartz surfaces continuing into the bathrooms for a cohesive, upscale finish. Luxury vinyl plank flooring flows throughout the main living areas, providing both durability and modern style. The spacious owner’s suite offers a private retreat with a double vanity ensuite designed for convenience and relaxation. Enjoy outdoor living on the covered back patio, perfect for unwinding while taking in peaceful surroundings. Avery Ridge offers desirable community amenities including a pool and cabana. Conveniently located near I-985 and less than five miles from downtown Gainesville, this home combines style, comfort, and convenience. Ask about builder promotions toward rate buydowns or closing costs when using the preferred lender. Buyers have the opportunity to personalize design selections and make this home uniquely their own. Photos are of model representation and similar floor plan, not the actual home.

Save
Ask
Tour
Hide
Share
Listing Snapshot
Price 
$382,950
Days On Site 
0 Days
Bedrooms 
4
Inside Area (SqFt) 
1,838 sqft
Total Baths 
2
Full Baths 
2
Partial Baths 
N/A
Lot Size 
0.27 Acres
Year Built 
2026
MLS® Number 
7851389
Status 
Active
Property Tax 
N/A
HOA/Condo/Coop Fees 
$56.67 monthly
Sq Ft Source 
Builder
Friends & Family
Recent Activity
44 minutes agoListing first seen on site
50 minutes agoListing updated with changes from the MLS®
General Features
Acres 
0.27
Foundation 
Slab
Garage 
Yes
Garage Spaces 
2
Home Warranty 
Yes
Land Lease 
No
Levels 
One
Parking 
DrivewayGarageGarage Door OpenerGarage Faces Front
Parking Spaces 
2
Property Sub Type 
Single Family Residence
Security 
Carbon Monoxide Detector(s)Smoke Detector(s)
Sewer 
Public Sewer
SqFt Above 
1838
SqFt Total 
1838
Style 
RanchTraditionalOther
Utilities 
Electricity Available
Water Source 
Public
Interior Features
Appliances 
DishwasherDisposalElectric RangeElectric Water HeaterMicrowaveOther
Basement 
None
Cooling 
Central Air
Electric 
220 Volts in Laundry
Fireplace Features 
None
Flooring 
CarpetTile
Heating 
Central
Interior 
Eat-in KitchenPantryKitchen IslandDouble VanityEntrance FoyerRecessed LightingSmart HomeWalk-In Closet(s)OtherMaster Downstairs
Laundry Features 
Laundry RoomMain Level
Main Level Bedrooms 
4
Window Features 
Double Pane WindowsInsulated Windows
Save
Ask
Tour
Hide
Share
Exterior Features
Construction Details 
Blown-In InsulationFrameHardiPlank Type
Exterior 
LightingPrivate EntrancePrivate YardOther
Fencing 
None
Frontage 
0
Lot Features 
Back YardLevel
Other Structures 
None
Patio And Porch 
Patio
Pool Features 
None
Road Frontage 
None
Roof 
CompositionShingleOther
Spa Features 
None
View 
Other
Waterfront Features 
None
Waterview 
Other
Windows/Doors 
Double Pane WindowsInsulated Windows
Community Features
Association Fee 
$680.0
Association Fee Frequency 
Annually
Community Features 
PoolSidewalksStreet LightsOther
Horse Property 
None
Financing Terms Available 
1031 ExchangeCashConventionalFHAVA Loan
Roads 
Asphalt
Schools
School District
Unknown
Elementary School
New Holland
Middle School
Gainesville East
High School
Gainesville
Listing Courtesy Of: Jaymie Dimbath of Pulte Realty of Georgia, Inc. Broker: 404-777-0267 Prefer Ph#:[email protected]

Listings identified with the FMLS IDX logo come from FMLS and are held by brokerage firms other than the owner of this website and the listing brokerage is identified in any listing details. Information is deemed reliable but is not guaranteed. If you believe any FMLS listing contains material that infringes your copyrighted work, please click here to review our DMCA policy and learn how to submit a takedown request.



© 2017-2026 First Multiple Listing Service, Inc.

Neighborhood & Commute
Source: Walkscore
Save
Ask
Tour
Hide
Share