Save
Ask
Tour
Hide
Share
$950,000
32 Days On Site

402 Greyfield Drive
Canton, GA 30115

For Sale|Single Family Residence|Active
5
Beds
5
Total Baths
5
Full Baths
5,576
SqFt
$170
/SqFt
2006
Built
Subdivision:
Woodmont
County:
Cherokee
Listing Courtesy Of: Maria Sims Group of Keller Williams Realty Partners Broker: 678-569-4000 Prefer Ph#:[email protected]
Call Now: 770-240-2004
Is this the listing for you? We can help make it yours.
770-240-2004
402 Greyfield Drive402 Greyfield Drive402 Greyfield Drive402 Greyfield Drive
Save
Ask
Tour
Hide
Share

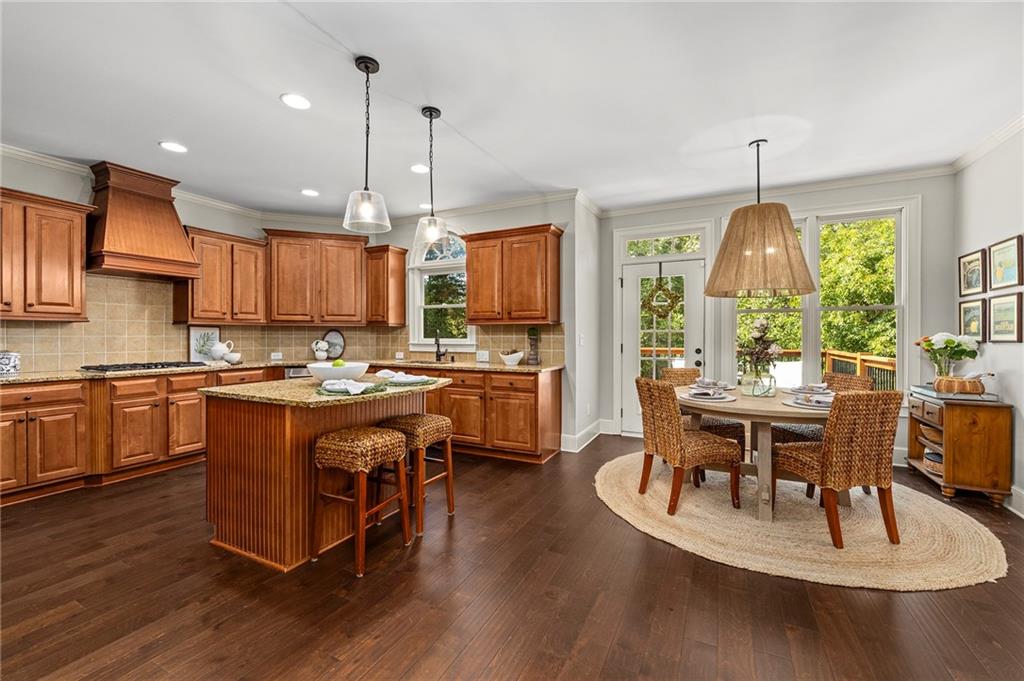
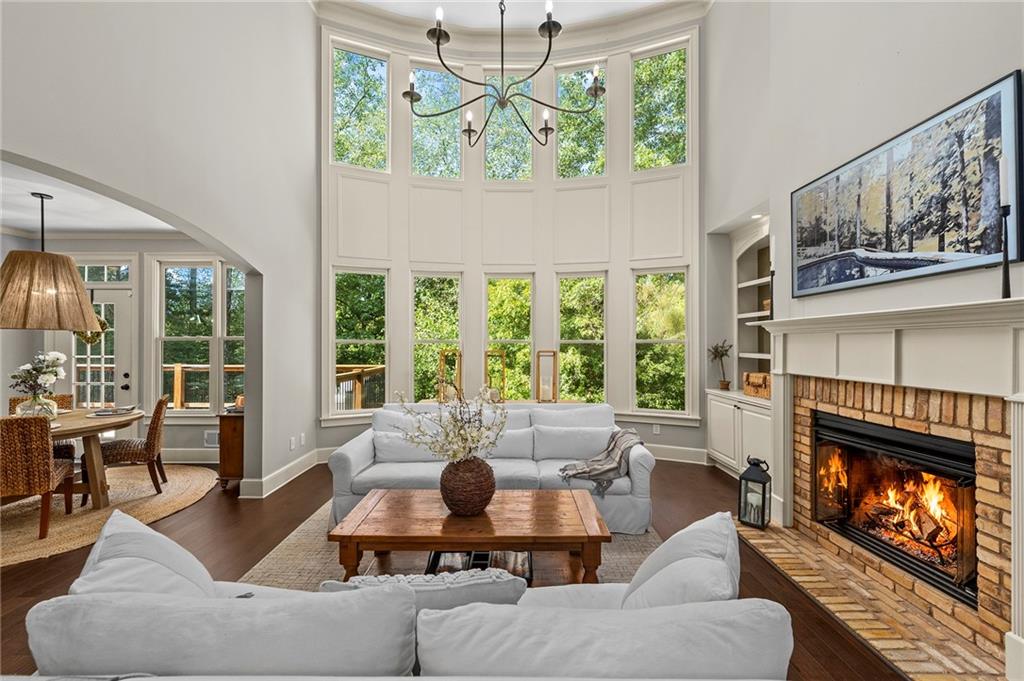
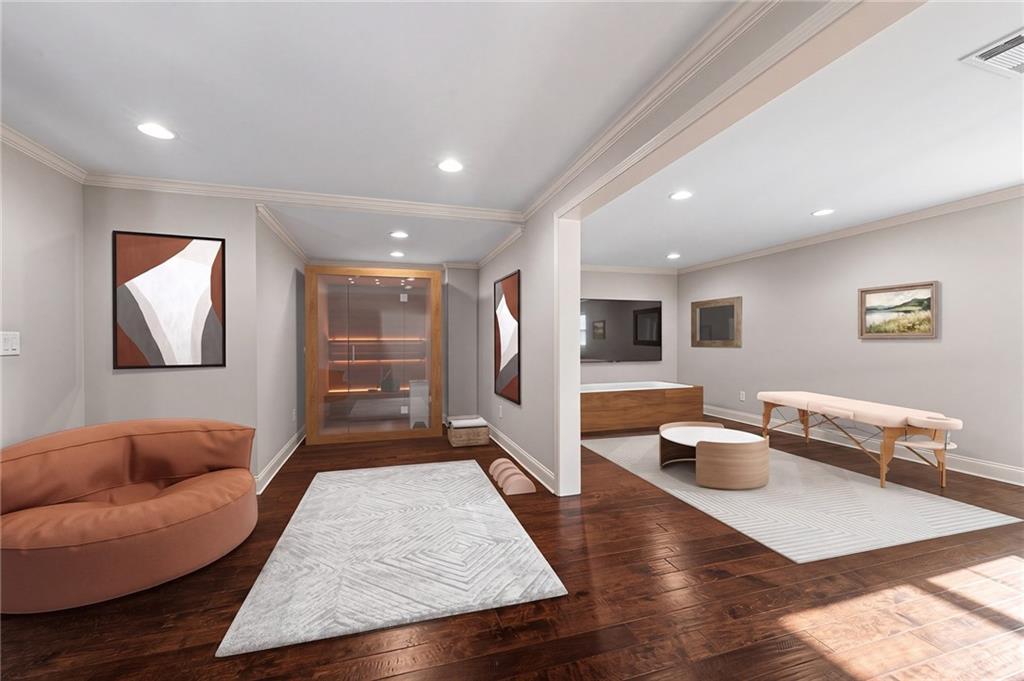
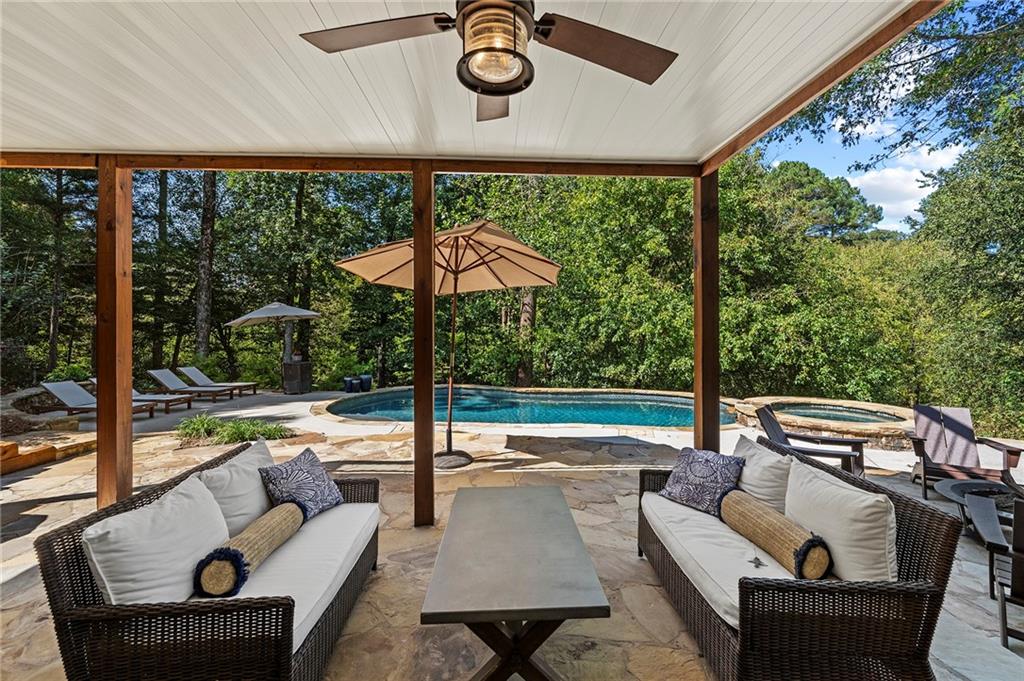
Your own private resort in Woodmont Golf & Country Club! This exceptional 5-bedroom, 5-bath John Wieland home combines timeless architecture, beautifully updated interiors, and incredible outdoor living in one of Canton's most desirable golf communities. Located just minutes from Milton in the sought-after Creekview High School district, this stunning brick home offers luxury, privacy, and an exceptional lifestyle. The backyard is the true showstopper. A sparkling saltwater pool, spillover spa, natural stone patios, and expansive 16-by-24-foot covered deck create an incredible setting for entertaining or relaxing at home. Backing to peaceful green space with a tranquil creek setting, this private outdoor retreat feels like a getaway without ever leaving home. Inside, beautiful architectural details include rounded archways, extensive crown molding, plantation shutters, and an elegant Juliet overlook. The spacious island kitchen features updated KitchenAid appliances and stylish Pottery Barn lighting, while a formal dining room, dedicated home office, main-level guest suite, and convenient kitchen-level parking provide the perfect balance of elegance and functionality. The oversized primary suite offers a spa-inspired bathroom and adjoining flex space, creating a luxurious personal retreat. Downstairs, the fully finished terrace level features a home theater, recreation areas, and a full bathroom, with additional flexibility for a home gym or wellness space. Complete with a brand-new architectural roof, move-in-ready updates, and an exceptional location within Woodmont Golf & Country Club, this home offers the luxury lifestyle buyers dream of. Experience the privacy, beauty, and resort-style living for yourself. Schedule your private showing today!

Save
Ask
Tour
Hide
Share
Listing Snapshot
Price 
$950,000
Days On Site 
32 Days
Bedrooms 
5
Inside Area (SqFt) 
5,576 sqft
Total Baths 
5
Full Baths 
5
Partial Baths 
N/A
Lot Size 
0.49 Acres
Year Built 
2006
MLS Number 
7851514
Status 
Active
Property Tax 
$7,774
HOA/Condo/Coop Fees 
$83.33 monthly
Sq Ft Source 
Owner
Friends & Family
Recent Activity
a week agoPrice changed to $950,000
a week agoListing updated with changes from the MLS
a month agoListing first seen on site
General Features
Acres 
0.49
Foundation 
Concrete Perimeter
Garage 
Yes
Garage Spaces 
3
Land Lease 
No
Levels 
Three Or More
Parking 
CoveredGarageGarage Door OpenerGarage Faces SideKitchen LevelDriveway
Parking Spaces 
3
Property Sub Type 
Single Family Residence
Security 
Smoke Detector(s)
Sewer 
Public Sewer
SqFt Above 
3777
SqFt Below 
1799
SqFt Total 
5700
Style 
Traditional
Utilities 
Cable AvailableElectricity AvailableNatural Gas AvailableSewer AvailableUnderground UtilitiesWater Available
Water Source 
Public
Interior Features
Appliances 
DishwasherDisposalDryerGas Cooktop
Basement 
DaylightExterior EntryFinishedFullWalk-Out Access
Cooling 
Ceiling Fan(s)Central AirENERGY STAR Qualified EquipmentZoned
Electric 
220 Volts in Garage
Fireplace 
Yes
Fireplace Features 
Family RoomFire PitGas LogGas StarterGreat Room
Fireplaces 
1
Flooring 
CarpetCeramic TileHardwood
Heating 
CentralForced AirNatural GasZoned
Interior 
Breakfast BarEat-in KitchenPantryIn-Law FloorplanKitchen IslandBookcasesCrown MoldingDouble VanityEntrance FoyerHis and Hers ClosetsRecessed LightingVaulted Ceiling(s)Walk-In Closet(s)
Laundry Features 
In HallLaundry RoomLower LevelUpper Level
Main Level Bedrooms 
1
Spa 
Yes
Window Features 
Double Pane WindowsInsulated WindowsShutters
Save
Ask
Tour
Hide
Share
Exterior Features
Construction Details 
HardiPlank Type
Exterior 
LightingPrivate EntrancePrivate Yard
Fencing 
Fenced
Lot Features 
Back YardFront YardLandscapedLevelSprinklers In Front
Other Structures 
CabanaGazebo
Patio And Porch 
CoveredDeckFront PorchPatioRear PorchTerrace
Pool Features 
FencedGas HeatGuniteHeatedIn Ground
Road Frontage 
City Street
Roof 
Composition
Spa 
Yes
Spa Features 
Private
View 
Trees/Woods
Waterfront Features 
None
Waterview 
Trees/Woods
Windows/Doors 
Double Pane WindowsInsulated WindowsShutters
Community Features
Accessibility Features 
Accessible EntranceAccessible Approach with RampAccessible Bedroom
Association Fee 
$1000.0
Association Fee Frequency 
Annually
Community Features 
ClubhouseCurbsFitness CenterGolfPoolRestaurantTennis Court(s)
Horse Property 
None
Roads 
AsphaltPaved
Schools
School District
Unknown
Elementary School
Macedonia
Middle School
Creekland - Cherokee
High School
Creekview
Listing Courtesy Of: Maria Sims Group of Keller Williams Realty Partners Broker: 678-569-4000 Prefer Ph#:[email protected]

Listings identified with the FMLS IDX logo come from FMLS and are held by brokerage firms other than the owner of this website and the listing brokerage is identified in any listing details. Information is deemed reliable but is not guaranteed. If you believe any FMLS listing contains material that infringes your copyrighted work, please click here to review our DMCA policy and learn how to submit a takedown request.



© 2017-2026 First Multiple Listing Service, Inc.

Neighborhood & Commute
Source: Walkscore
Save
Ask
Tour
Hide
Share