Save
Ask
Tour
Hide
Share
$949,000
4 Days On Site

580 Owl Creek Drive
Powder Springs, GA 30127

For Sale|Single Family Residence|Active
5
Beds
5
Total Baths
4
Full Baths
1
Partial Bath
5,437
SqFt
$175
/SqFt
2000
Built
Subdivision:
Brown's Farm
County:
Cobb
Listing Courtesy Of: MARY CATHERINE MINTZ of Atlanta Communities Broker: 678-333-7541 Prefer Ph#:[email protected]
Call Now: 770-240-2004
Is this the listing for you? We can help make it yours.
770-240-2004
Upcoming Open Houses
Sat, Oct 17, 2:00 PM - 4:00 PM
580 Owl Creek Drive580 Owl Creek Drive580 Owl Creek Drive580 Owl Creek Drive
Save
Ask
Tour
Hide
Share

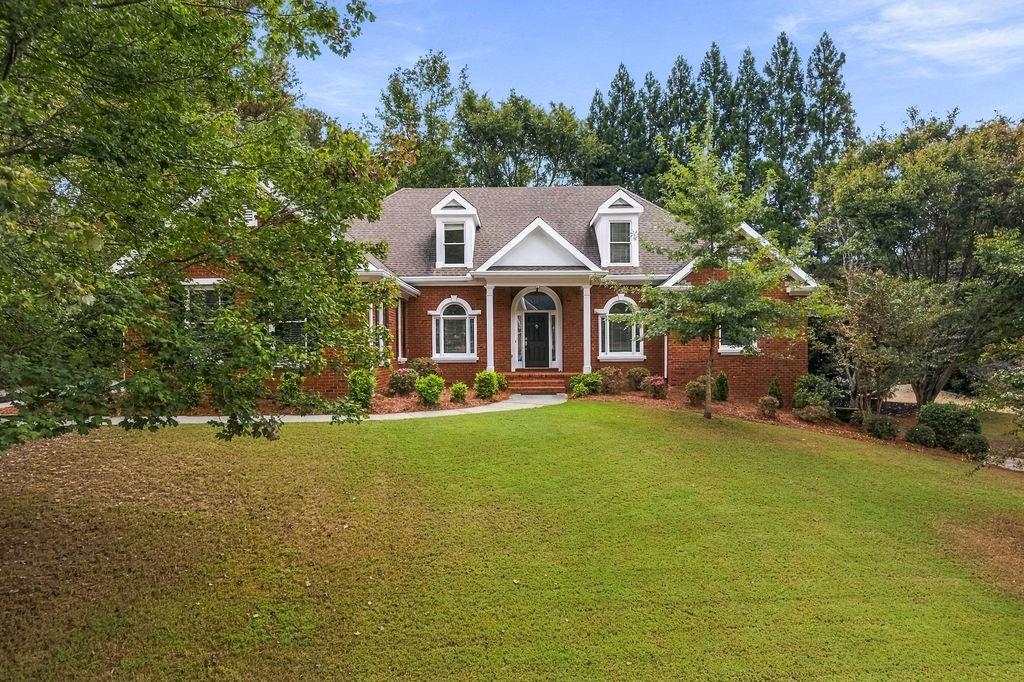
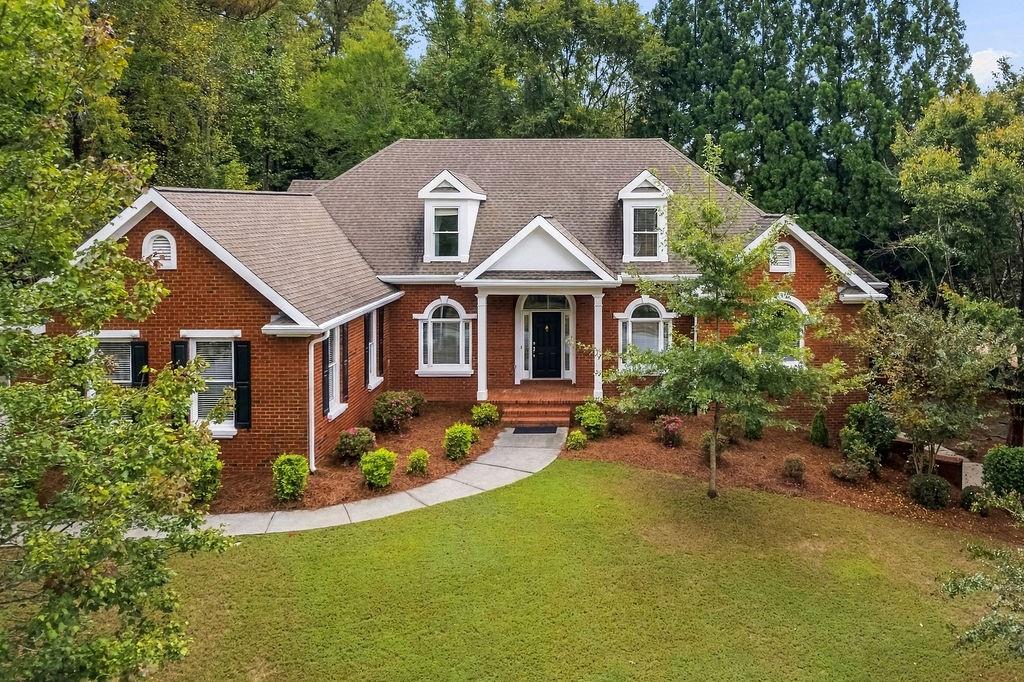
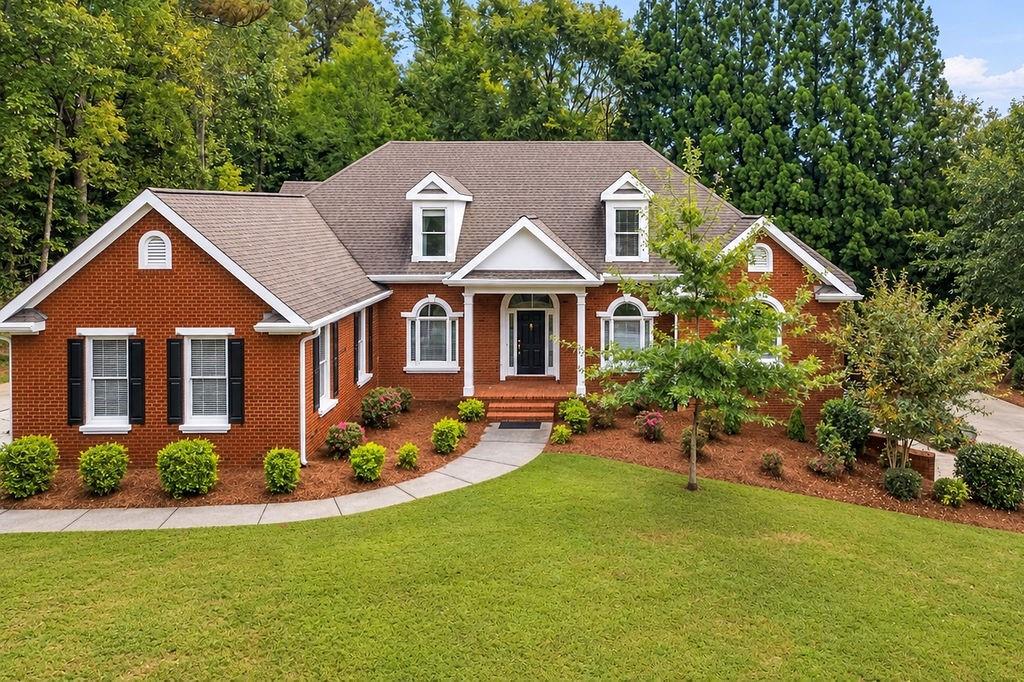
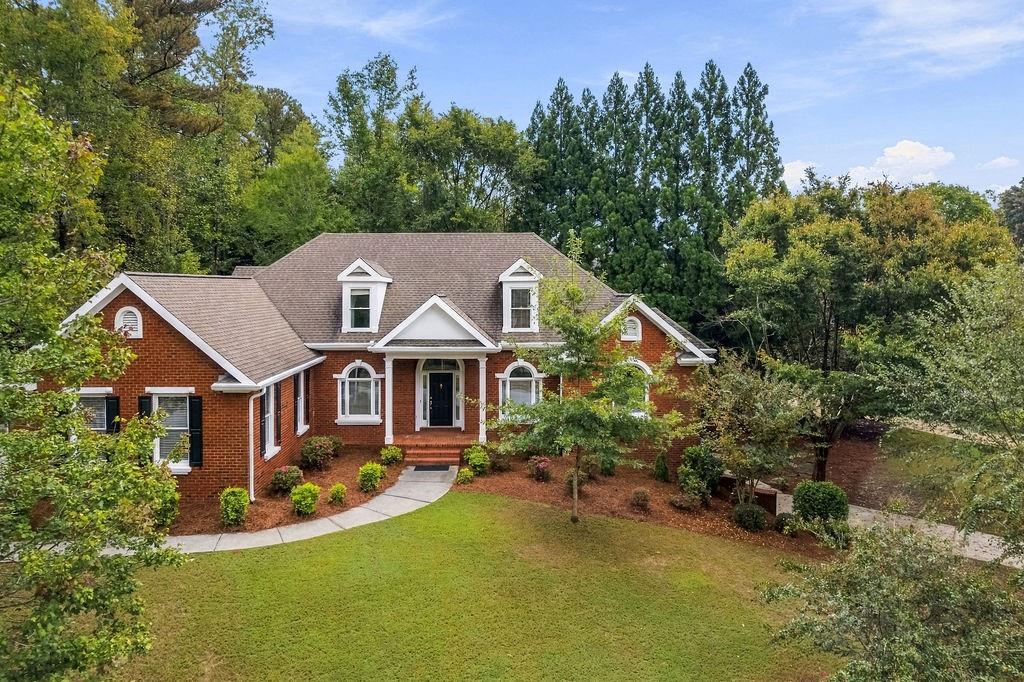
Great opportunity to own a like-new home in a well-established Harrison High Neighborhood. Step into a beautifully reimagined home that feels nearly brand new, where thoughtful upgrades, elegant finishes, and exceptional versatility come together in one impressive property. The exterior has been freshly pressure-washed for a crisp, welcoming first impression, while the interior has been fully refreshed with fresh paint throughout, new hardwood flooring on the main level, and new luxury vinyl plank flooring in the basement. The heart of the home is the stunning, updated kitchen, featuring new granite countertops, freshly painted white cabinetry, and a striking green center island that adds warmth and sophistication. The adjoining keeping room features beautifully refreshed cabinetry, while the former wet bar has been transformed into a custom gourmet pantry, offering exceptional storage, functionality, and a designer touch. New lighting and ceiling fans throughout the home further enhance the fresh, upscale feel, while the updated powder room features a beautiful new green vanity and mirror. The spacious primary suite is conveniently located on the main level and offers a true retreat, featuring a custom-designed primary closet and a completely remodeled primary bath with a fresh, luxurious feel and beautifully updated finishes. The finished basement adds remarkable flexibility with a full private apartment offering its own separate driveway and private entrance. Ideal for extended family, guests, an in-law suite, or multi-generational living, this space provides privacy and independence while remaining connected to the main home. With extensive updates, sophisticated finishes, flexible living spaces, and a beautifully appointed private basement apartment, this exceptional home offers the luxury and feel of new construction with the comfort, character, and value of an established residence. Truly move-in ready and designed to impress.

Save
Ask
Tour
Hide
Share
Listing Snapshot
Price 
$949,000
Days On Site 
4 Days
Bedrooms 
5
Inside Area (SqFt) 
5,437 sqft
Total Baths 
5
Full Baths 
4
Partial Baths 
1
Lot Size 
0.4302 Acres
Year Built 
2000
MLS® Number 
7852009
Status 
Active
Property Tax 
$2,046
HOA/Condo/Coop Fees 
N/A
Sq Ft Source 
Owner
Friends & Family
Recent Activity
4 days agoListing updated with changes from the MLS®
4 days agoListing first seen on site
General Features
Acres 
0.4302
Foundation 
None
Garage 
Yes
Garage Spaces 
3
Land Lease 
No
Levels 
Two
Parking 
DrivewayGarageGarage Faces SideKitchen Level
Property Sub Type 
Single Family Residence
Security 
Smoke Detector(s)
Sewer 
Public Sewer
SqFt Above 
2748
SqFt Below 
2689
SqFt Total 
5437
Style 
Traditional
Utilities 
Cable AvailableElectricity AvailableNatural Gas AvailablePhone AvailableSewer AvailableUnderground UtilitiesWater Available
Water Source 
Public
Interior Features
Appliances 
DishwasherDisposalENERGY STAR Qualified AppliancesGas CooktopGas OvenGas RangeGas Water HeaterRange HoodSelf Cleaning Oven
Basement 
DaylightExterior EntryFinishedFull
Cooling 
Ceiling Fan(s)Central Air
Fireplace 
Yes
Fireplace Features 
Basement
Fireplaces 
3
Flooring 
HardwoodLaminate
Heating 
Hot WaterNatural Gas
Interior 
Breakfast BarIn-Law FloorplanBeamed CeilingsCentral VacuumDouble VanityEntrance FoyerWalk-In Closet(s)Master Downstairs
Laundry Features 
Lower LevelMain Level
Main Level Bedrooms 
2
Window Features 
Double Pane Windows
Save
Ask
Tour
Hide
Share
Exterior Features
Exterior 
Private EntrancePrivate Yard
Fencing 
Back Yard
Lot Features 
Back YardFront YardPrivate
Other Structures 
WorkshopPergola
Patio And Porch 
CoveredDeckRear Porch
Pool Features 
None
Road Frontage 
City Street
Roof 
ShingleOther
Spa Features 
None
View 
Rural
Waterfront Features 
None
Waterview 
Rural
Windows/Doors 
Double Pane Windows
Community Features
Community Features 
ClubhouseParkPlaygroundPoolSidewalksStreet LightsTennis Court(s)
Horse Property 
None
Roads 
Asphalt
Schools
School District
Unknown
Elementary School
Vaughan
Middle School
Lost Mountain
High School
Harrison
Listing Courtesy Of: MARY CATHERINE MINTZ of Atlanta Communities Broker: 678-333-7541 Prefer Ph#:[email protected]

Listings identified with the FMLS IDX logo come from FMLS and are held by brokerage firms other than the owner of this website and the listing brokerage is identified in any listing details. Information is deemed reliable but is not guaranteed. If you believe any FMLS listing contains material that infringes your copyrighted work, please click here to review our DMCA policy and learn how to submit a takedown request.



© 2017-2026 First Multiple Listing Service, Inc.

Neighborhood & Commute
Source: Walkscore
Save
Ask
Tour
Hide
Share