
90 Riverwalk Manor DriveDallas, GA 30132
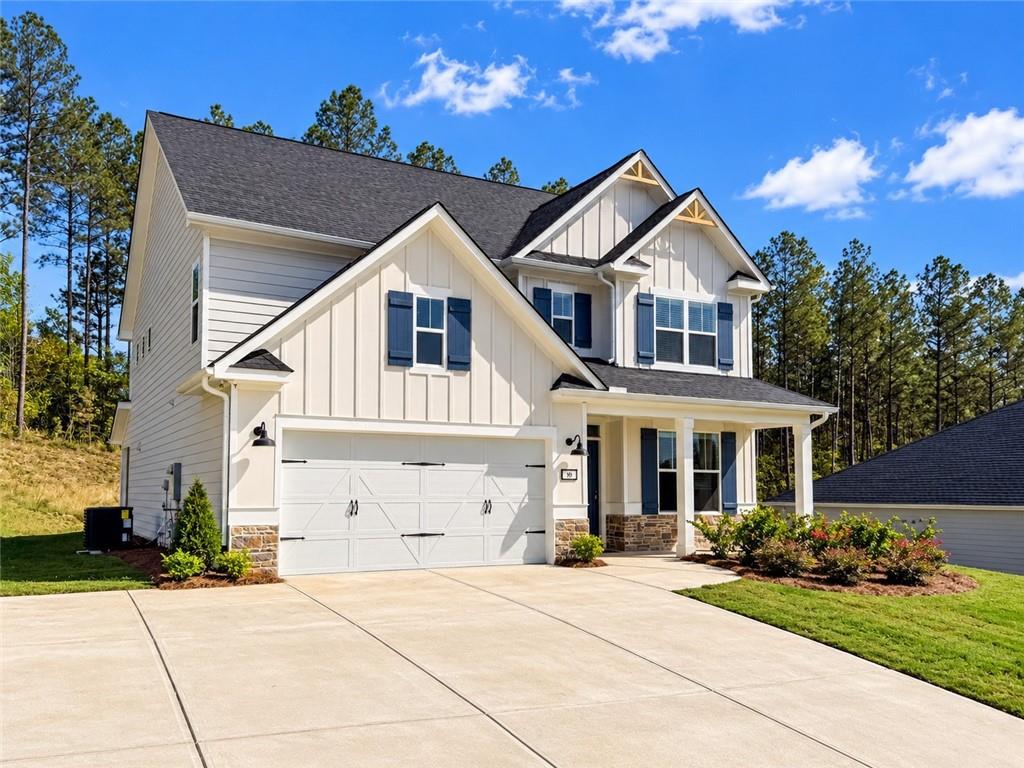
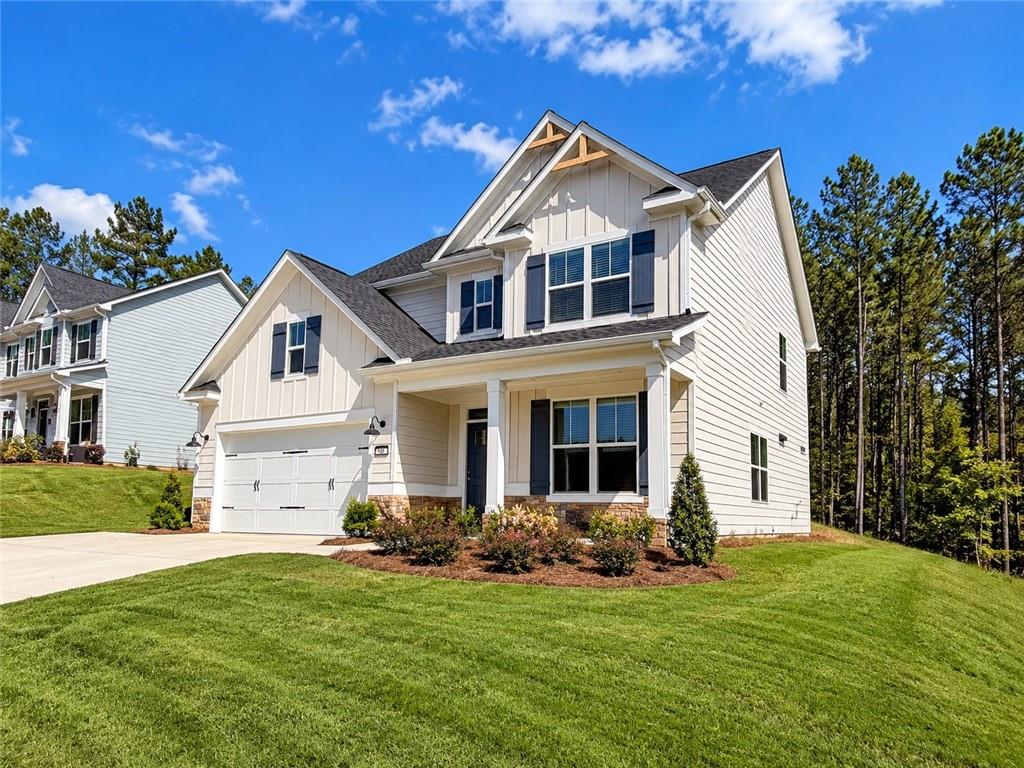
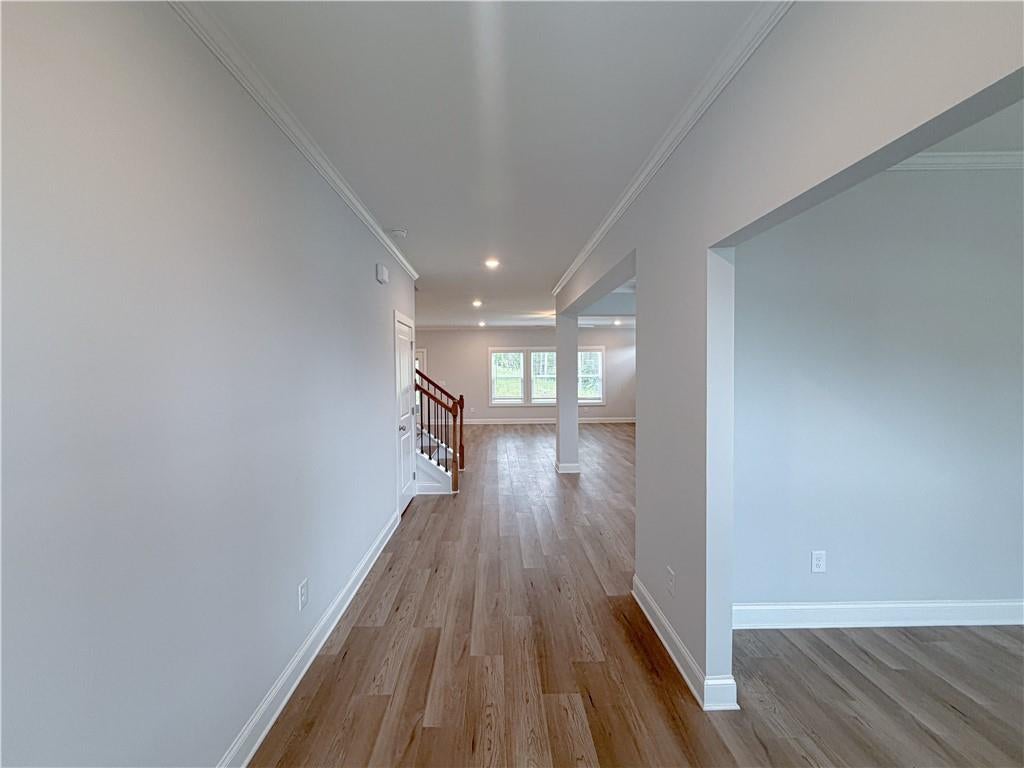
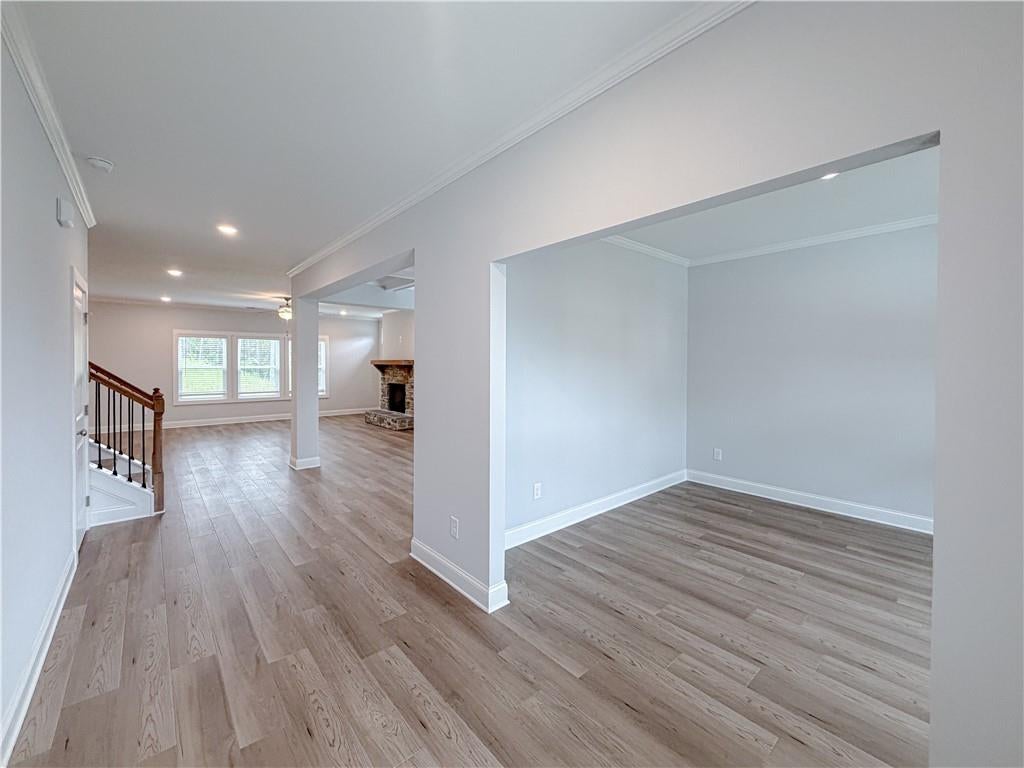
Welcome to 90 Riverwalk Manor Drive, featuring the beautifully appointed Hartwell plan in NatureWalk at Seven Hills! Located on Homesite 1081, this thoughtfully designed home combines spacious living, exceptional upgrades, and the resort-style amenities that make Seven Hills one of the area's most desirable communities. Step inside to discover an inviting, open-concept layout with upgraded luxury vinyl plank flooring, a formal dining room featuring an elegant coffered ceiling, and a spacious great room centered around a stunning stone fireplace with a raised hearth and cedar mantel. The gourmet kitchen is designed to impress, featuring upgraded white cabinetry, quartz countertops, a stylish tile backsplash, stainless steel appliances, a decorative vent hood, under-cabinet lighting, a pot filler, and an expansive center island. A walk-in pantry, butler's pantry, and breakfast area provide even more space for entertaining and everyday living. A versatile main-level flex room offers the perfect setting for a home office, study, or additional gathering space. Upstairs, the owner's suite provides a private retreat with an upgraded bathroom featuring a beautifully tiled shower with frameless glass enclosure, elevated vanities, and a spacious walk-in closet. An additional guest suite with its own private bathroom, secondary bedrooms, and conveniently located laundry room complete the upper level. Outdoor living is equally inviting with an upgraded covered and screened-in rear porch, creating a wonderful space to relax, entertain, or enjoy a peaceful Georgia evening. Additional thoughtful upgrades include wrought-iron stair spindles, upgraded flooring and stair treads, designer lighting, and whole-home window blinds. Beyond your front door, NatureWalk at Seven Hills offers an exceptional lifestyle with a community waterpark, Olympic-sized pool, clubhouse, pickleball courts, wooded walking trails, playgrounds, sports fields, dog park, and a full calendar of community events. Experience the perfect combination of thoughtfully designed living, beautiful upgrades, and resort-style amenities. Schedule your private tour of 90 Riverwalk Manor Drive today!
| 6 days ago | Status changed to Active | |
| 6 days ago | Listing updated with changes from the MLS® | |
| a week ago | Listing first seen on site |
Listings identified with the FMLS IDX logo come from FMLS and are held by brokerage firms other than the owner of this website and the listing brokerage is identified in any listing details. Information is deemed reliable but is not guaranteed. If you believe any FMLS listing contains material that infringes your copyrighted work, please click here to review our DMCA policy and learn how to submit a takedown request.

© 2017-2026 First Multiple Listing Service, Inc.
Did you know? You can invite friends and family to your search. They can join your search, rate and discuss listings with you.