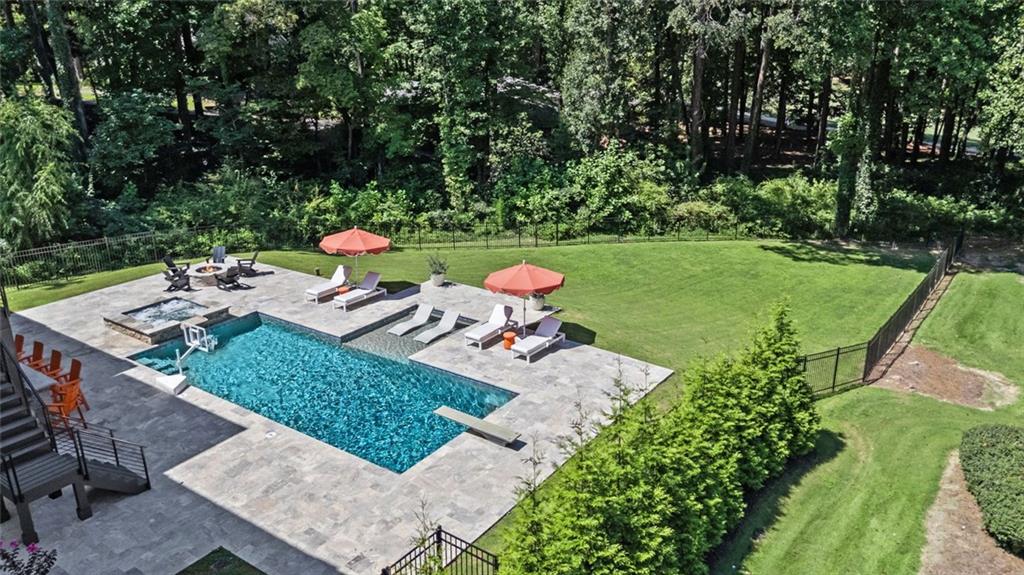
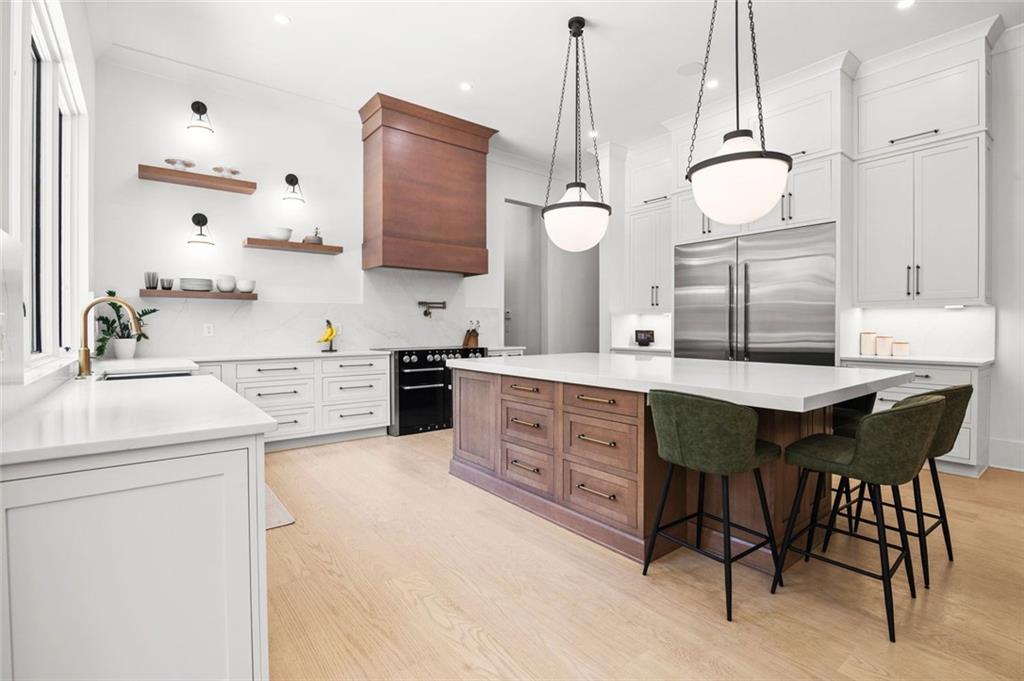
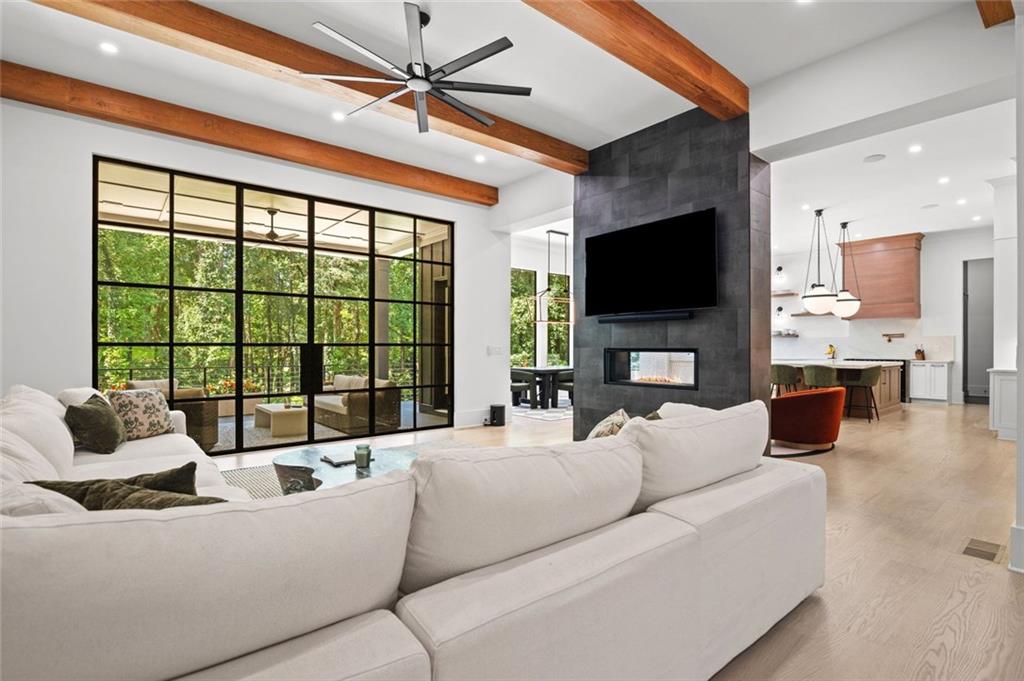
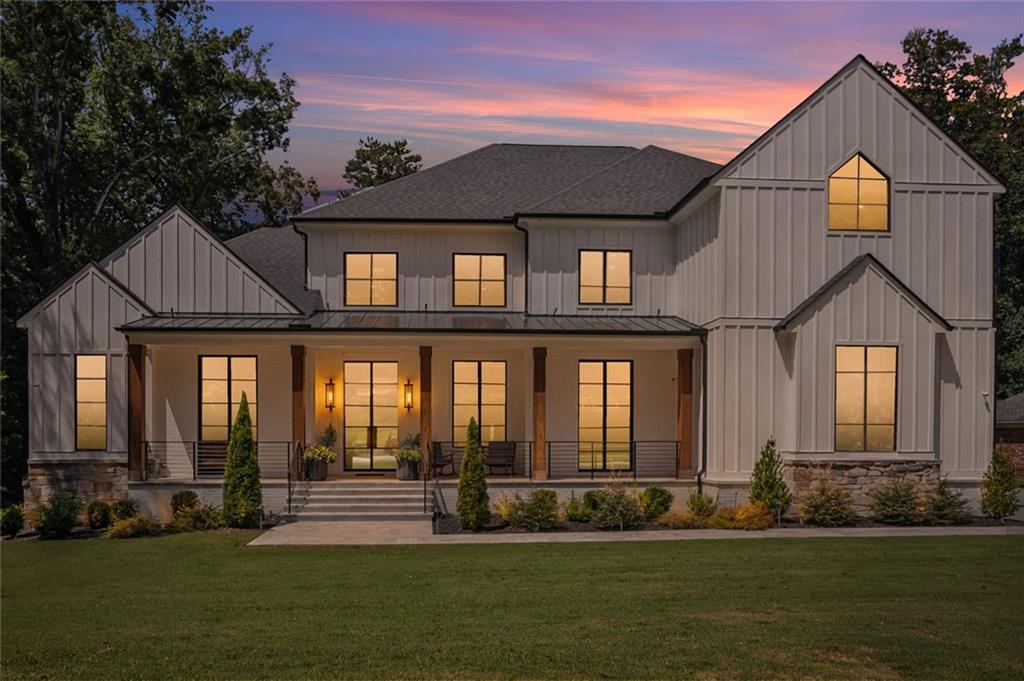
Resort living on the 9th hole of Indian Hills. This 2022 Capital Design estate delivers 10,026 sq ft of transitional luxury on a prime golf course lot in one of East Cobb's most prestigious communities. A dramatic glass-and-metal entry opens to a two-story foyer anchored by a sculptural three-story floating staircase. The main level was built for entertaining: formal dining with butler's pantry and hidden scullery kitchen, showpiece chef's kitchen with custom cabinetry and premium appliances, and a family room with two-sided fireplace flowing to a Trex deck overlooking the fairway. The main-level owner's retreat is a private sanctuary with fireplace, wet bar, spa bath, and private deck. Out back, your own resort: heated in-ground pool and spa, outdoor kitchen, and covered entertaining space made for long Atlanta summers. Upstairs, five en-suite bedrooms plus a kids' lounge. The finished daylight terrace level adds a guest suite, media space, and second laundry. Four-car garage, Pella windows, and energy-efficient systems throughout. Zoned for East Side, Dickerson, and Walton. Seller has relocated. Bring offers.
Listing Snapshot
Inside Area (SqFt)
10,026 sqft
Recent Activity
| 4 days ago | | Listing first seen on site |
| 4 days ago | | Listing updated with changes from the MLS® |
General Features
Foundation
Concrete Perimeter
Green Energy Efficient
HVACThermostat
Property Sub Type
Single Family Residence
Security
Carbon Monoxide Detector(s)Closed Circuit Camera(s)Smoke Detector(s)
Style
ModernFarmhouseTraditional
Utilities
Cable AvailableElectricity AvailableNatural Gas AvailablePhone AvailableSewer AvailableUnderground UtilitiesWater Available
Interior Features
Appliances
DishwasherDisposalDouble OvenElectric OvenGas RangeGas Water HeaterMicrowaveRange HoodRefrigeratorSelf Cleaning OvenTankless Water Heater
Basement
DaylightFinishedFullWalk-Out AccessInterior Entry
Electric
220 Volts in Garage
Fireplace Features
BasementDouble SidedFamily RoomMaster BedroomVentless
Flooring
Ceramic TileHardwoodWood
Interior
Eat-in KitchenPantryIn-Law FloorplanKitchen IslandBeamed CeilingsCathedral Ceiling(s)Crown MoldingHigh Speed InternetHis and Hers ClosetsLow Flow Plumbing FixturesRecessed LightingVaulted Ceiling(s)Walk-In Closet(s)Wet BarMaster Downstairs
Laundry Features
Laundry RoomLower LevelMain LevelUpper Level
Window Features
ENERGY STAR Qualified WindowsDouble Pane WindowsAluminum Frames
Exterior Features
Construction Details
HardiPlank TypeFiber CementStone
Exterior
BalconyGas GrillLightingPrivate Yard
Lot Features
Back YardRectangular LotSprinklers In FrontSprinklers In RearWooded
Other Structures
Outdoor Kitchen
Patio And Porch
PatioCoveredFront PorchDeck
Pool Features
In GroundGas HeatHeatedPool/Spa ComboPrivateFenced
Road Frontage
City Street
Windows/Doors
ENERGY STAR Qualified WindowsDouble Pane WindowsAluminum Frames
Community Features
Community Features
CurbsGolfParkPoolStreet LightsTennis Court(s)
Financing Terms Available
CashConventional
Schools
Elementary SchoolEast Side
Listing Courtesy Of: Lacey Brackett of Hester Group REALTORS
Broker: 404-495-8392
Prefer Ph#:
[email protected]
Listings identified with the FMLS IDX logo come from FMLS and are held by brokerage firms other than the owner of this website and the listing brokerage is identified in any listing details. Information is deemed reliable but is not guaranteed. If you believe any FMLS listing contains material that infringes your copyrighted work, please
click here to review our DMCA policy and learn how to submit a takedown request.

© 2017-2026 First Multiple Listing Service, Inc.
Source: Walkscore