
4030 Northridge DriveCumming, GA 30040
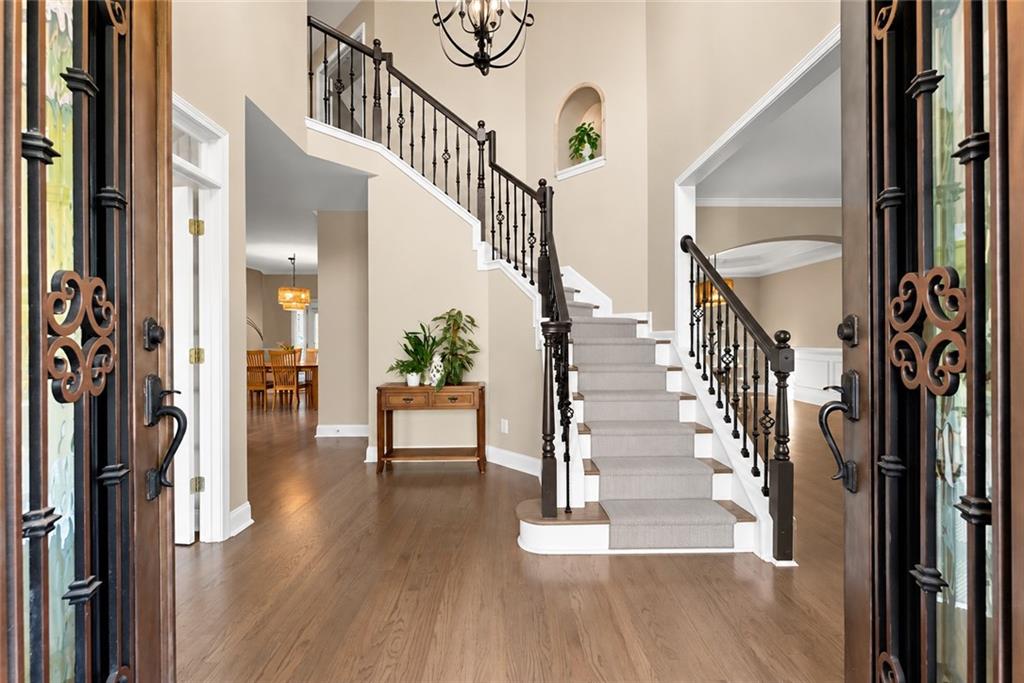
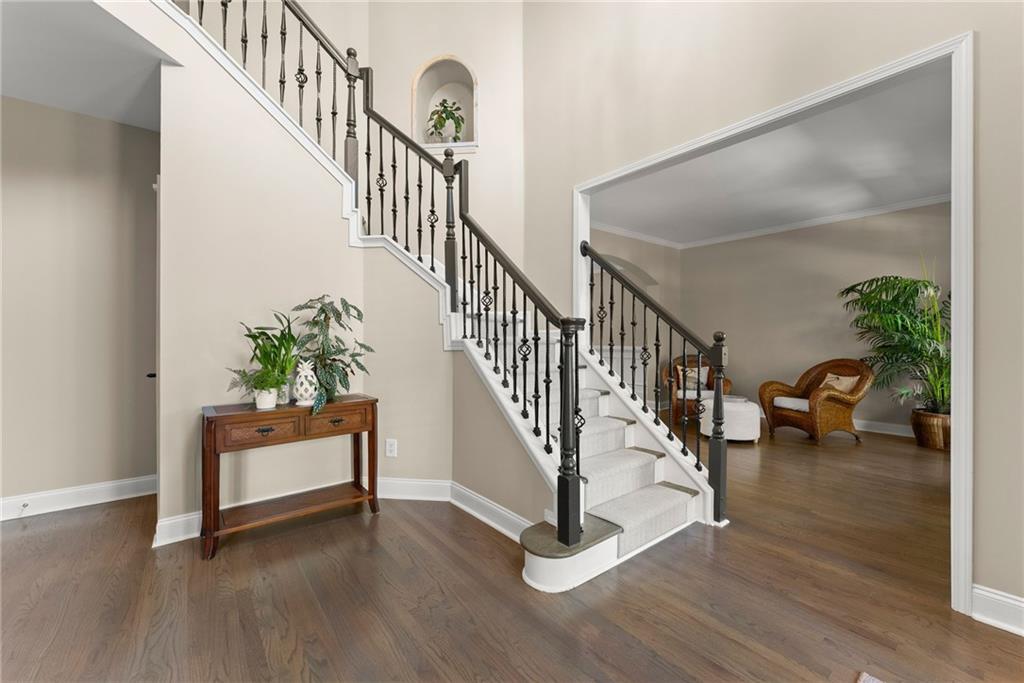
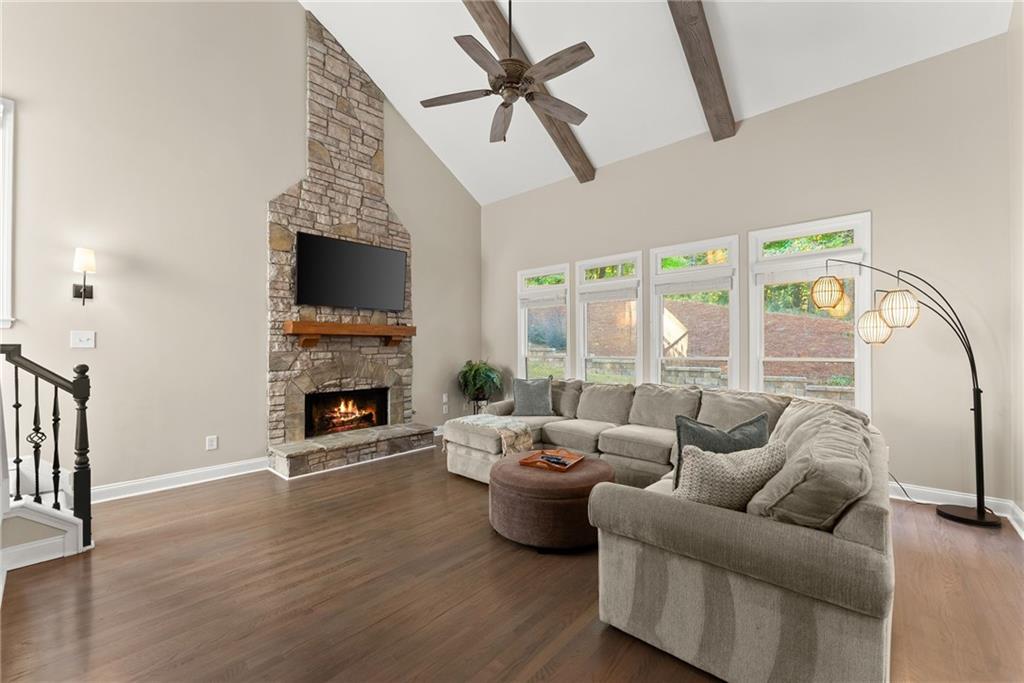
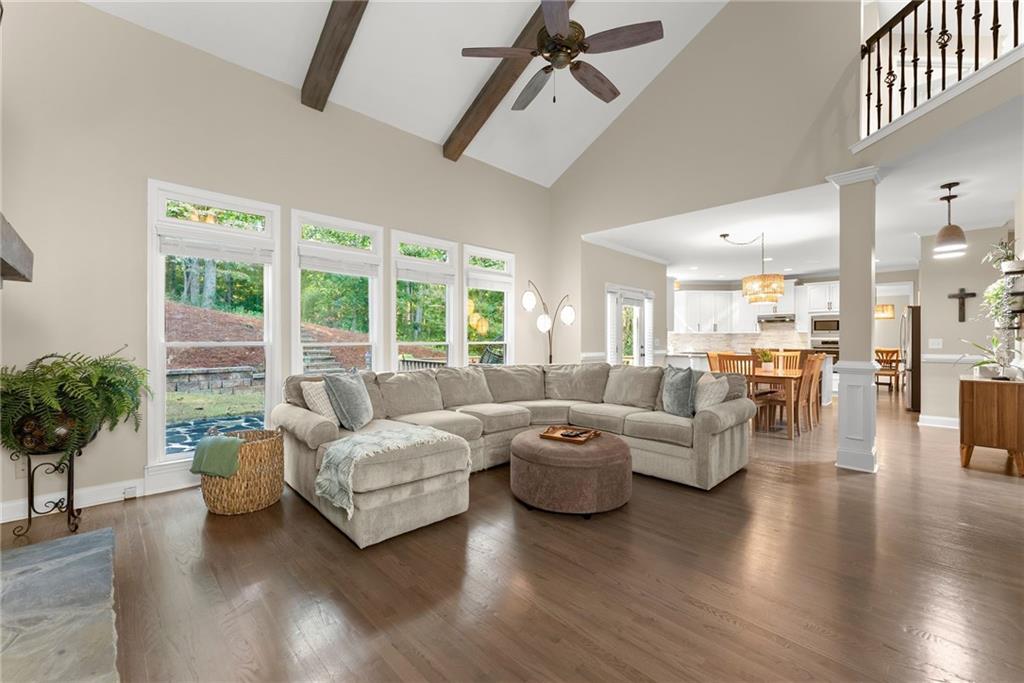
Welcome to this beautifully updated home in the sought-after Ashebrooke swim and tennis community of West Forsyth! Thoughtfully enhanced inside and out, this spacious home combines timeless architectural details, modern updates, and exceptional versatility, including a fully finished terrace level ideal for multigenerational living. A stunning 3 sided brick home with brick front porch welcomes you to the home, where show stopping double wrought-iron entry doors open to a dramatic two-story foyer featuring a stunning chandelier and one of two grand staircases in the home. Hardwood floors extend throughout the main and upper levels, complemented by fresh interior paint, updated lighting along with an open-concept main level is designed for both everyday living and entertaining. The beautifully refreshed kitchen features freshly painted cabinetry, granite countertops, NEW backsplash, updated sink and faucet, NEW dishwasher and a wood-topped island. The adjoining breakfast area flows seamlessly into the impressive two-story great room, where a stone-accented fireplace, custom wood mantel, exposed wood ceiling beams, and remote-controlled ceiling fan create a warm and inviting gathering space. The main level also features a guest bedroom with convenient access to a full bath, offering flexibility for guests or a home office. Also a formal dining room and formal living room/flex room. Upstairs, the spacious primary suite is filled with natural light and has multiple windows with views of the private backyard. The beautifully renovated primary bath features separate vanities, tiled shower, and a relaxing jetted tub. The true showstopper is the NEW custom dream closet system, designed to maximize organization and storage. Each secondary bedroom also features its own NEW custom closet system, while the renovated Jack-and-Jill bathroom serves the additional upstairs bedrooms. The finished terrace level expands the possibilities even further with an in-law or teen suite featuring a full kitchen, full bathroom, and additional flexible rooms for recreation, hobbies, guests, or work-from-home needs. A second laundry area includes added water and electrical connections and a dryer vent. Abundant storage add even more convenience. Outside, the extensive improvements continue. Enjoy custom cedar shutters, freshly painted exterior windows, trim, gutters, and the back deck, along with updated exterior lighting and landscape illumination. The extended driveway provides additional parking. New roof in 2021, HVAC's recplaced in 2022. With extensive renovations, custom storage throughout, multiple living spaces, and impressive indoor and outdoor upgrades, this Ashebrooke home offers the perfect blend of comfort, functionality, and style in an established West Forsyth community. A rare opportunity to enjoy a home where so many of the details have already been thoughtfully taken care of. Ask about Seller rate buydown option! Don't miss this oppportunity to start your new season in this stunning home!
| 47 minutes ago | Listing first seen on site | |
| 55 minutes ago | Listing updated with changes from the MLS® |
Listings identified with the FMLS IDX logo come from FMLS and are held by brokerage firms other than the owner of this website and the listing brokerage is identified in any listing details. Information is deemed reliable but is not guaranteed. If you believe any FMLS listing contains material that infringes your copyrighted work, please click here to review our DMCA policy and learn how to submit a takedown request.

© 2017-2026 First Multiple Listing Service, Inc.
Did you know? You can invite friends and family to your search. They can join your search, rate and discuss listings with you.