
206 Five Iron Court NWKennesaw, GA 30144
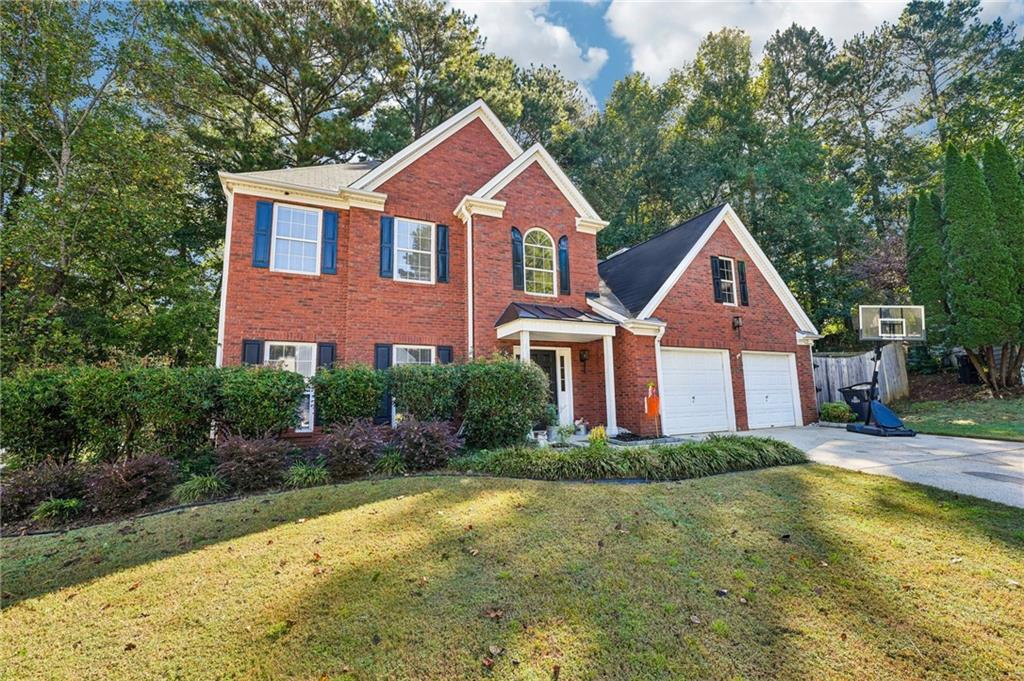
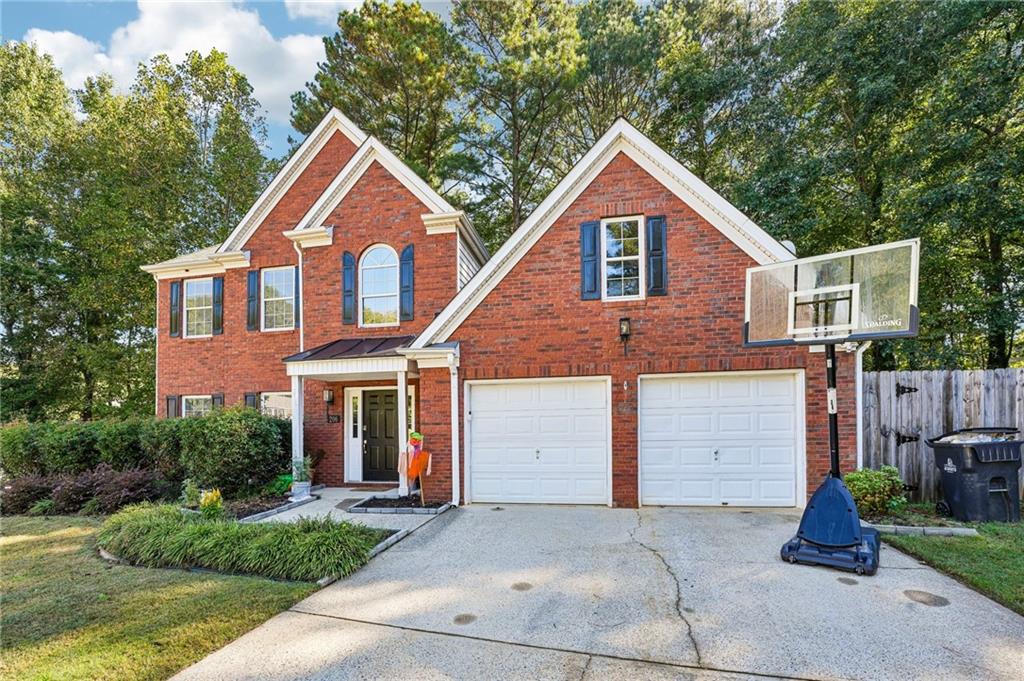
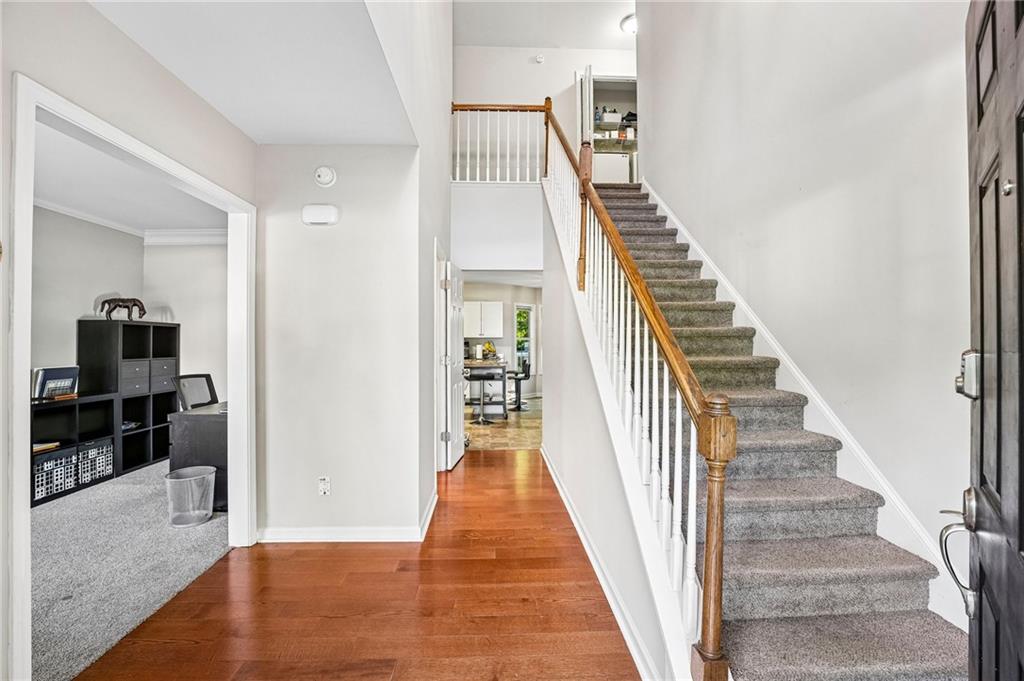
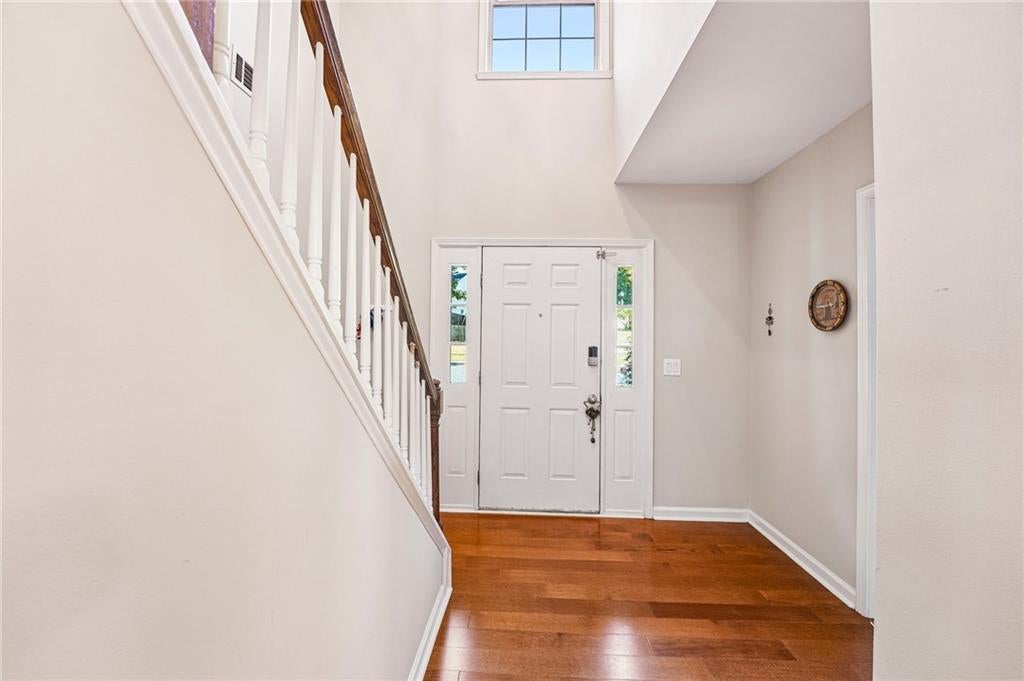
Welcome to this beautifully maintained 4-bedroom, 2.5-bath traditional home nestled in the desirable Blue Springs community of Kennesaw! Offering a spacious and versatile floor plan, this home combines comfort, functionality, and inviting spaces perfect for everyday living and entertaining. A stunning two-story foyer welcomes you inside, where hardwood floors and abundant natural light create a warm first impression. The thoughtfully designed main level features multiple flexible living spaces, ideal for a home office, formal sitting area, playroom, or additional entertaining space. The spacious kitchen is equipped with granite countertops, stainless steel appliances, generous cabinetry, a large pantry, and a breakfast area overlooking the family room. Gather around the charming brick fireplace or step outside to enjoy the private, shaded patio and partially fenced grassy yard, offering a peaceful setting for outdoor dining, entertaining, or simply unwinding. A separate dining room provides the perfect space for hosting, while the two-car garage offers convenient stepless access near the kitchen. Upstairs, retreat to the oversized primary suite featuring a tray ceiling, spacious walk-in closet, and private bath complete with dual vanities, a soaking tub, and separate tiled shower. Three additional generously sized bedrooms and an updated secondary bathroom complete the upper level. Residents of Blue Springs enjoy fantastic neighborhood amenities, including a swimming pool, tennis courts, clubhouse, and playground. Ideally located just minutes from charming downtown Kennesaw and Acworth, with convenient access to shopping, dining, parks, and major commuter routes. With its flexible layout, inviting outdoor spaces, and exceptional community amenities, this home offers a wonderful opportunity to enjoy the best of Kennesaw living!
| an hour ago | Listing first seen on site | |
| an hour ago | Listing updated with changes from the MLS® |
Listings identified with the FMLS IDX logo come from FMLS and are held by brokerage firms other than the owner of this website and the listing brokerage is identified in any listing details. Information is deemed reliable but is not guaranteed. If you believe any FMLS listing contains material that infringes your copyrighted work, please click here to review our DMCA policy and learn how to submit a takedown request.

© 2017-2026 First Multiple Listing Service, Inc.
Did you know? You can invite friends and family to your search. They can join your search, rate and discuss listings with you.