Save
Ask
Tour
Hide
Share
$549,900
New Listing

120 Chastain Road 2107
Kennesaw, GA 30144

For Sale|Condominium|Active
3
Beds
3
Total Baths
3
Full Baths
2,430
SqFt
$226
/SqFt
2014
Built
Subdivision:
Brookhaven of East Cobb
County:
Cobb
Listing Courtesy Of: Scott McDaniel of Atlanta Communities Broker: 770-265-1917 Prefer Ph#:[email protected]
Call Now: 770-240-2004
Is this the listing for you? We can help make it yours.
770-240-2004
120 Chastain Road 2107120 Chastain Road 2107120 Chastain Road 2107120 Chastain Road 2107
Save
Ask
Tour
Hide
Share

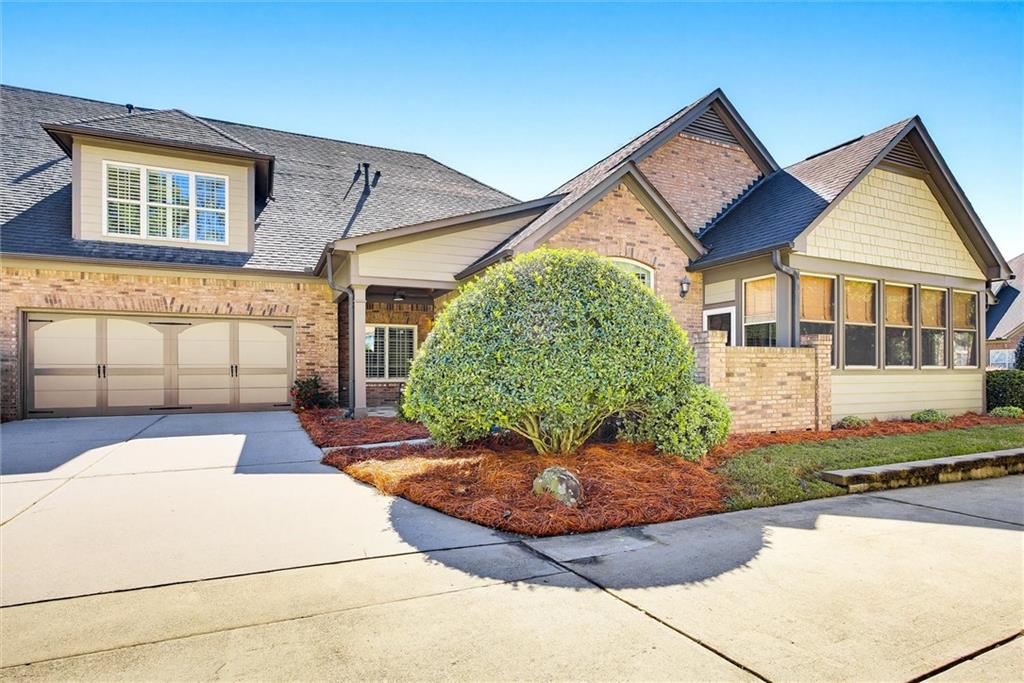
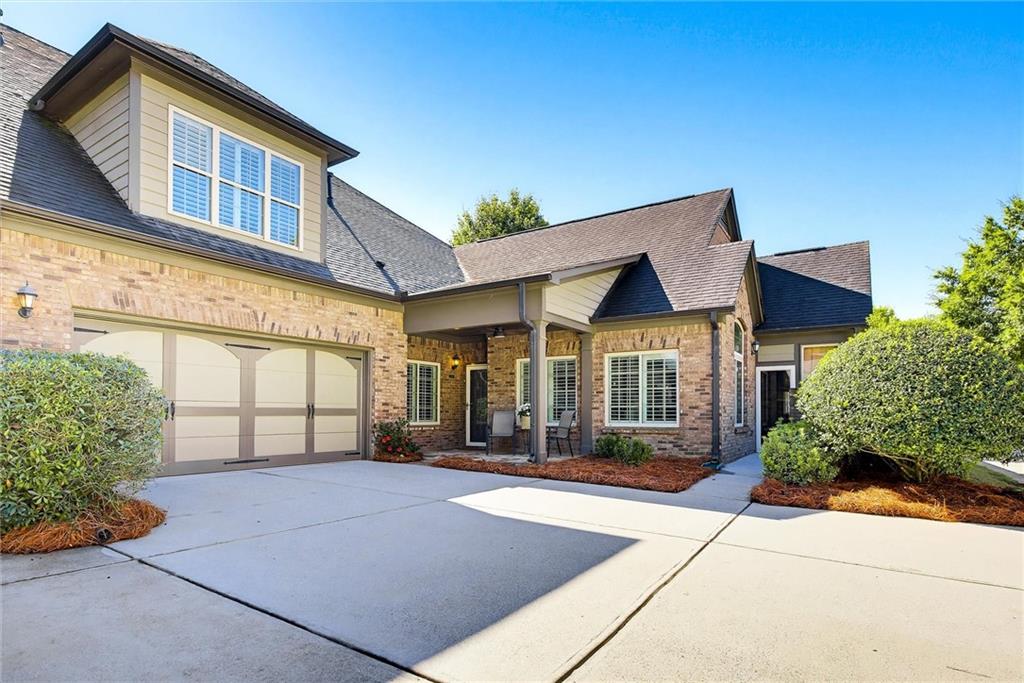
Welcome to easy living in this sought-after 55+ gated community. Freshly painted throughout with all new carpet, this bright, spacious home offers 3 bedrooms, 3 full baths, and plenty of flex space. With built-in bookshelves, a gas fireplace, and hardwood floors, the family room is open to a large kitchen with granite countertops, abundant cabinetry, breakfast bar, gas cooktop, and double ovens. French doors lead to a vaulted sunroom with slate floors—a comfortable spot to relax year-round. A large separate dining room and dedicated office complete the main living space. The vaulted primary suite features a large walk-in closet and bath with double vanities and a huge shower. There’s also a second bedroom and full bath on the main level. Upstairs, you’ll find an extra-large loft-style room with custom bookshelves and its own full bath—perfect for giving overnight guests their own space or creating a hobby room, media room, or just about anything else you can dream up. HOA-provided lawn maintenance and garbage pickup leave more time to enjoy the clubhouse, pool, fitness center, and social activities. The location is super convenient to shopping, I-75, and I-575. Lots of space, low maintenance, and someone else does the yard work. Now that’s 55+ living.

Save
Ask
Tour
Hide
Share
Listing Snapshot
Price 
$549,900
Days On Site 
0 Days
Bedrooms 
3
Inside Area (SqFt) 
2,430 sqft
Total Baths 
3
Full Baths 
3
Partial Baths 
N/A
Lot Size 
0.02 Acres
Year Built 
2014
MLS® Number 
7853826
Status 
Active
Property Tax 
$1,600
HOA/Condo/Coop Fees 
$455 monthly
Sq Ft Source 
Owner
Friends & Family
Recent Activity
18 hours agoListing first seen on site
18 hours agoListing updated with changes from the MLS®
General Features
Acres 
0.02
Attached Garage 
Yes
Foundation 
None
Garage 
Yes
Garage Spaces 
2
Land Lease 
No
Levels 
Two
Parking 
AttachedCoveredGarageGarage Faces FrontKitchen LevelDriveway
Property Sub Type 
Condominium
Security 
Carbon Monoxide Detector(s)Smoke Detector(s)
Sewer 
Public Sewer
SqFt Above 
2430
SqFt Total 
2430
Style 
CraftsmanTraditional
Utilities 
Cable AvailableElectricity AvailableNatural Gas AvailablePhone AvailableSewer AvailableUnderground UtilitiesWater Available
Water Source 
Public
Interior Features
Appliances 
DishwasherDouble OvenElectric OvenGas Cooktop
Basement 
None
Cooling 
Ceiling Fan(s)Central AirElectric
Electric 
220 Volts
Fireplace 
Yes
Fireplace Features 
Factory BuiltFamily RoomGas LogGas Starter
Fireplaces 
1
Flooring 
CarpetHardwoodTile
Heating 
CentralForced AirNatural Gas
Interior 
Breakfast BarEat-in KitchenPantryBookcasesDouble VanityTray Ceiling(s)Vaulted Ceiling(s)Walk-In Closet(s)Master Downstairs
Laundry Features 
Electric Dryer HookupIn HallLaundry RoomMain Level
Main Level Bedrooms 
2
Window Features 
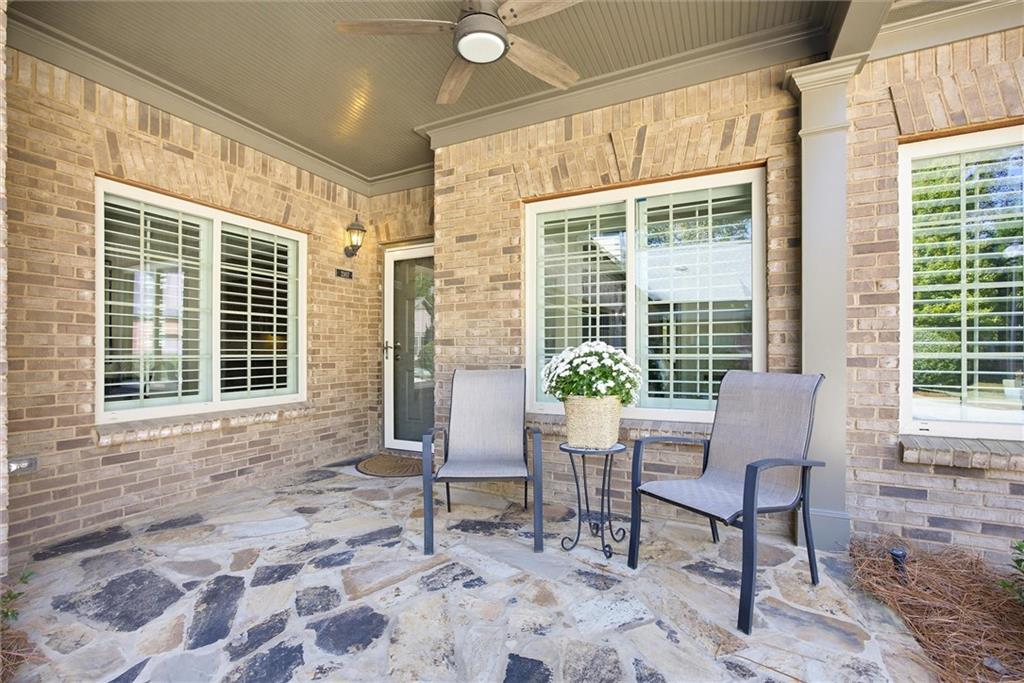
Double Pane WindowsInsulated WindowsPlantation Shutters
Save
Ask
Tour
Hide
Share
Exterior Features
Construction Details 
BrickHardiPlank TypeStone
Exterior 
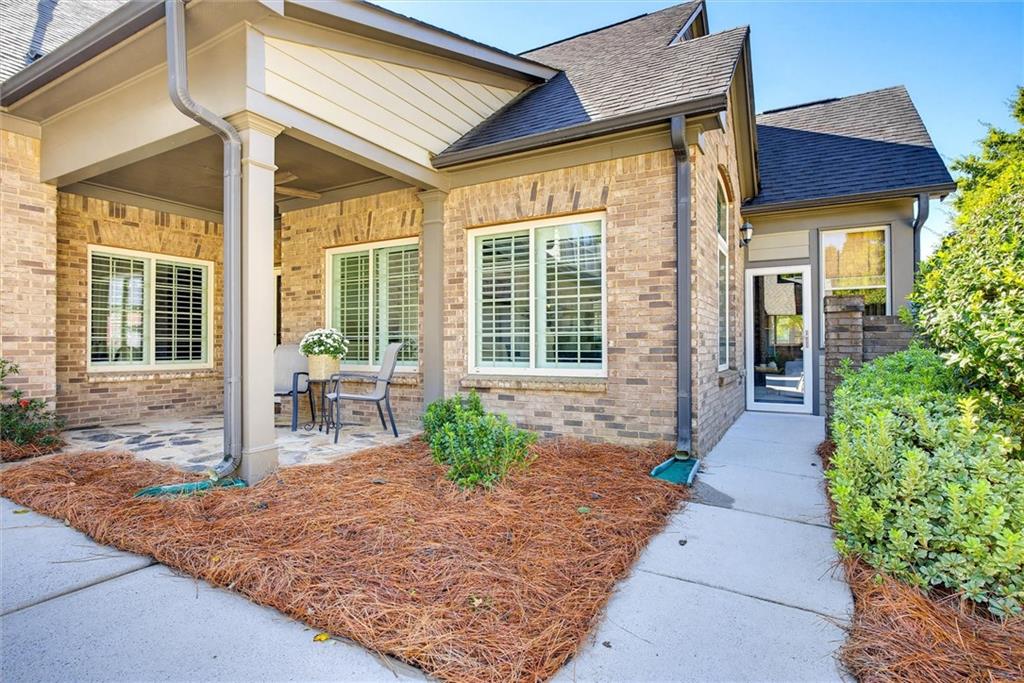
CourtyardPrivate EntranceRain Gutters
Fencing 
None
Lot Features 
Other
Other Structures 
None
Patio And Porch 
EnclosedFront PorchSide Porch
Pool Features 
None
Road Frontage 
Private Road
Roof 
Composition
Spa Features 
None
View 
Other
Waterfront Features 
None
Waterview 
Other
Windows/Doors 
Double Pane WindowsInsulated WindowsPlantation Shutters
Community Features
Association Fee 
$455.0
Association Fee Frequency 
Monthly
Community Features 
ClubhouseFitness CenterGatedPoolStreet Lights
Senior Community 
Yes
Horse Property 
None
Financing Terms Available 
CashConventionalVA Loan
Roads 
Asphalt
Schools
School District
Unknown
Elementary School
Chalker
Middle School
Palmer
High School
Kell
Listing Courtesy Of: Scott McDaniel of Atlanta Communities Broker: 770-265-1917 Prefer Ph#:[email protected]

Listings identified with the FMLS IDX logo come from FMLS and are held by brokerage firms other than the owner of this website and the listing brokerage is identified in any listing details. Information is deemed reliable but is not guaranteed. If you believe any FMLS listing contains material that infringes your copyrighted work, please click here to review our DMCA policy and learn how to submit a takedown request.



© 2017-2026 First Multiple Listing Service, Inc.

Neighborhood & Commute
Source: Walkscore
Save
Ask
Tour
Hide
Share