Save
Ask
Tour
Hide
Share
$849,000
5 Days On Site

1211 Bridgewater Walk
Snellville, GA 30078

For Sale|Single Family Residence|Active
5
Beds
4
Total Baths
4
Full Baths
3,652
SqFt
$232
/SqFt
1985
Built
Subdivision:
BRIDGEWATER
County:
Gwinnett
Listing Courtesy Of: Ashley Daugherty of Harry Norman Realtors Broker: 770-422-6005 Prefer Ph#:[email protected]
Call Now: 770-240-2004
Is this the listing for you? We can help make it yours.
770-240-2004
1211 Bridgewater Walk1211 Bridgewater Walk1211 Bridgewater Walk1211 Bridgewater Walk
Save
Ask
Tour
Hide
Share

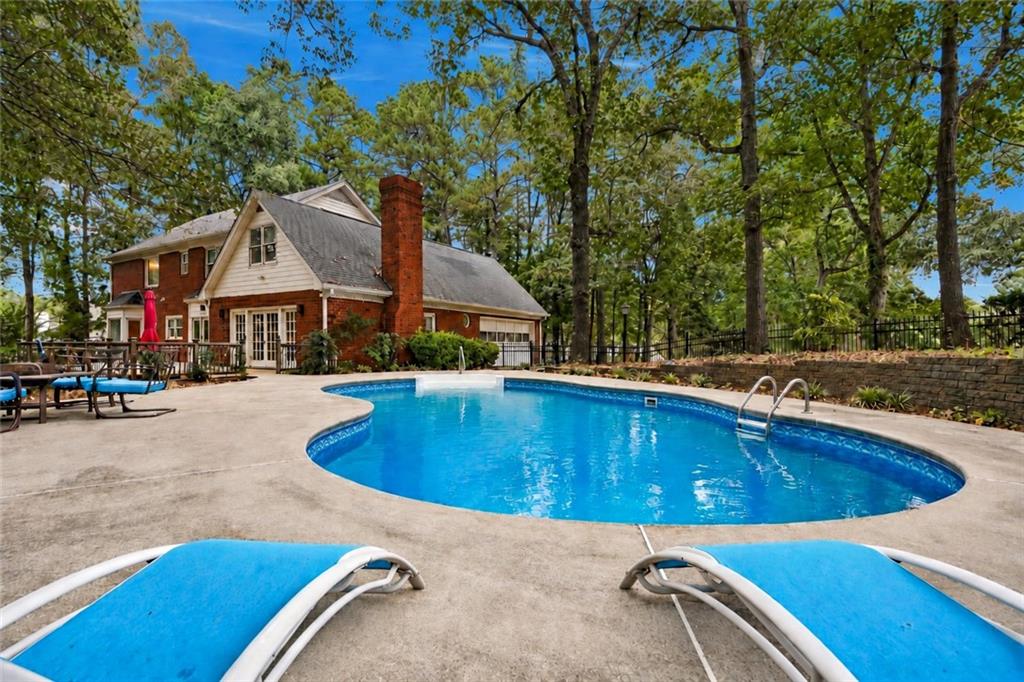
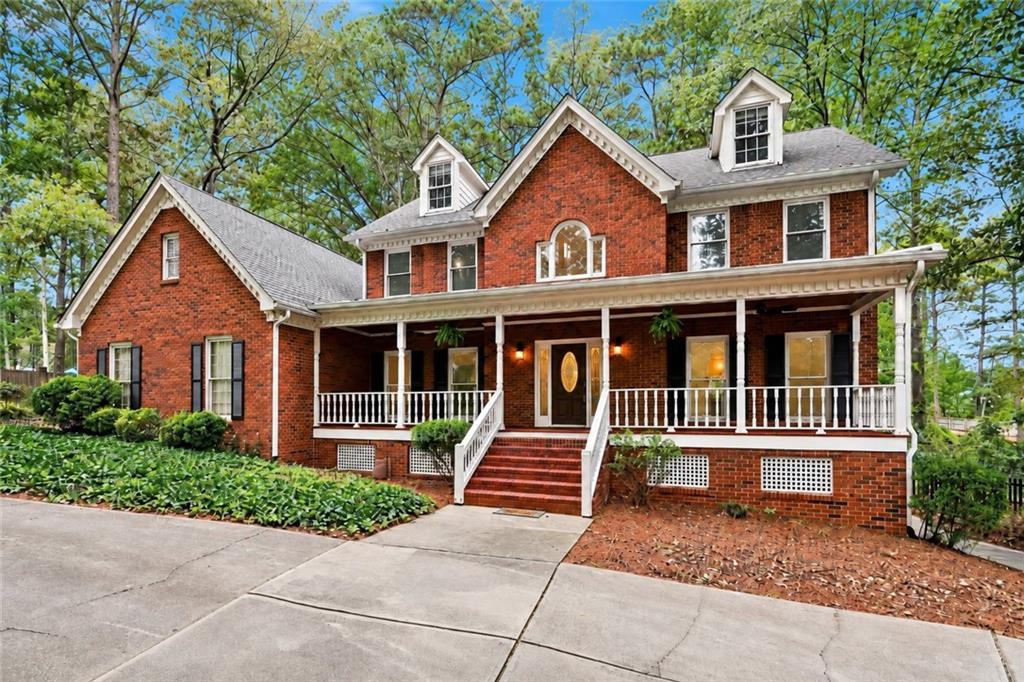
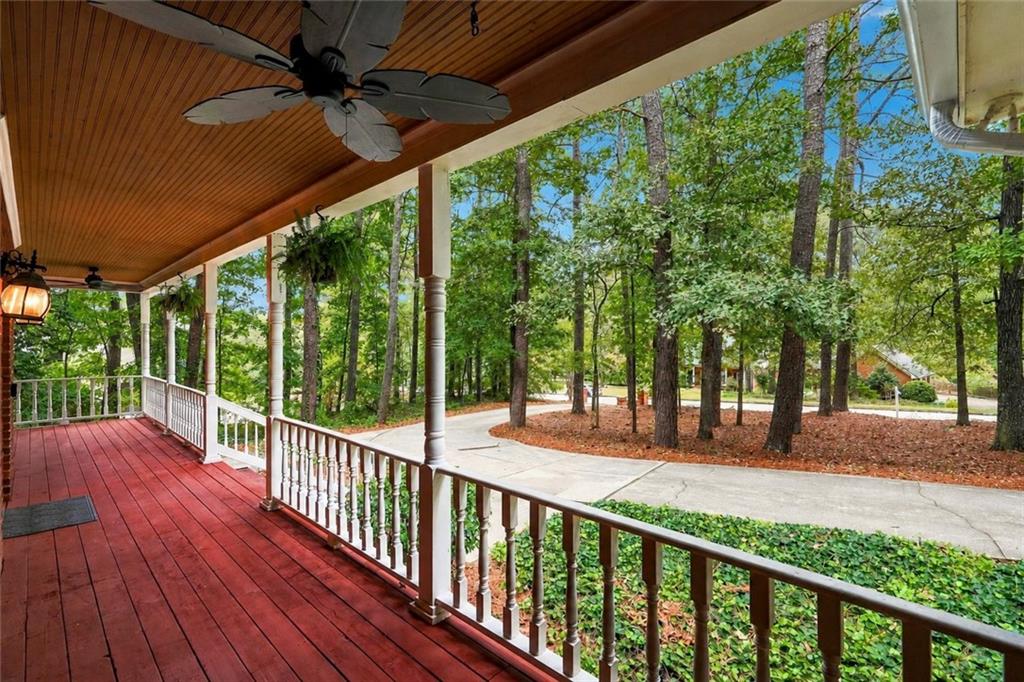
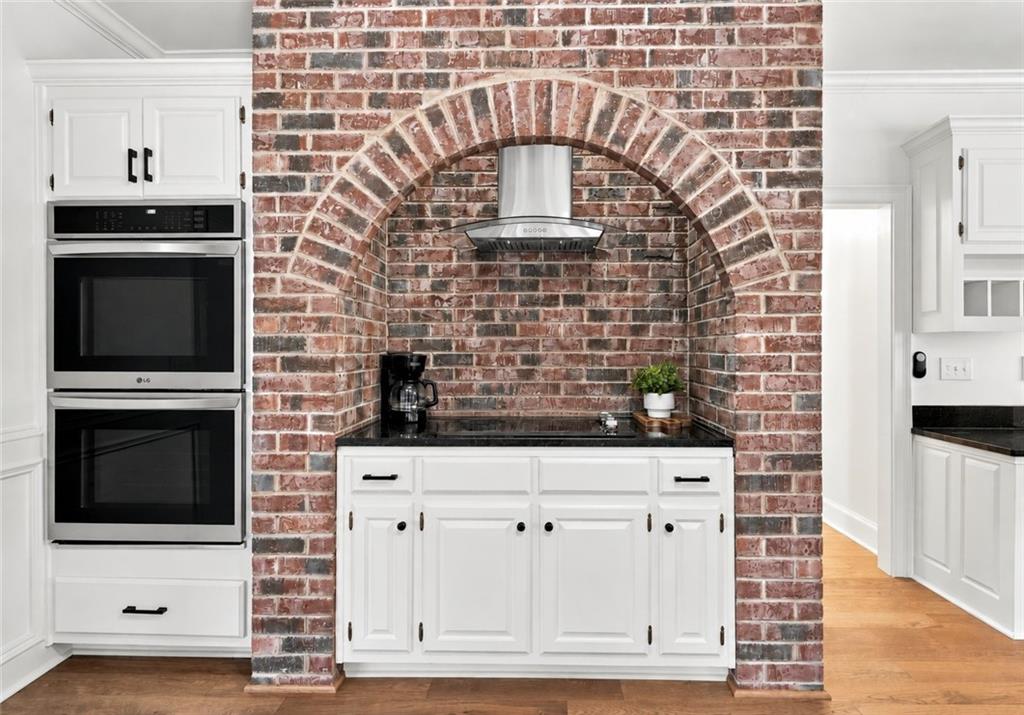
FRESHLY RENOVATED! MOVE-IN READY! If you've been looking for SPACE, PRIVACY, and a beautifully updated home in Snellville's highly sought-after Brookwood school cluster, take another look at this charming property. This spacious 5-bedroom, 4-bath home sits on 1.2 private, wooded acres and features a covered front porch, an in-ground swimming pool, extensive renovations, and exceptional indoor and outdoor living space. All the space you need, without the renovation headache! Everything important is readily accessible on the home's primary living levels, including accessible entryways and a wheelchair-accessible bathroom. Tall ceilings and abundant windows fill the home with natural light and offer serene views of the wooded backyard. The spacious bonus room above the garage features its own private staircase and offers the potential for an easy conversion into another bedroom. Recent improvements include: NEW engineered oak hardwood flooring and carpet, fresh interior paint, freshly painted kitchen and bathroom cabinetry, NEW fixtures, NEW stainless steel appliances, NEW quartz vanity countertops, NEW bathroom tile flooring, and a beautifully RENOVATED primary bathroom featuring a dual shower, freestanding soaking tub overlooking the wooded surroundings, and walk-in closet. Outside, enjoy 1.2 private acres, a beautiful in-ground pool with a NEW pump, NEW decking with structural reinforcements, a freshly painted front porch, NEW gutters, downspouts and gutter guards, and a fresh exterior power wash. Need more than a typical two-car garage? The home also offers additional garage and boat-storage flexibility in the unfinished basement, ideal for recreational equipment, a workshop, or extra storage. A scenic neighborhood lake offers glimpses of the water as you enjoy a stroll through the neighborhood. While the lake is not community-accessible, it adds a scenic backdrop to everyday living. Located in the AWARD-WINNING Brookwood school cluster, with Brookwood High, Middle, and Elementary Schools just 2-5 minutes away, plus convenient access to shopping, dining, and major roadways. The space. The acreage. The pool. The renovations. It's all here, and ready for its next chapter!

Save
Ask
Tour
Hide
Share
Listing Snapshot
Price 
$849,000
Days On Site 
5 Days
Bedrooms 
5
Inside Area (SqFt) 
3,652 sqft
Total Baths 
4
Full Baths 
4
Partial Baths 
N/A
Lot Size 
1.2 Acres
Year Built 
1985
MLS® Number 
7853840
Status 
Active
Property Tax 
$3,771
HOA/Condo/Coop Fees 
$25 monthly
Sq Ft Source 
Owner
Friends & Family
Recent Activity
4 days agoStatus changed to Active
4 days agoPrice changed to $849,000
4 days agoListing updated with changes from the MLS®
6 days agoListing first seen on site
General Features
Acres 
1.2
Attached Garage 
Yes
Foundation 
Brick/Mortar
Garage 
Yes
Garage Spaces 
4
Land Lease 
No
Levels 
Three Or More
Parking 
AttachedGarage Door OpenerDrivewayGarageGarage Faces Side
Parking Spaces 
8
Property Condition 
Updated/Remodeled
Property Sub Type 
Single Family Residence
Security 
Smoke Detector(s)
Sewer 
Septic Tank
SqFt Above 
3652
SqFt Total 
5270
Style 
TraditionalColonial
Utilities 
Cable AvailableElectricity AvailableNatural Gas AvailablePhone AvailableWater Available
Water Source 
Public
Interior Features
Appliances 
DishwasherDisposalDouble OvenDryerElectric CooktopElectric OvenElectric RangeGas Water HeaterMicrowaveRange HoodRefrigeratorWasher
Basement 
DaylightExterior EntryUnfinished
Cooling 
Attic FanCeiling Fan(s)Central AirElectric
Electric 
220 Volts
Fireplace 
Yes
Fireplace Features 
Family RoomGas LogGas Starter
Fireplaces 
1
Flooring 
CarpetHardwood
Heating 
CentralElectricHot Water
Interior 
Breakfast BarEat-in KitchenIn-Law FloorplanBookcasesCrown MoldingDouble VanityRecessed LightingTray Ceiling(s)Walk-In Closet(s)Wet Bar
Laundry Features 
Electric Dryer HookupLaundry ChuteLaundry RoomMain Level
Main Level Bedrooms 
1
Bonus Room 
Dimensions - Above garageLevel - UpperDescription - Above garage
Living Room 
Dimensions - Or Sitting RoomLevel - MainDescription - Sitting/living room
Save
Ask
Tour
Hide
Share
Exterior Features
Construction Details 
BrickFiber Cement
Exterior 
LightingPermeable PavingPrivate EntrancePrivate YardRain Gutters
Fencing 
Back YardPrivacyWoodWrought Iron
Lot Features 
Back YardFront YardLevelWooded
Other Structures 
None
Patio And Porch 
CoveredDeckFront Porch
Pool Features 
In GroundPrivateVinyl
Private Pool 
Yes
Road Frontage 
County RoadPrivate Road
Roof 
CompositionShingle
Spa Features 
None
View 
LakeNeighborhoodTrees/Woods
Waterfront Features 
None
Waterview 
LakeNeighborhoodTrees/Woods
Community Features
Accessibility Features 
Accessible BedroomAccessible ClosetsAccessible DoorsAccessible EntranceAccessible Full BathAccessible Hallway(s)Accessible KitchenAccessible Kitchen AppliancesAccessible Washer/Dryer
Association Fee 
$300.0
Association Fee Frequency 
Annually
Community Features 
RestaurantStreet LightsTennis Court(s)Pool
Horse Property 
None
Financing Terms Available 
CashConventionalFHAVA Loan
Roads 
Paved
Schools
School District
Unknown
Elementary School
Brookwood - Gwinnett
Middle School
Crews
High School
Brookwood
Listing Courtesy Of: Ashley Daugherty of Harry Norman Realtors Broker: 770-422-6005 Prefer Ph#:[email protected]

Listings identified with the FMLS IDX logo come from FMLS and are held by brokerage firms other than the owner of this website and the listing brokerage is identified in any listing details. Information is deemed reliable but is not guaranteed. If you believe any FMLS listing contains material that infringes your copyrighted work, please click here to review our DMCA policy and learn how to submit a takedown request.



© 2017-2026 First Multiple Listing Service, Inc.

Neighborhood & Commute
Source: Walkscore
Save
Ask
Tour
Hide
Share