Save
Ask
Tour
Hide
Share
$599,900
New Listing

2843 White Azalea Street
Buford, GA 30519

For Sale|Single Family Residence|Active
4
Beds
4
Total Baths
3
Full Baths
1
Partial Bath
3,297
SqFt
$182
/SqFt
2003
Built
Subdivision:
REFLECTIONS S/D
County:
Hall
Listing Courtesy Of: Tam Van of EXP Realty, LLC. Broker: 888-959-9461 Prefer Ph#:[email protected]
Call Now: 770-240-2004
Is this the listing for you? We can help make it yours.
770-240-2004
2843 White Azalea Street2843 White Azalea Street2843 White Azalea Street2843 White Azalea Street
Save
Ask
Tour
Hide
Share

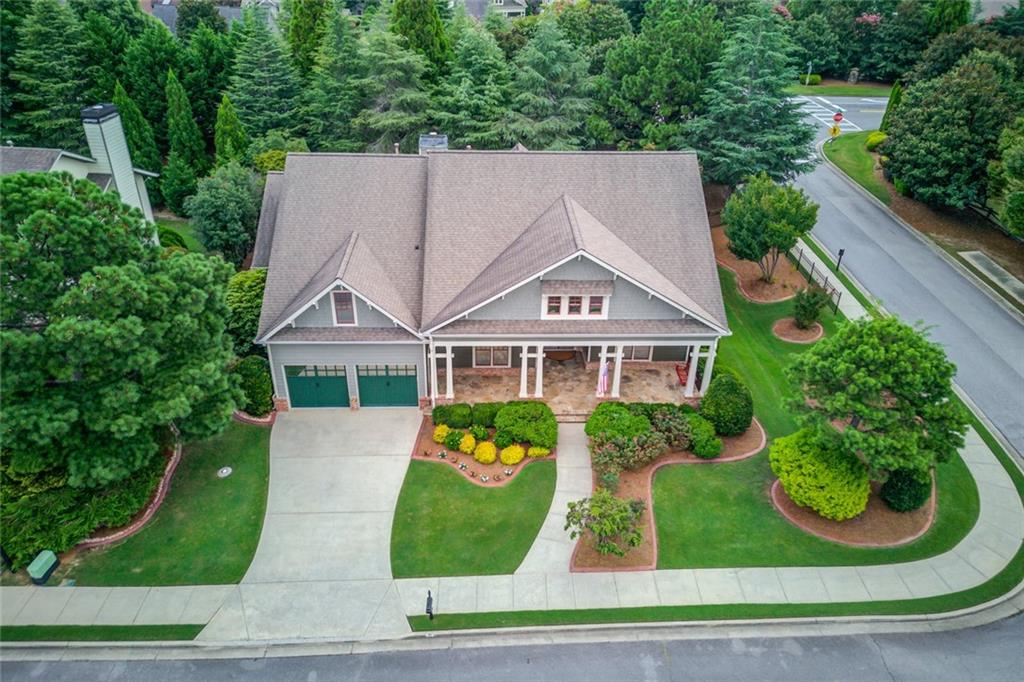
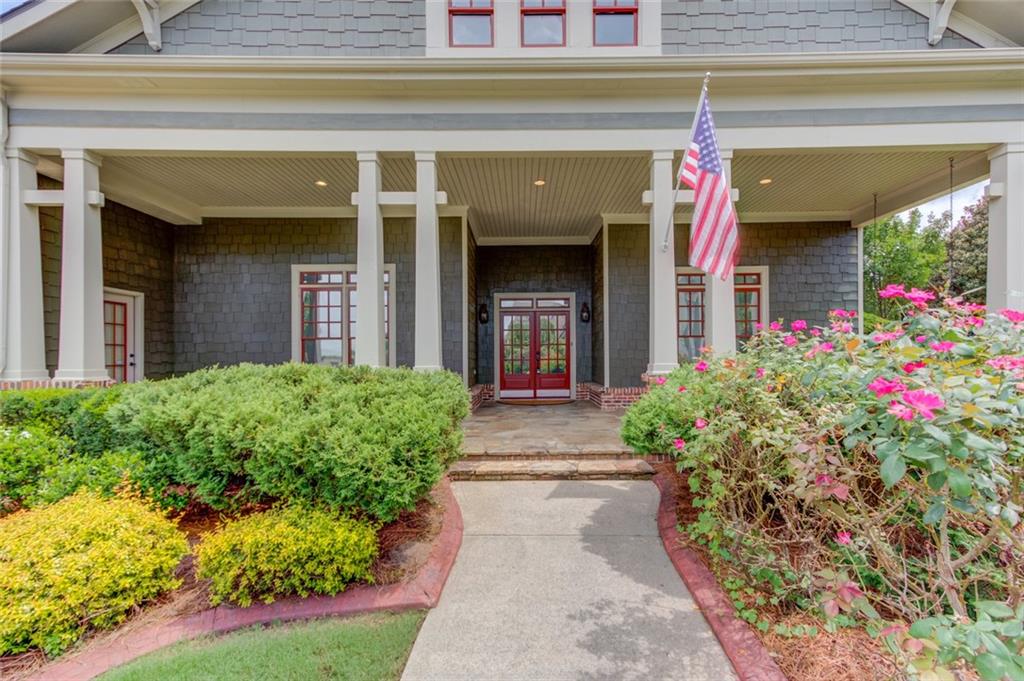
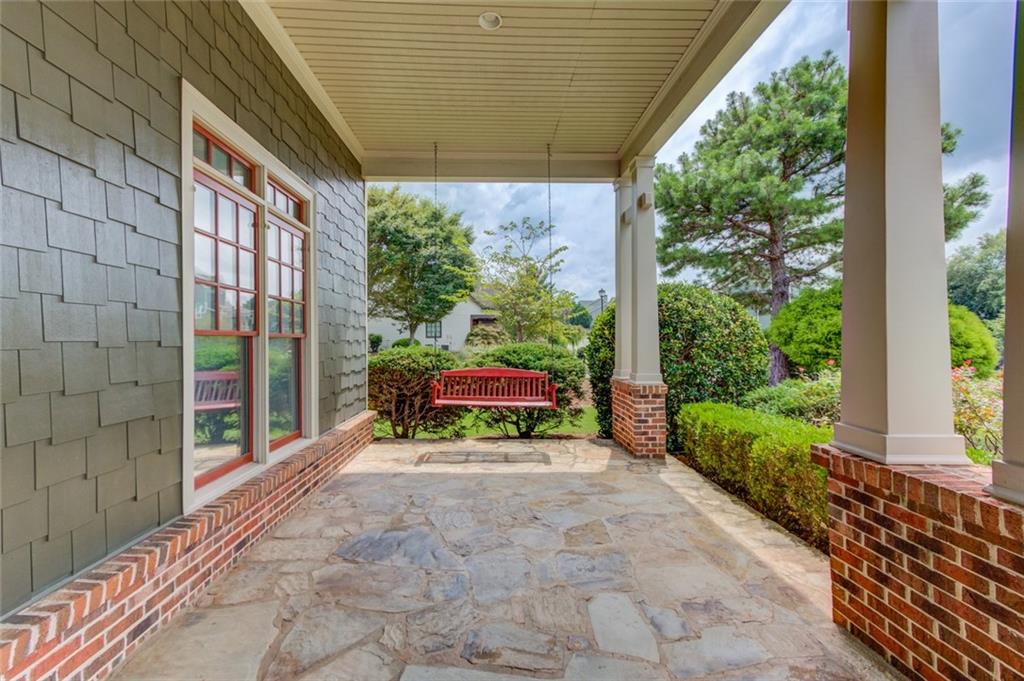
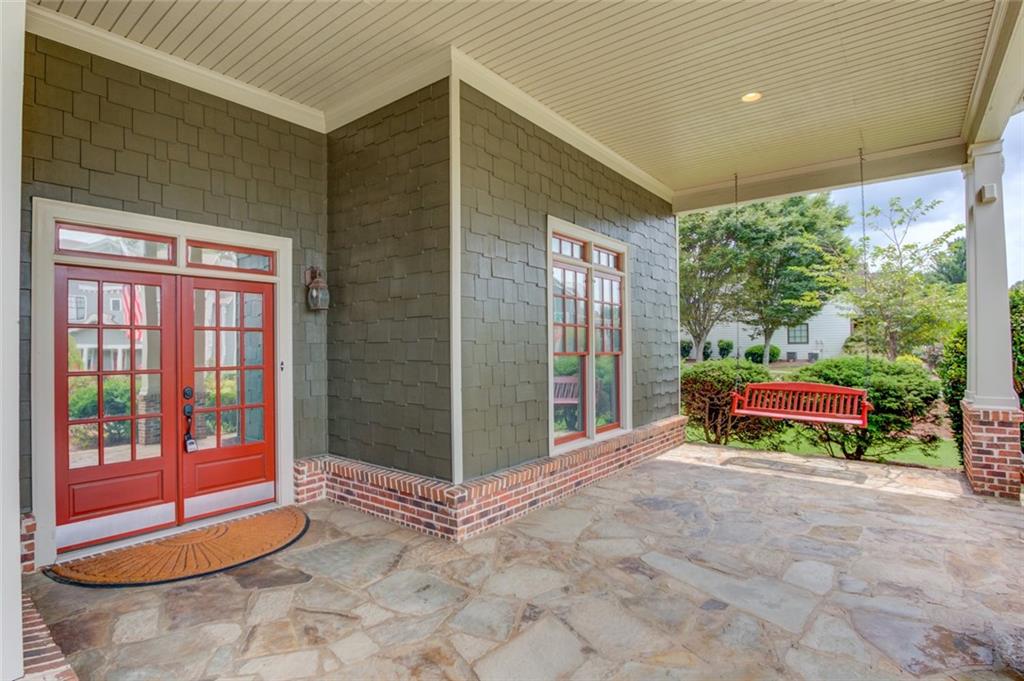
This residential property represents a sophisticated approach to refined living. Constructed in 2003, this 3,297-square-foot residence exemplifies luxury through its meticulous upkeep and superior craftsmanship. The home is defined by an unwavering commitment to quality, utilizing top-tier materials throughout a floor plan that seamlessly balances aesthetic beauty with functional design. The interior layout encompasses four bedrooms and three and a half bathrooms, providing a versatile environment that supports both personal retreat and daily efficiency. Each space has been maintained to an exceptional standard, ensuring that the integrity of the original design remains intact and fully functional for modern requirements. The exterior architectural style is characterized by a classic craftsman bungalow aesthetic, which imparts a sense of timeless character to the residence. A welcoming porch provides a refined transitional space between the natural surroundings and the home’s interior, offering an ideal setting for relaxation. This residence offers a rare opportunity to acquire a well-maintained, high-caliber home in a distinguished Buford location; please contact us today to schedule your private tour.

Save
Ask
Tour
Hide
Share
Listing Snapshot
Price 
$599,900
Days On Site 
0 Days
Bedrooms 
4
Inside Area (SqFt) 
3,297 sqft
Total Baths 
4
Full Baths 
3
Partial Baths 
1
Lot Size 
0.37 Acres
Year Built 
2003
MLS® Number 
7854525
Status 
Active
Property Tax 
$5,940
HOA/Condo/Coop Fees 
$5.58 monthly
Sq Ft Source 
Owner
Friends & Family
Recent Activity
2 hours agoListing first seen on site
2 hours agoListing updated with changes from the MLS®
General Features
Acres 
0.37
Foundation 
Slab
Garage 
Yes
Garage Spaces 
2
Green Energy Efficient 
Appliances
Land Lease 
No
Levels 
One and One Half
Parking 
Garage
Parking Spaces 
2
Property Sub Type 
Single Family Residence
Security 
Security SystemSmoke Detector(s)Security System Owned
Sewer 
Public Sewer
SqFt Above 
3297
SqFt Total 
3297
Style 
Craftsman
Utilities 
Cable Available
Water Source 
Public
Interior Features
Appliances 
Gas CooktopDishwasherDisposalDouble Oven
Basement 
None
Cooling 
Central Air
Fireplace 
Yes
Fireplaces 
1
Flooring 
Hardwood
Heating 
Forced Air
Interior 
Breakfast BarEat-in KitchenKitchen IslandBookcasesCoffered Ceiling(s)Double VanityEntrance FoyerMaster Downstairs
Laundry Features 
In Hall
Main Level Bedrooms 
3
Window Features 
Insulated Windows
Save
Ask
Tour
Hide
Share
Exterior Features
Construction Details 
Cement SidingOther
Exterior 
OtherStorage
Fencing 
None
Lot Features 
Back YardOther
Other Structures 
None
Patio And Porch 
Front Porch
Pool Features 
None
Road Frontage 
City Street
Roof 
Composition
Spa Features 
None
View 
City
Waterfront Features 
None
Waterview 
City
Windows/Doors 
Insulated Windows
Community Features
Association Fee 
$67.0
Association Fee Frequency 
Annually
Community Features 
ClubhousePlaygroundPoolTennis Court(s)
Horse Property 
None
Roads 
Asphalt
Schools
School District
Unknown
Elementary School
Friendship
Middle School
Cherokee Bluff
High School
Cherokee Bluff
Listing Courtesy Of: Tam Van of EXP Realty, LLC. Broker: 888-959-9461 Prefer Ph#:[email protected]

Listings identified with the FMLS IDX logo come from FMLS and are held by brokerage firms other than the owner of this website and the listing brokerage is identified in any listing details. Information is deemed reliable but is not guaranteed. If you believe any FMLS listing contains material that infringes your copyrighted work, please click here to review our DMCA policy and learn how to submit a takedown request.



© 2017-2026 First Multiple Listing Service, Inc.

Neighborhood & Commute
Source: Walkscore
Save
Ask
Tour
Hide
Share