Save
Ask
Tour
Hide
Share
$250,000
New Listing

470 Gold Hill Drive SE
Acworth, GA 30102

For Sale|Single Family Residence|Active
3
Beds
2
Total Baths
2
Full Baths
1,456
SqFt
$172
/SqFt
2026
Built
Subdivision:
Allatoona Shores
County:
Bartow
Listing Courtesy Of: Nikki Von Ruden of Atlanta Communities Broker: 678-230-6675 Prefer Ph#:[email protected]
Call Now: 770-240-2004
Is this the listing for you? We can help make it yours.
770-240-2004
470 Gold Hill Drive SE470 Gold Hill Drive SE470 Gold Hill Drive SE470 Gold Hill Drive SE
Save
Ask
Tour
Hide
Share

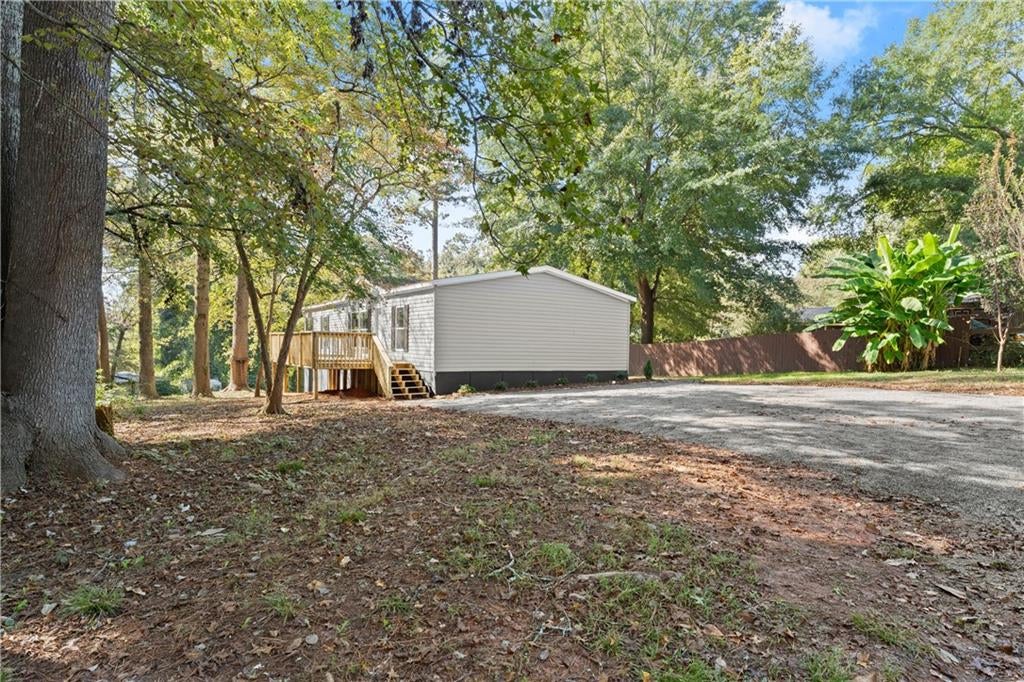
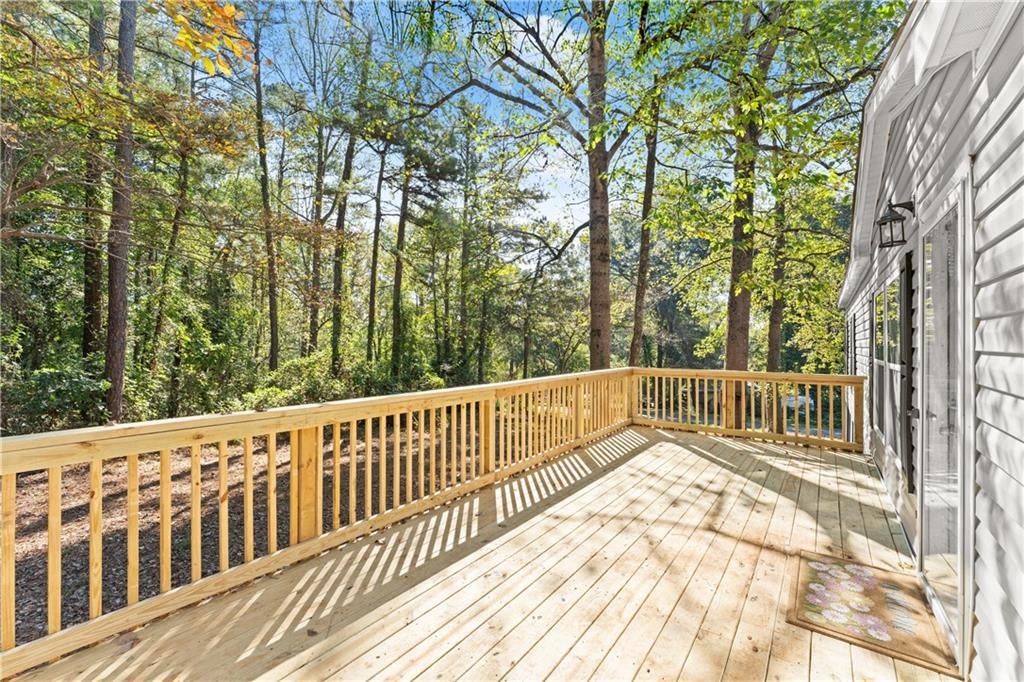
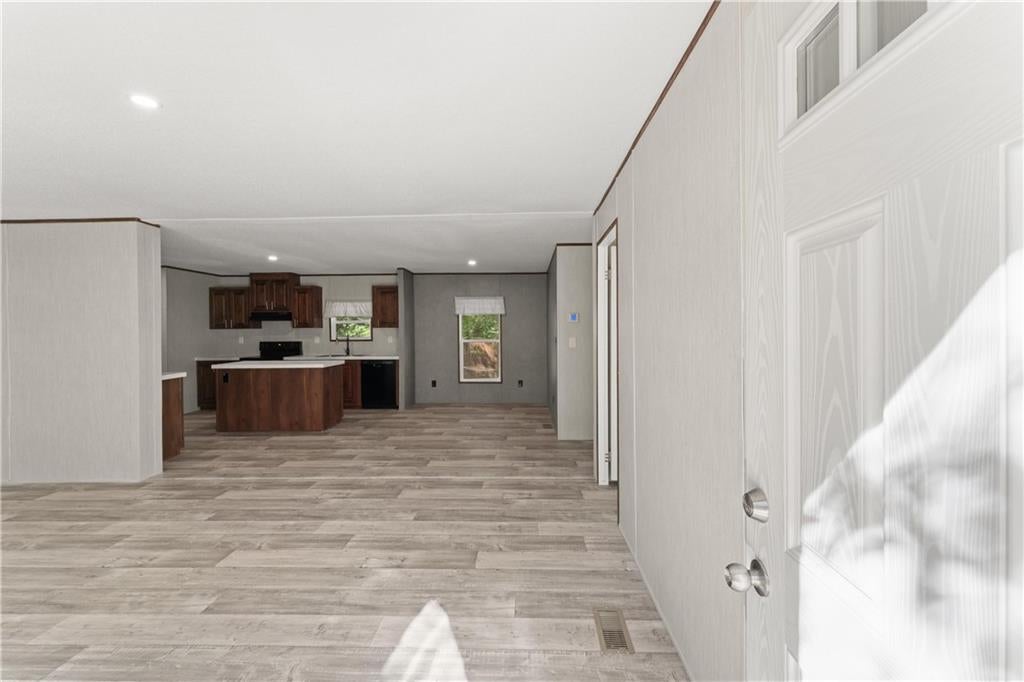
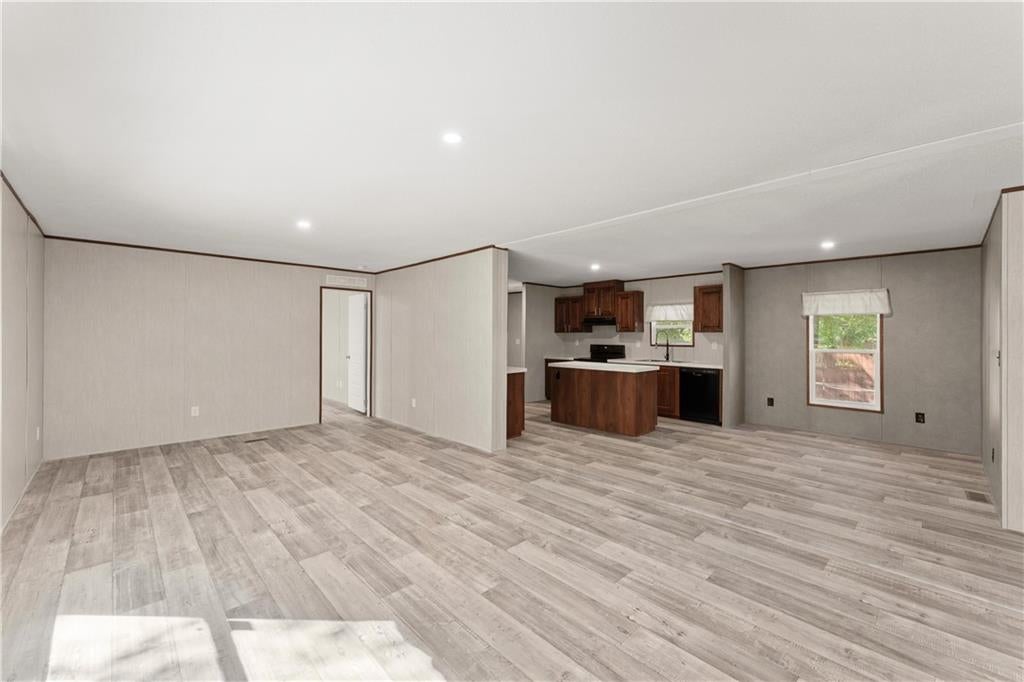
Enjoy the best of peaceful living and convenient location in this brand-new 3-bedroom, 2-bath home just a stone’s throw from beautiful Lake Allatoona and approximately 2 miles north of the restaurants, shopping, and charm of Main Street in downtown Acworth! Step inside to discover a bright, open-concept floor plan designed for comfortable living and effortless entertaining. Luxury vinyl flooring adds a stylish, modern touch throughout, while the oversized primary suite offers a spacious retreat at the end of the day. Outdoor living is a standout feature! Relax or entertain on the huge front deck or unwind on the large rear deck, both offering inviting spaces to enjoy the peaceful surroundings. A generous front yard enhances the sense of space, while decorative gravel and attractive stone walkways leading to both decks add curb appeal and a polished finishing touch. With its desirable location, brand-new construction, spacious layout, and super-affordable price, this home offers an exciting opportunity to enjoy comfortable living near the lake without breaking the bank. Whether you're looking for a peaceful place to call home or convenient access to everything Acworth has to offer, this one is worth a look!

Save
Ask
Tour
Hide
Share
Listing Snapshot
Price 
$250,000
Days On Site 
0 Days
Bedrooms 
3
Inside Area (SqFt) 
1,456 sqft
Total Baths 
2
Full Baths 
2
Partial Baths 
N/A
Lot Size 
0.34 Acres
Year Built 
2026
MLS® Number 
7854576
Status 
Active
Property Tax 
$192
HOA/Condo/Coop Fees 
N/A
Sq Ft Source 
Owner
Friends & Family
Recent Activity
12 minutes agoListing first seen on site
20 minutes agoListing updated with changes from the MLS®
General Features
Acres 
0.34
Foundation 
None
Land Lease 
No
Levels 
One
Parking 
Driveway
Property Condition 
New Construction
Property Sub Type 
Single Family Residence
Sewer 
Septic Tank
SqFt Total 
1456
Style 
Mobile
Utilities 
Cable AvailableElectricity AvailablePhone AvailableWater Available
Water Source 
Public
Interior Features
Appliances 
DishwasherElectric RangeElectric Water HeaterRefrigerator
Basement 
None
Cooling 
Central Air
Electric 
220 Volts
Fireplace Features 
None
Heating 
Central
Interior 
Kitchen IslandRecessed LightingWalk-In Closet(s)Master Downstairs
Laundry Features 
Laundry RoomMain Level
Main Level Bedrooms 
3
Window Features 
Double Pane WindowsInsulated Windows
Save
Ask
Tour
Hide
Share
Exterior Features
Construction Details 
Vinyl Siding
Exterior 
Private Entrance
Fencing 
None
Lot Features 
ClearedCorner LotFront YardLandscapedLevel
Other Structures 
None
Patio And Porch 
Deck
Pool Features 
None
Road Frontage 
City Street
Roof 
Composition
Spa Features 
None
View 
Trees/Woods
Waterfront Features 
None
Waterview 
Trees/Woods
Windows/Doors 
Double Pane WindowsInsulated Windows
Community Features
Community Features 
None
Horse Property 
None
Roads 
AsphaltPaved
Schools
School District
Unknown
Elementary School
Emerson
Middle School
Red Top
High School
Woodland - Bartow
Listing Courtesy Of: Nikki Von Ruden of Atlanta Communities Broker: 678-230-6675 Prefer Ph#:[email protected]

Listings identified with the FMLS IDX logo come from FMLS and are held by brokerage firms other than the owner of this website and the listing brokerage is identified in any listing details. Information is deemed reliable but is not guaranteed. If you believe any FMLS listing contains material that infringes your copyrighted work, please click here to review our DMCA policy and learn how to submit a takedown request.



© 2017-2026 First Multiple Listing Service, Inc.

Neighborhood & Commute
Source: Walkscore
Save
Ask
Tour
Hide
Share