
1901 Flat Creek Court NWAcworth, GA 30101
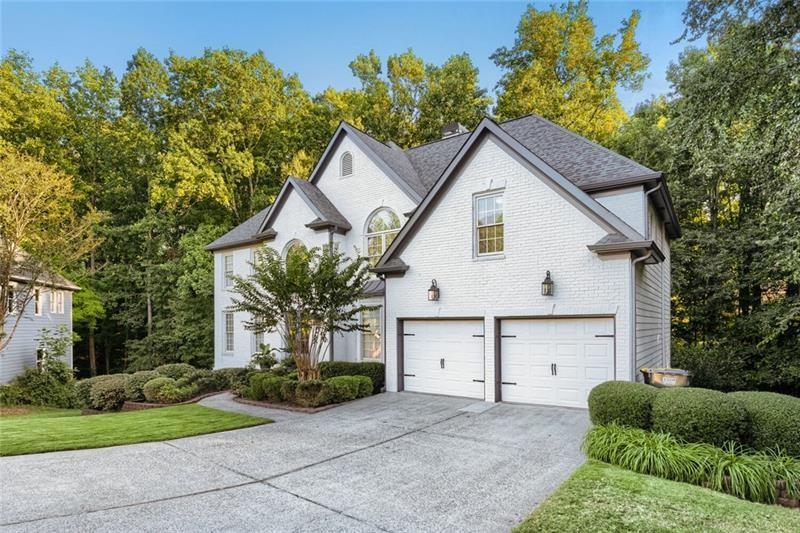
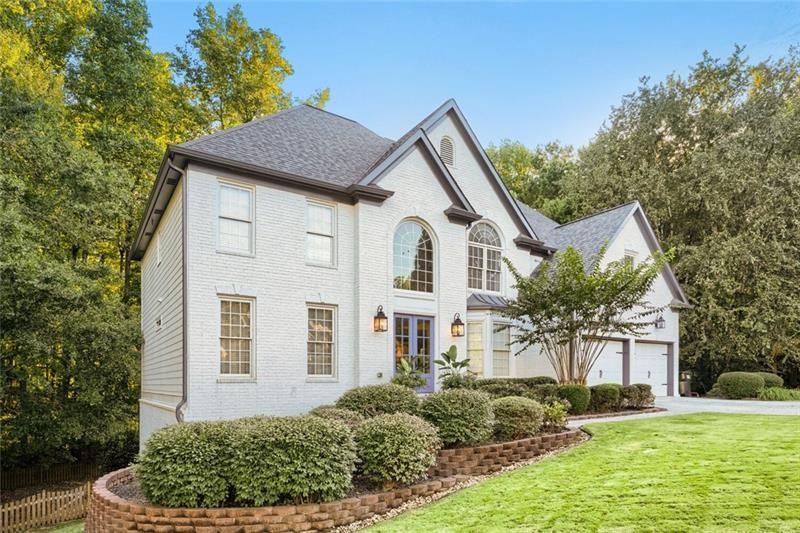
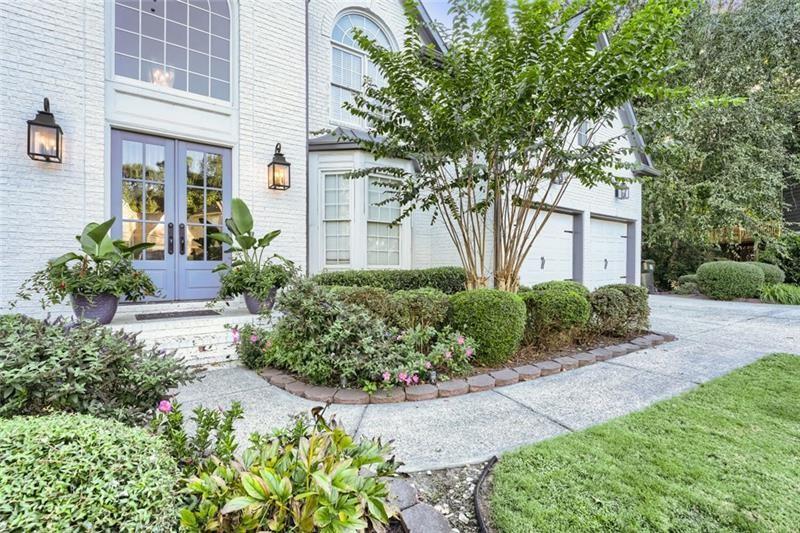
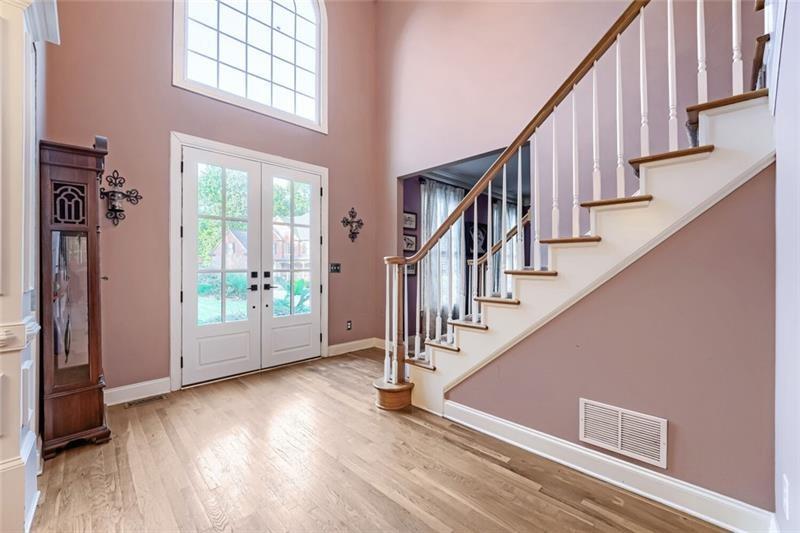
Welcome to Brookstone. Where great curb appeal, incredible space, and a backyard made for relaxing all come together! Tucked away on a quiet cul-de-sac, this beautiful two-story home with a full basement offers privacy, plenty of room to spread out, and a floor plan made for both everyday living and entertaining. With a newer roof, new hot water heater, newer upstairs HVAC, and several exterior updates already completed, there's a lot to love before you even step inside. The curb appeal makes a great first impression with fresh exterior paint, new double French entry doors, updated exterior lighting, a new Palladian window above the front entry, and irrigation in the front yard to help keep everything looking its best. Step inside to a dramatic two-story foyer and a home filled with natural light. The showstopper is the two-story family room with soaring windows that bring in tons of sunshine and create a bright, open feel. The spacious kitchen opens to the breakfast area and family room, so whether you're cooking dinner or hosting a house full of friends, you're still part of the fun. No disappearing into the kitchen while everyone else is having a good time! Upstairs, the oversized owner's suite feels like its own private getaway-a perfect place to unwind at the end of the day. Wood blinds throughout the home add warmth and character. Ready to take the party outside? Step onto the newer Trex deck overlooking a private backyard that's perfect for morning coffee, weekend cookouts, gardening, or simply enjoying the birds and nature. Garden boxes are already in place, and here's a bonus you'll appreciate every grilling season: a permanent gas line runs directly to the grill. No more realizing you're out of propane halfway through dinner! And don't overlook the basement! The full unfinished basement features approximately 12-foot ceilings, giving you incredible possibilities for future living space without that typical basement feel. Think media room, home gym, game room, additional living space, workshop-or create the space you've always wanted. Recent improvements include a newer roof, new hot water heater, newer upstairs HVAC system, fresh exterior paint, new double front entry doors and Palladian window, updated exterior lighting, newer Trex deck, and front-yard irrigation. Located in the established Brookstone community with highly regarded area schools, this is a home with room to live, gather, entertain, garden, and grow. Come take a look-you might walk in planning to tour a house and leave picturing yourself at home. Some photos have been Virtually Enhanced - AI-generated paint color visualization. Actual wall colors differ. For illustration purposes only.
| 48 minutes ago | Listing first seen on site | |
| 55 minutes ago | Listing updated with changes from the MLS® |
Listings identified with the FMLS IDX logo come from FMLS and are held by brokerage firms other than the owner of this website and the listing brokerage is identified in any listing details. Information is deemed reliable but is not guaranteed. If you believe any FMLS listing contains material that infringes your copyrighted work, please click here to review our DMCA policy and learn how to submit a takedown request.

© 2017-2026 First Multiple Listing Service, Inc.
Did you know? You can invite friends and family to your search. They can join your search, rate and discuss listings with you.