
202 Phillips LaneAlpharetta, GA 30009
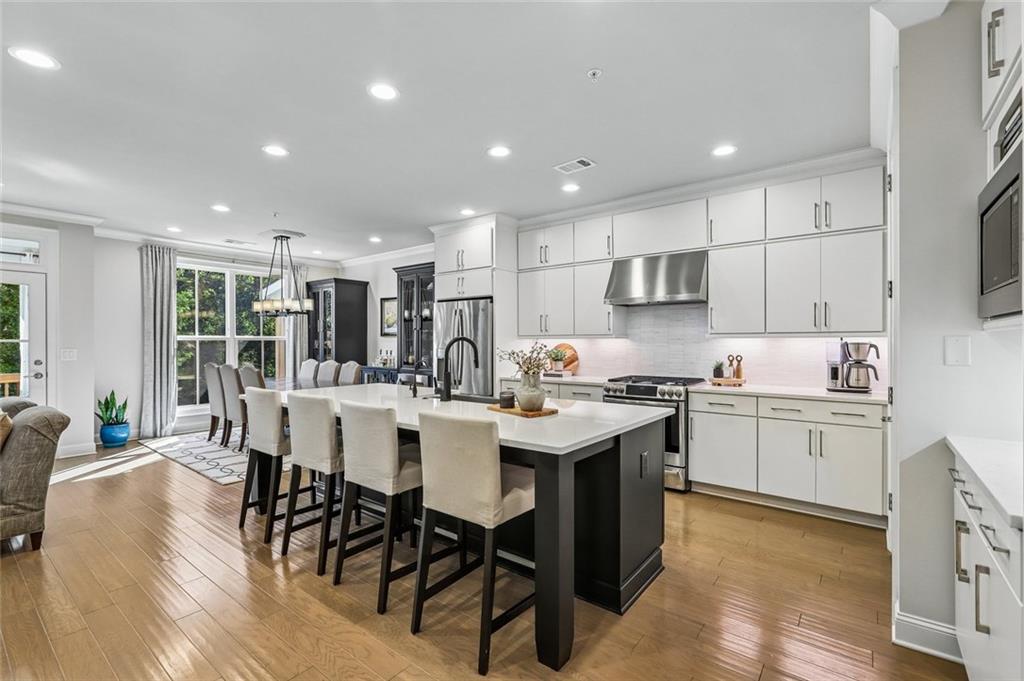
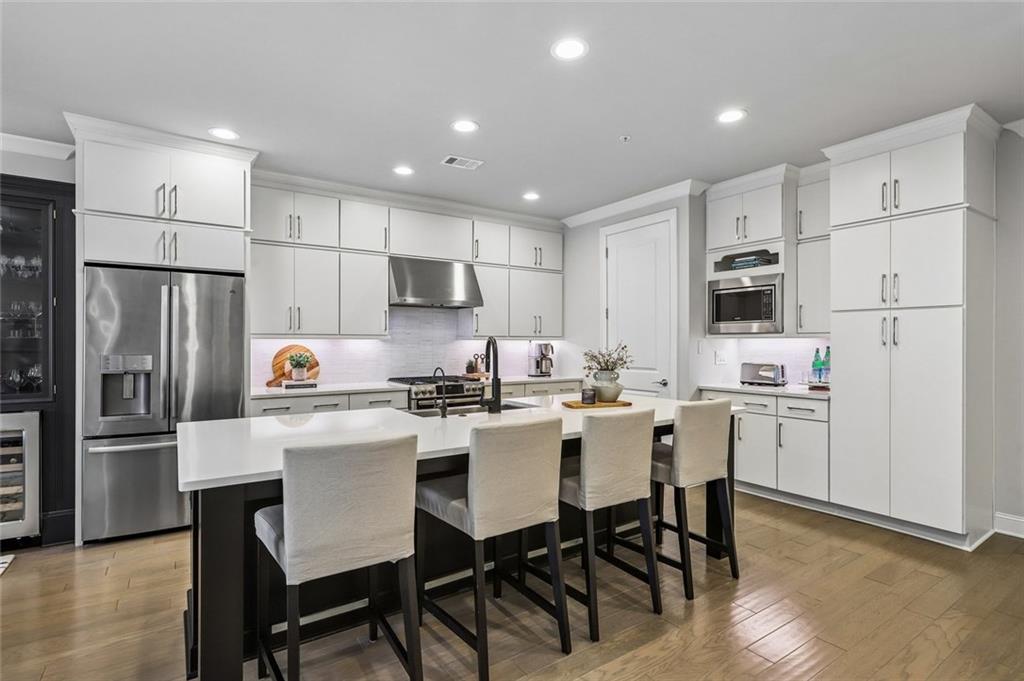
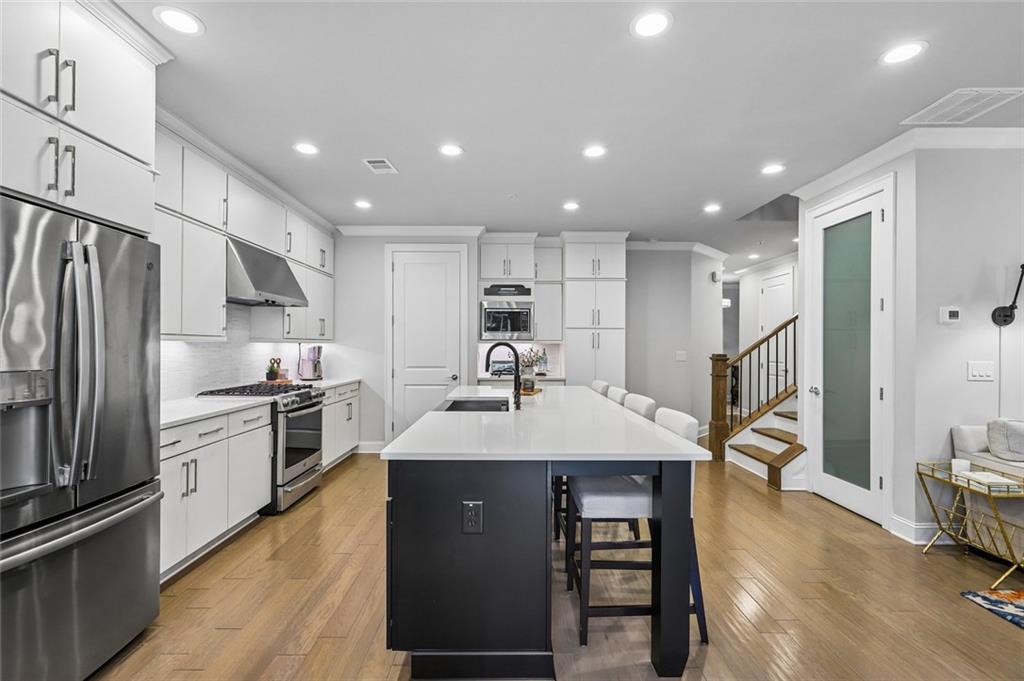
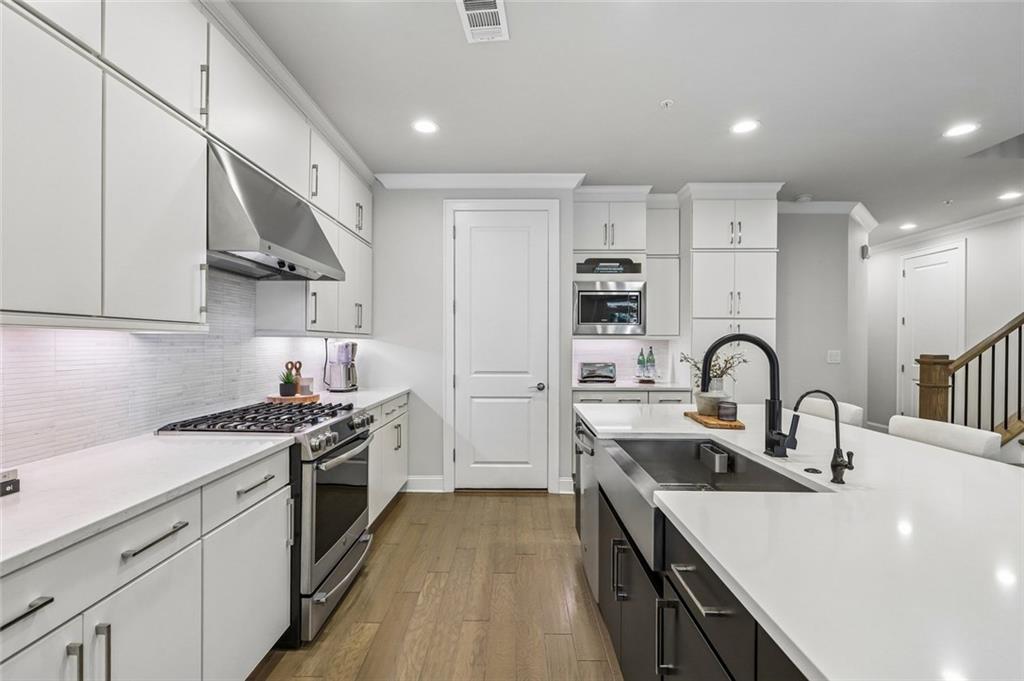
Experience elevated living in the heart of Alpharetta at this beautifully appointed three-level townhome in Chelsea Walk, an exclusive gated enclave ideally situated between The Avalon and Downtown Alpharetta. Thoughtfully designed with an emphasis on both elegance and functionality, this home welcomes you with beautiful hardwood floors, sophisticated architectural details and light-filled living spaces. At the heart of the main level, the gourmet kitchen showcases an expansive center island, stone countertops, premium stainless-steel appliances and custom white cabinetry extending to the ceiling. Thoughtful enhancements include convenient glide-out shelving, a reverse osmosis drinking water filtration system and direct access from the attached two-car garage, making everyday living as effortless as entertaining. The kitchen flows seamlessly into the dining area, where stunning custom built-in cabinetry with glass-front displays and an integrated dual-temperature wine cooler create an elegant setting for showcasing treasured collections and hosting intimate gatherings. The adjoining fireside family room offers an inviting place to unwind, while access to the outdoor living space provides a natural extension of the home's entertaining areas. Upstairs, the spacious primary suite serves as a serene private retreat, featuring beautiful hardwood flooring, generous closet space, a luxurious spa-inspired bath with a freestanding soaking tub, glass-enclosed shower and separate vanities. Two additional bedrooms, a well-appointed secondary bathroom featuring a dual-sink vanity and a conveniently located laundry room complete the upper level. The finished terrace level offers an impressive extension of the home's living space, featuring a spacious, versatile recreation area and full bathroom. Whether envisioned as a sophisticated media lounge, private home office, fitness studio or guest retreat, this flexible space adapts beautifully to a variety of lifestyles. Direct access to the rear patio and fenced backyard creates an inviting connection between indoor and outdoor living. Beyond its beautiful interiors, the residence features thoughtful upgrades designed to enhance everyday comfort, including a whole-house water filtration system and UV-protective window film that helps preserve interior finishes and furnishings. Chelsea Walk offers an exceptional lock-and-leave lifestyle with HOA-maintained landscaping, beautifully manicured common areas, a dog park and convenient guest parking. With direct access to the Alpha Loop right from your back door, enjoy scenic walking and biking trails connecting you to The Avalon and Downtown Alpharetta, where premier shopping, acclaimed restaurants, charming boutiques and vibrant entertainment are just a short stroll away. Convenient access to GA 400 further enhances this coveted location, seamlessly blending the privacy of a gated community with the energy and convenience of Alpharetta's most desirable destinations.
| yesterday | Listing first seen on site | |
| yesterday | Listing updated with changes from the MLS® |
Listings identified with the FMLS IDX logo come from FMLS and are held by brokerage firms other than the owner of this website and the listing brokerage is identified in any listing details. Information is deemed reliable but is not guaranteed. If you believe any FMLS listing contains material that infringes your copyrighted work, please click here to review our DMCA policy and learn how to submit a takedown request.

© 2017-2026 First Multiple Listing Service, Inc.