Save
Ask
Tour
Hide
Share
$1,500,000
2 Days On Site

3880 Manor Court Drive
Alpharetta, GA 30004

For Sale|Single Family Residence|Active
4
Beds
4
Total Baths
3
Full Baths
1
Partial Bath
3,912
SqFt
$383
/SqFt
2025
Built
Subdivision:
The Courtyards By The Manor
County:
Forsyth
Listing Courtesy Of: Mila Ryzhkov of Keller Williams North Atlanta Broker: 770-663-7291 Prefer Ph#:[email protected]
Call Now: 770-240-2004
Is this the listing for you? We can help make it yours.
770-240-2004
Upcoming Open Houses
Sun, Oct 18, 2:00 PM - 4:00 PM
3880 Manor Court Drive3880 Manor Court Drive3880 Manor Court Drive3880 Manor Court Drive
Save
Ask
Tour
Hide
Share

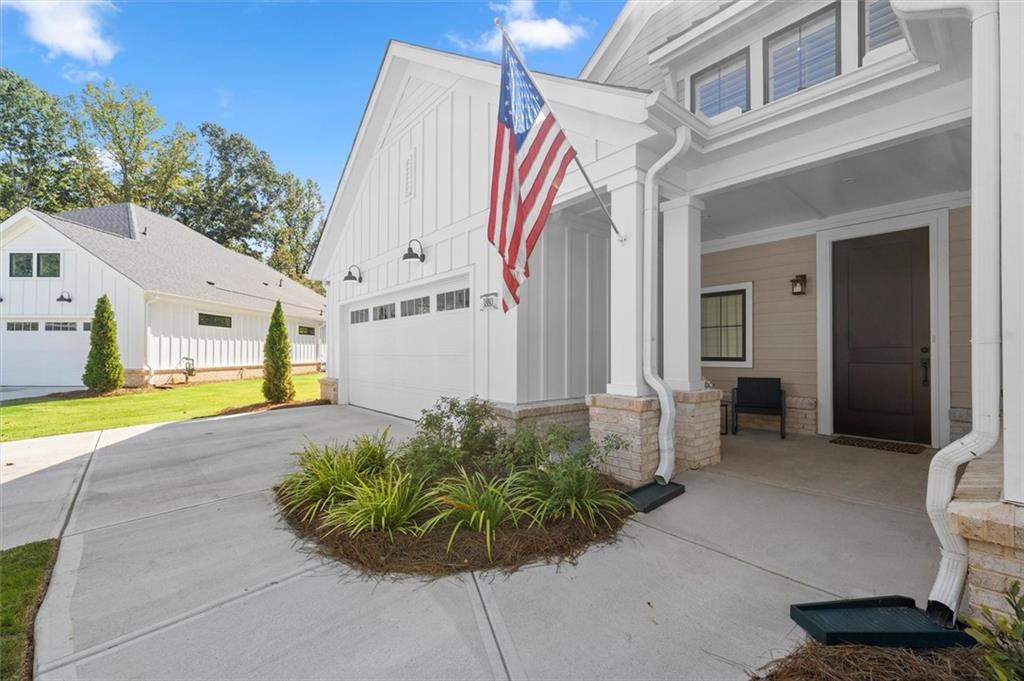
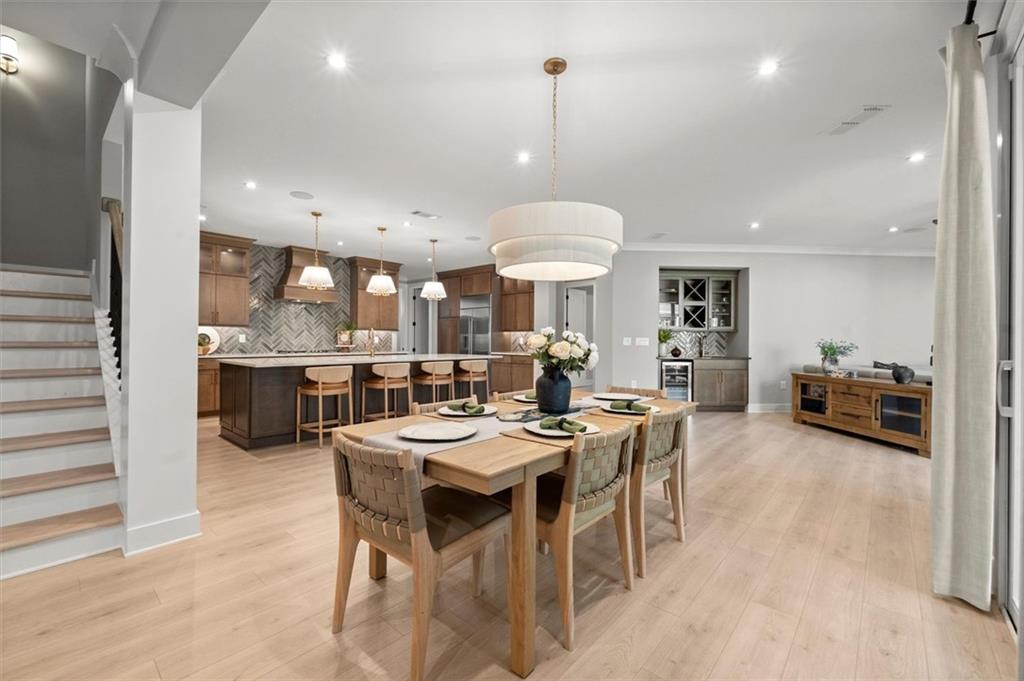
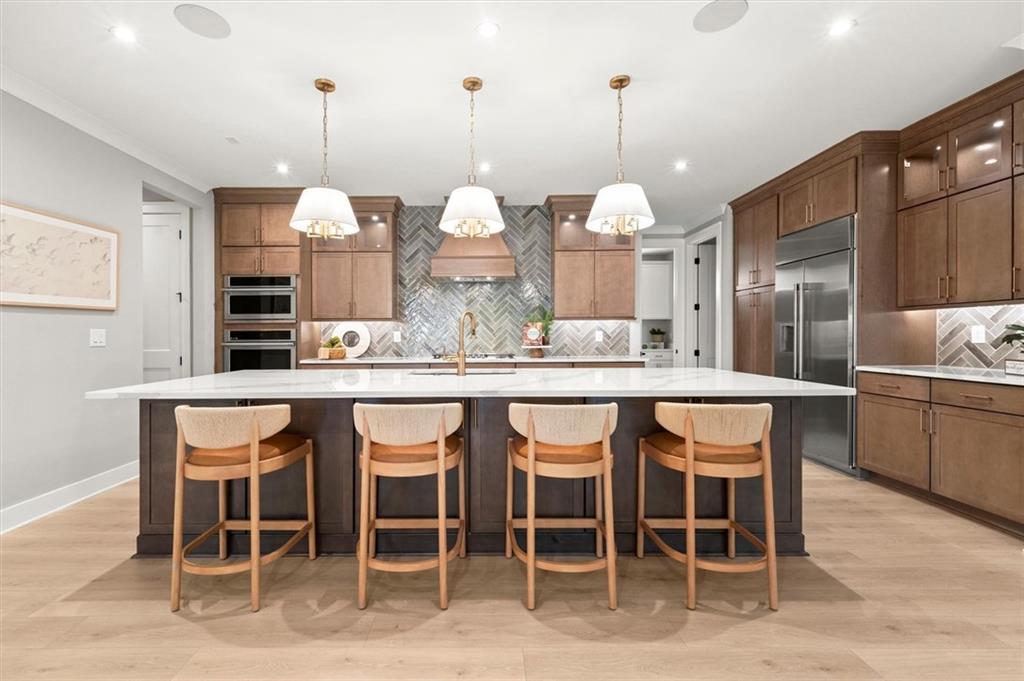
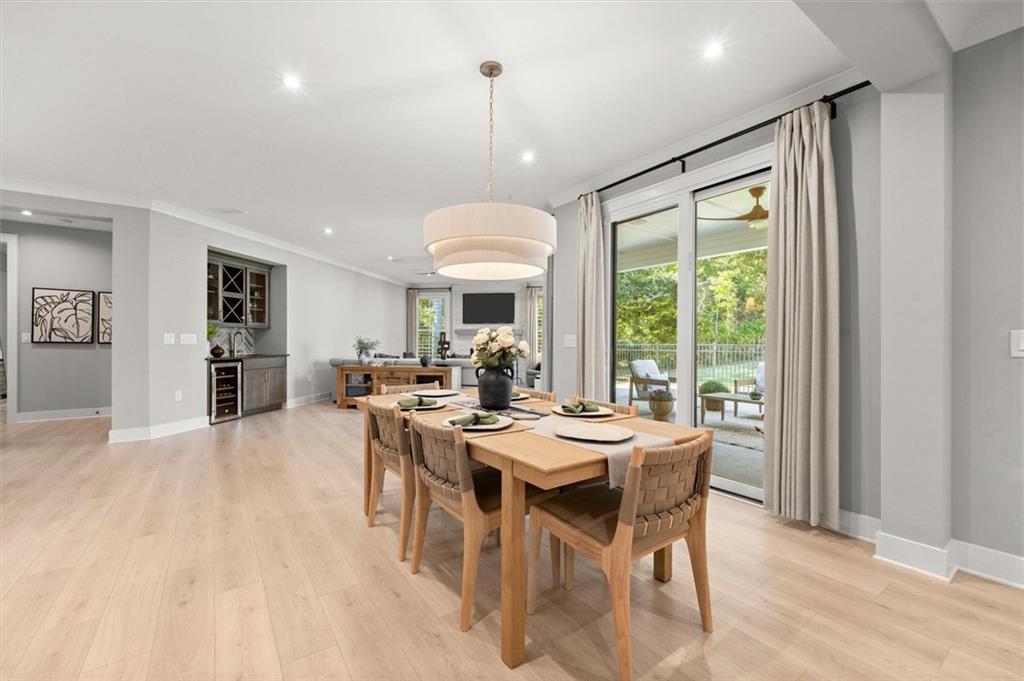
Discover this exceptional residence in a gated 55+ active-adult community in Alpharetta, Forsyth County, ideally located alongside The Manor Golf and Country Club. Set on a highly desirable 0.5-acre private cul-de-sac lot, this east-facing home offers abundant natural light throughout. The fenced courtyard adds privacy and enhances the outdoor living space. As one of the community’s largest homes, it features 3,912 square feet, 4 bedrooms, 3.5 bathrooms, and a 3-car garage, complemented by elevated design and an outstanding level of customization. An impressive $390,000 investment in builder options and additional improvements sets this home apart. (An itemized list of upgrades with prices is available upon request) Extensive enhancements begin with upgraded landscaping, patios, pathways, and a double-sided fireplace, followed by structural upgrades and an upstairs bonus suite, upgraded cabinetry and hardware, designer flooring and tile, premium Monogram appliances, elegant countertops and backsplashes, upgraded sinks and plumbing fixtures, and refined interior doors, trim, and finishes. Custom shelving, mirrors and bath accessories, and electrical enhancements further elevate the home’s design. The thoughtful customization continues with whole-home designer lighting, integrated security and audio systems, speakers and low-voltage wiring, Acadia shutters, and custom drapes and window treatments. The 3-car garage features Guardian garage flooring and organizational enhancements. Combining an exceptional level of customization with a coveted private setting, this remarkable residence offers a rare opportunity to enjoy upscale, low-maintenance living in one of Alpharetta’s sought-after active-adult communities. Residents enjoy a clubhouse, swimming pool, fitness center, pickleball courts, walking trails, dog park, and community fire pit. Designed for active, low-maintenance living, the community offers exceptional opportunities for recreation, relaxation, and social connection.

Save
Ask
Tour
Hide
Share
Listing Snapshot
Price 
$1,500,000
Days On Site 
2 Days
Bedrooms 
4
Inside Area (SqFt) 
3,912 sqft
Total Baths 
4
Full Baths 
3
Partial Baths 
1
Lot Size 
0.53 Acres
Year Built 
2025
MLS® Number 
7854714
Status 
Active
Property Tax 
$10,124
HOA/Condo/Coop Fees 
$260 monthly
Sq Ft Source 
Builder
Friends & Family
Recent Activity
3 days agoListing first seen on site
3 days agoListing updated with changes from the MLS®
General Features
Acres 
0.53
Foundation 
Slab
Garage 
Yes
Garage Spaces 
3
Green Energy Efficient 
WindowsLighting
Home Warranty 
Yes
Land Lease 
No
Levels 
Two
Parking 
DrivewayGarage
Property Sub Type 
Single Family Residence
Security 
Smoke Detector(s)Security SystemCarbon Monoxide Detector(s)Fire AlarmSecurity System Owned
Sewer 
Public Sewer
SqFt Above 
3912
SqFt Total 
3912
Style 
Traditional
Utilities 
Cable AvailableElectricity AvailableNatural Gas AvailableUnderground UtilitiesSewer AvailableWater Available
Water Source 
Public
Interior Features
Appliances 
DishwasherDisposalGas CooktopMicrowaveGas Water HeaterRange HoodRefrigerator
Basement 
None
Cooling 
Central Air
Electric 
220 Volts in Laundry
Fireplace 
Yes
Fireplace Features 
Gas LogDouble Sided
Fireplaces 
1
Flooring 
Ceramic TileTileVinyl
Heating 
Central
Interior 
Eat-in KitchenPantryKitchen IslandCrown MoldingDouble VanityRecessed LightingTray Ceiling(s)Walk-In Closet(s)Master Downstairs
Laundry Features 
Laundry RoomMain LevelSinkOther
Main Level Bedrooms 
3
Window Features 
Double Pane Windows
Save
Ask
Tour
Hide
Share
Exterior Features
Construction Details 
Cement SidingFrameBrick
Exterior 
Private Yard
Fencing 
FencedInvisibleBack Yard
Lot Features 
Back YardCul-De-SacLandscapedLevel
Other Structures 
None
Patio And Porch 
CoveredFront PorchPatioRear Porch
Pool Features 
None
Road Frontage 
Private Road
Roof 
Composition
Spa Features 
None
View 
Trees/Woods
Waterfront Features 
None
Waterview 
Trees/Woods
Windows/Doors 
Double Pane Windows
Community Features
Association Fee 
$260.0
Association Fee Frequency 
Monthly
Community Features 
ClubhousePoolSidewalksStreet Lights
Horse Property 
None
Roads 
Asphalt
Schools
School District
Unknown
Elementary School
Midway - Forsyth
Middle School
Vickery Creek
High School
West Forsyth
Listing Courtesy Of: Mila Ryzhkov of Keller Williams North Atlanta Broker: 770-663-7291 Prefer Ph#:[email protected]

Listings identified with the FMLS IDX logo come from FMLS and are held by brokerage firms other than the owner of this website and the listing brokerage is identified in any listing details. Information is deemed reliable but is not guaranteed. If you believe any FMLS listing contains material that infringes your copyrighted work, please click here to review our DMCA policy and learn how to submit a takedown request.



© 2017-2026 First Multiple Listing Service, Inc.

Neighborhood & Commute
Source: Walkscore
Save
Ask
Tour
Hide
Share