Save
Ask
Tour
Hide
Share
$725,000
2 Days On Site

151 Creek Bank Drive
Acworth, GA 30101

For Sale|Single Family Residence|Active
5
Beds
4
Total Baths
4
Full Baths
5,676
SqFt
$128
/SqFt
2000
Built
Subdivision:
Bentwater
County:
Paulding
Listing Courtesy Of: MICHAEL TOPOR of Weichert, Realtors - The Collective Broker: 404-848-0996 Prefer Ph#:[email protected]
Call Now: 770-240-2004
Is this the listing for you? We can help make it yours.
770-240-2004
151 Creek Bank Drive151 Creek Bank Drive151 Creek Bank Drive151 Creek Bank Drive
Save
Ask
Tour
Hide
Share

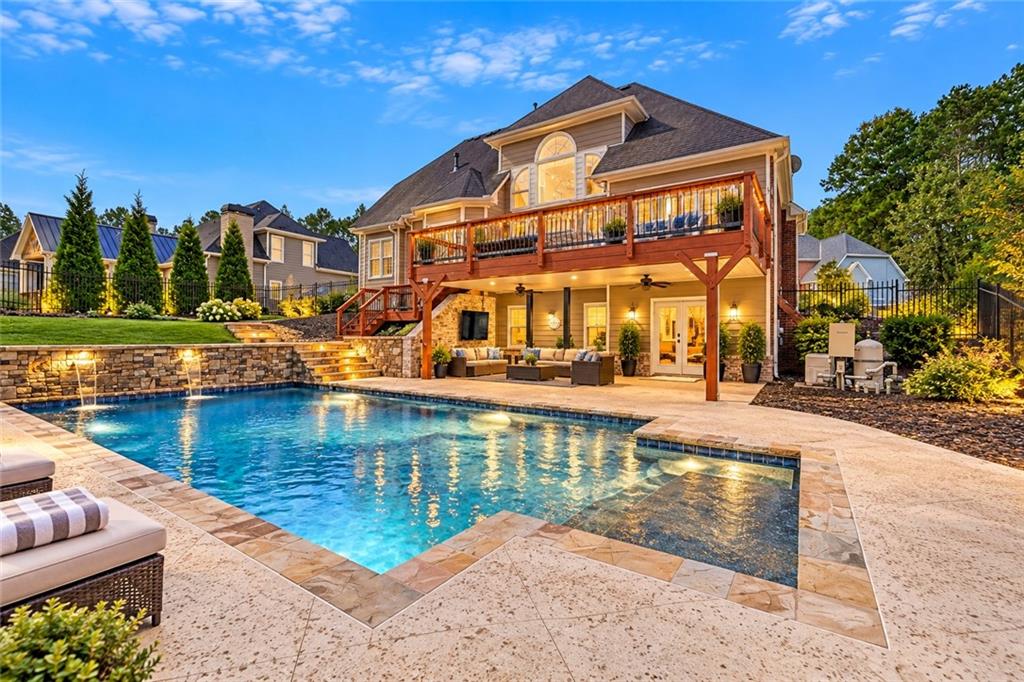
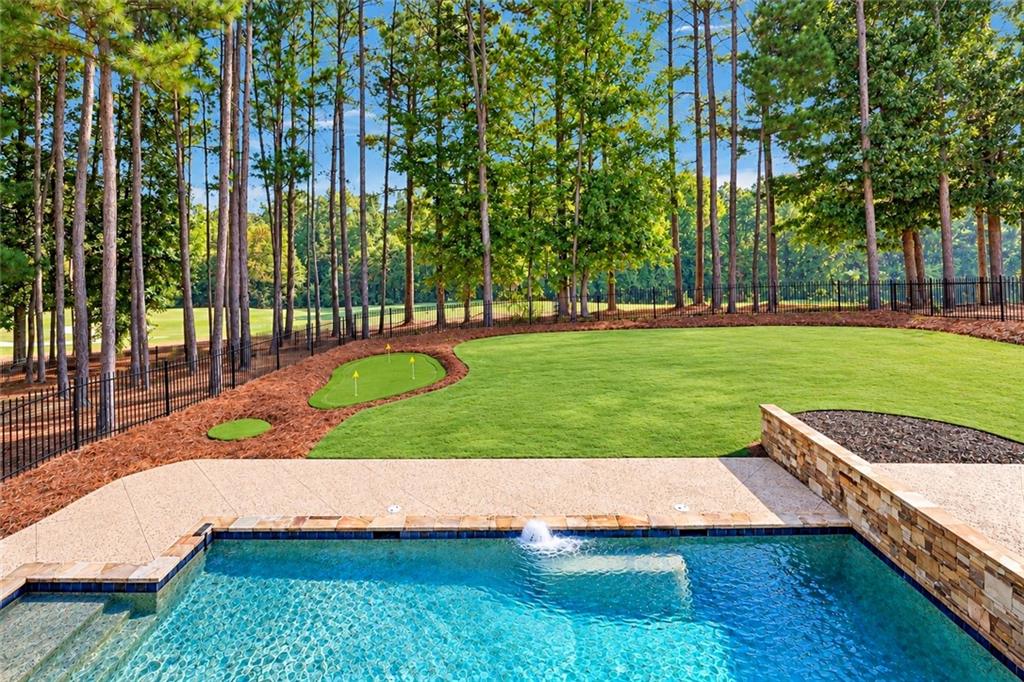
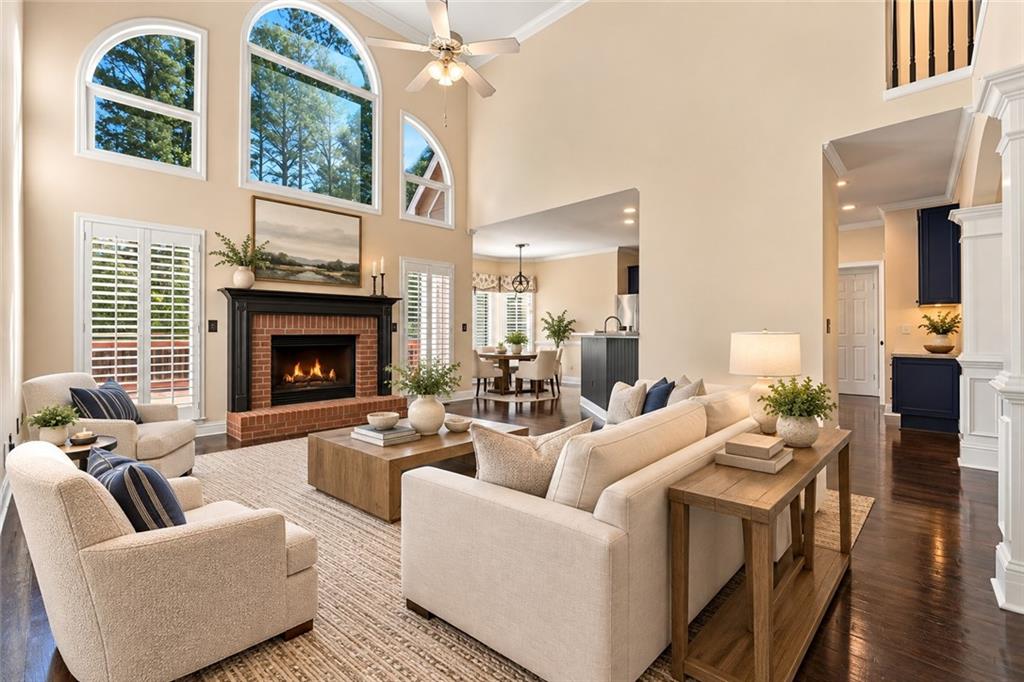
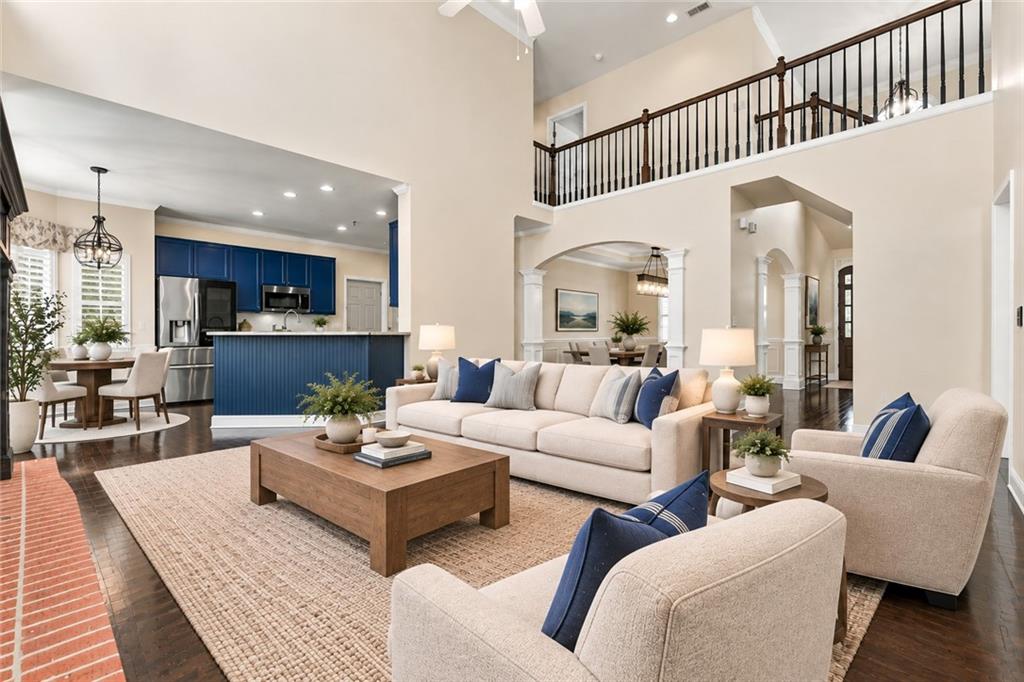
Along the 15th fairway of Bentwater, this distinctive residence offers something increasingly difficult to find—a beautiful golf course setting paired with a private saltwater pool and the enjoyment of your own backyard retreat. From the welcoming front porch and two-story foyer, the home opens to generous living spaces, where soaring windows fill the fireside great room with natural light. An elegant dining room provides a more intimate setting for gatherings, while the kitchen, with its rich blue cabinetry, gas cooking, and generous workspace, connects comfortably to the heart of the home. The main-level primary suite offers the convenience of everyday living without sacrificing space or privacy. Additional bedrooms upstairs provide room for family and guests, while the finished terrace level introduces an entirely different dimension, with a second living area, billiards space, and full bar designed for entertaining. Outside, the experience is what truly sets this property apart. An expansive deck overlooks the saltwater pool, cascading waterfalls, and private putting green, with the 15th fairway stretching beyond the beautifully landscaped grounds. A covered terrace creates a shaded gathering space beside the pool, bringing together the best of outdoor living in one remarkable setting. And beyond the property itself, Bentwater offers a lifestyle built around golf, swimming, tennis, pickleball, and a genuine sense of community. Here, the pleasures of a private retreat and an active neighborhood come together in a way that makes every day feel a little more like a getaway.

Save
Ask
Tour
Hide
Share
Listing Snapshot
Price 
$725,000
Days On Site 
2 Days
Bedrooms 
5
Inside Area (SqFt) 
5,676 sqft
Total Baths 
4
Full Baths 
4
Partial Baths 
N/A
Lot Size 
0.4 Acres
Year Built 
2000
MLS® Number 
7854791
Status 
Active
Property Tax 
$6,378
HOA/Condo/Coop Fees 
$75 monthly
Sq Ft Source 
Owner
Friends & Family
Recent Activity
2 days agoStatus changed to Active
2 days agoListing updated with changes from the MLS®
3 days agoListing first seen on site
General Features
Acres 
0.4
Foundation 
Concrete Perimeter
Garage 
Yes
Garage Spaces 
2
Land Lease 
No
Levels 
Three Or More
Parking 
GarageKitchen LevelDriveway
Property Sub Type 
Single Family Residence
Sewer 
Public Sewer
SqFt Above 
3945
SqFt Below 
1731
SqFt Total 
5675
Style 
Traditional
Utilities 
Cable AvailableElectricity AvailableNatural Gas AvailablePhone AvailableSewer AvailableUnderground UtilitiesWater Available
Water Source 
Public
Interior Features
Appliances 
DishwasherGas OvenMicrowaveRefrigerator
Basement 
DaylightFinishedFull
Cooling 
Ceiling Fan(s)Central Air
Electric 
220 Volts
Fireplace 
Yes
Fireplace Features 
Gas LogGas StarterGreat Room
Fireplaces 
1
Flooring 
Hardwood
Heating 
CentralForced Air
Interior 
Breakfast BarEat-in KitchenPantryKitchen IslandHigh Speed InternetMaster Downstairs
Laundry Features 
Laundry Room
Main Level Bedrooms 
2
Save
Ask
Tour
Hide
Share
Exterior Features
Construction Details 
Cement Siding
Exterior 
Private YardOther
Fencing 
Back YardWrought Iron
Lot Features 
Back YardFront YardLandscapedLevel
Other Structures 
None
Patio And Porch 
DeckFront PorchPatioRear Porch
Pool Features 
In GroundPrivateSalt Water
Private Pool 
Yes
Road Frontage 
City Street
Roof 
Composition
Spa Features 
None
View 
Golf Course
Waterfront Features 
None
Waterview 
Golf Course
Community Features
Accessibility Features 
Therapeutic Whirlpool
Association Fee 
$900.0
Association Fee Frequency 
Annually
Community Features 
ClubhouseGolfPlaygroundPoolSidewalksTennis Court(s)
Horse Property 
None
Roads 
Paved
Schools
School District
Unknown
Elementary School
WC Abney
Middle School
Sammy McClure Sr.
High School
North Paulding
Listing Courtesy Of: MICHAEL TOPOR of Weichert, Realtors - The Collective Broker: 404-848-0996 Prefer Ph#:[email protected]

Listings identified with the FMLS IDX logo come from FMLS and are held by brokerage firms other than the owner of this website and the listing brokerage is identified in any listing details. Information is deemed reliable but is not guaranteed. If you believe any FMLS listing contains material that infringes your copyrighted work, please click here to review our DMCA policy and learn how to submit a takedown request.



© 2017-2026 First Multiple Listing Service, Inc.

Neighborhood & Commute
Source: Walkscore
Save
Ask
Tour
Hide
Share