Save
Ask
Tour
Hide
Share
$850,000
3 Days On Site

568 Cherokee Drive S
Waleska, GA 30183

For Sale|Single Family Residence|Active
6
Beds
5
Total Baths
4
Full Baths
1
Partial Bath
4,995
SqFt
$170
/SqFt
2007
Built
Subdivision:
Lake Arrowhead
County:
Cherokee
Listing Courtesy Of: Tracy Buzzell of Lake Homes Realty, LLC. Broker: 866-525-3466 Prefer Ph#:[email protected]
Call Now: 770-240-2004
Is this the listing for you? We can help make it yours.
770-240-2004
568 Cherokee Drive S568 Cherokee Drive S568 Cherokee Drive S568 Cherokee Drive S
Save
Ask
Tour
Hide
Share

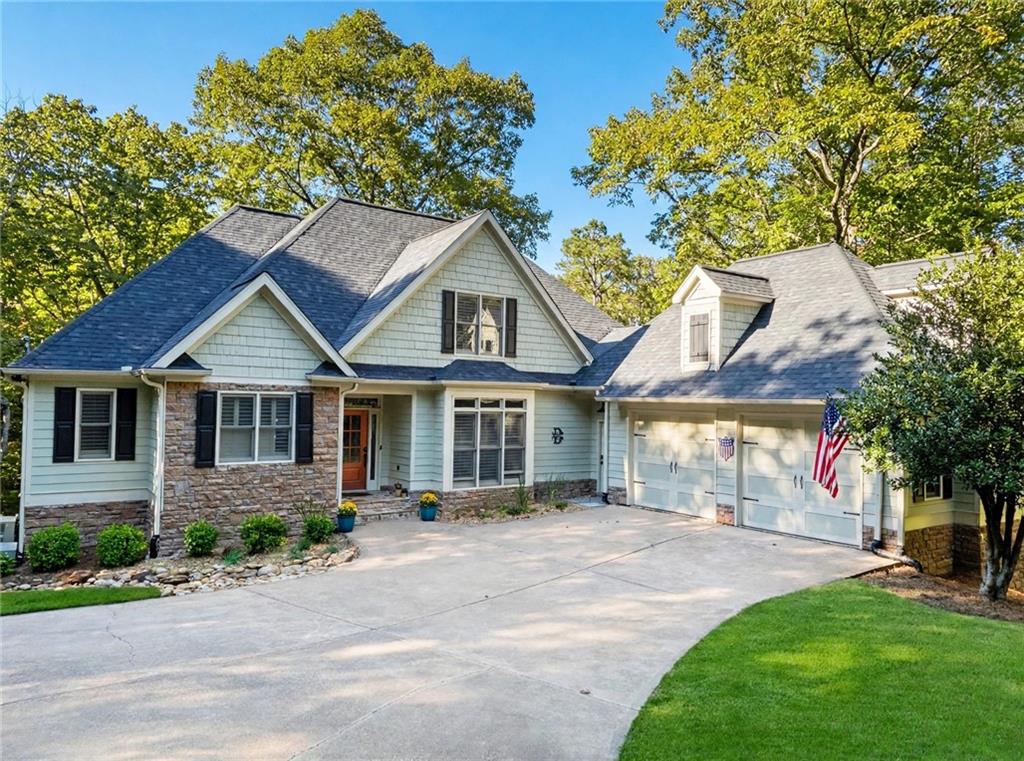
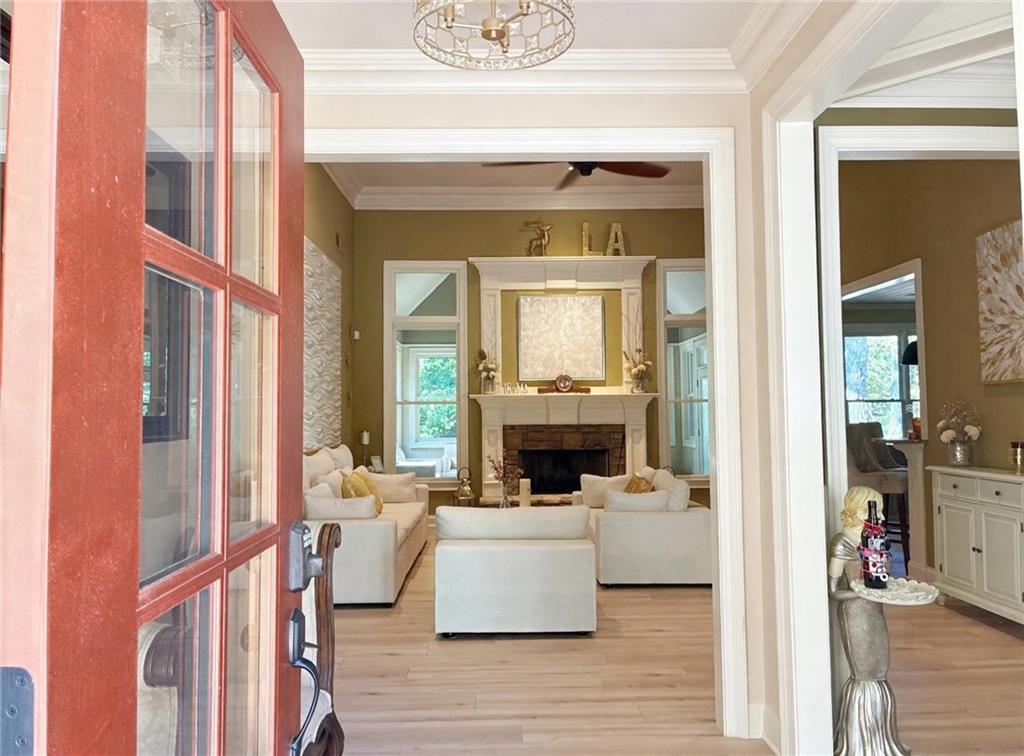
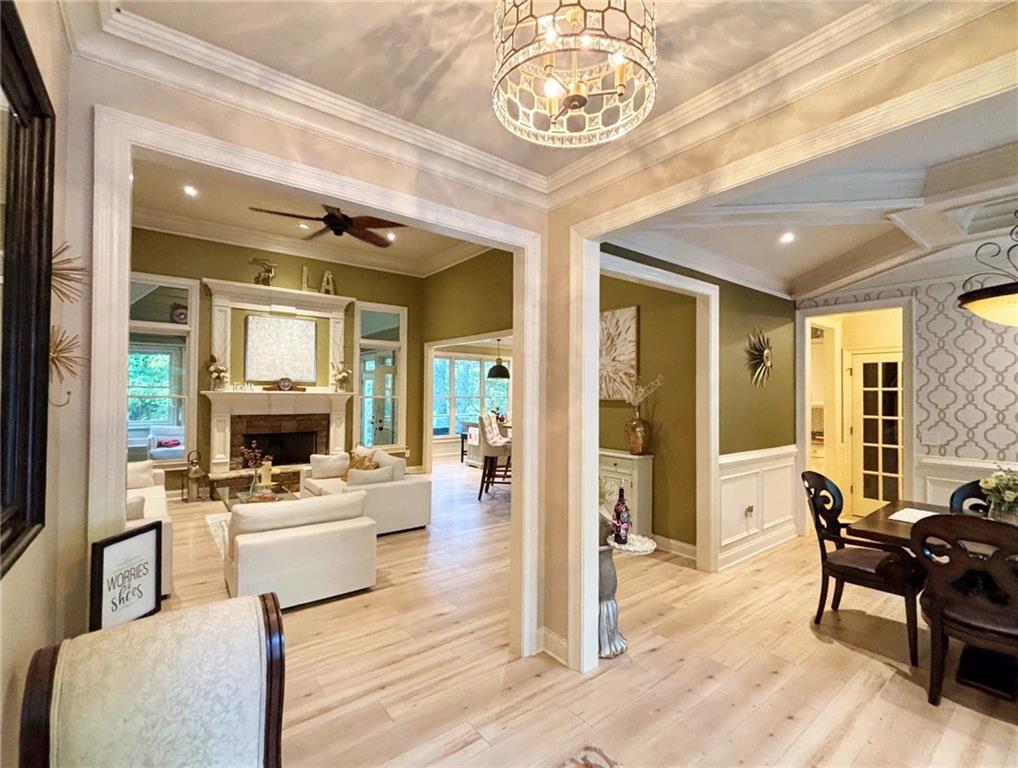
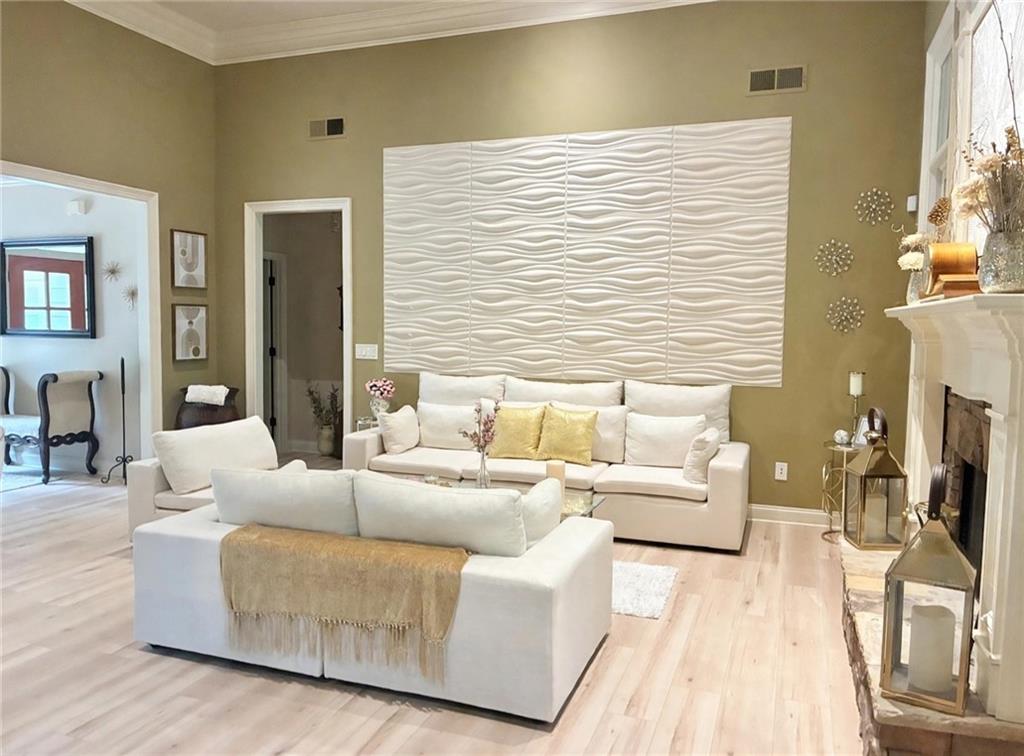
Step inside into the grand living room — vaulted ceilings, fireplace, and the living spaces flowing together from there. The updated kitchen with new Café appliances, double refrigerator/freezer, dry bar, and walk-in pantry sits at the heart of it all, and the vaulted sunroom is full of natural light with your view of the woods. The master suite sits privately on one side, while the guest wing on the other offers two bedrooms sharing a full bath, with an additional private suite upstairs. Head down to the finished terrace level to find a media/theater room, separate living area, two more bedrooms, a full bath, and the cedar room. There's also a large additional room that could become a second kitchen, and a discreetly concealed secure room adding a unique feature. It's beautifully maintained, with a rare mix of privacy, flexible space, and that peaceful creekside setting — tucked away on two wooded lots. Enjoy the Lake Arrowhead lifestyle — mornings on the lake, afternoons on the golf course or trails, evenings at the clubhouse restaurant — with two pools, tennis & pickleball, a dog park, and year-round community activities. 24-hour security in this gated community offers true peace of mind.

Save
Ask
Tour
Hide
Share
Listing Snapshot
Price 
$850,000
Days On Site 
3 Days
Bedrooms 
6
Inside Area (SqFt) 
4,995 sqft
Total Baths 
5
Full Baths 
4
Partial Baths 
1
Lot Size 
0.3461 Acres
Year Built 
2007
MLS® Number 
7854902
Status 
Active
Property Tax 
$5,606
HOA/Condo/Coop Fees 
$225 monthly
Sq Ft Source 
Owner
Friends & Family
Recent Activity
yesterdayStatus changed to Active
yesterdayListing updated with changes from the MLS®
3 days agoListing first seen on site
General Features
Acres 
0.3461
Foundation 
Concrete Perimeter
Garage 
Yes
Garage Spaces 
2
Land Lease 
No
Levels 
Two
Parking 
DrivewayGarageGarage Door OpenerKitchen Level
Property Sub Type 
Single Family Residence
Security 
Smoke Detector(s)Security SystemFire AlarmSecurity System Owned
Sewer 
Public Sewer
SqFt Total 
4995
Style 
Craftsman
Utilities 
Cable AvailablePhone Available
Water Source 
Private
Interior Features
Appliances 
DishwasherDouble OvenElectric RangeElectric Water HeaterMicrowaveRefrigeratorSelf Cleaning Oven
Basement 
Exterior EntryFinishedFullInterior EntryWalk-Out Access
Cooling 
Ceiling Fan(s)Central AirElectricHeat PumpZoned
Electric 
220 Volts
Fireplace 
Yes
Fireplace Features 
Factory BuiltFamily Room
Fireplaces 
1
Flooring 
CarpetCeramic Tile
Heating 
CentralElectricHeat PumpZoned
Interior 
Breakfast BarEat-in KitchenPantryBookcasesCrown MoldingDouble VanityEntrance FoyerLow Flow Plumbing FixturesRecessed LightingTray Ceiling(s)Vaulted Ceiling(s)Walk-In Closet(s)Master Downstairs
Laundry Features 
Electric Dryer HookupIn HallLaundry ClosetMain Level
Main Level Bedrooms 
3
Window Features 
Plantation ShuttersWood Frames
Save
Ask
Tour
Hide
Share
Exterior Features
Construction Details 
Cement SidingStone
Exterior 
LightingPermeable PavingPrivate Entrance
Fencing 
Wood
Frontage 
0
Lot Features 
PrivateWooded
Other Structures 
None
Patio And Porch 
CoveredDeckEnclosedFront PorchPatioScreened
Pool Features 
None
Road Frontage 
Private Road
Roof 
Composition
Spa Features 
None
View 
Creek/StreamMountain(s)Trees/Woods
Waterfront Features 
Arrowhead
Waterview 
Creek/StreamMountain(s)Trees/Woods
Windows/Doors 
Plantation ShuttersWood Frames
Community Features
Accessibility Features 
Therapeutic WhirlpoolAccessible EntranceAccessible Hallway(s)Accessible KitchenAccessible Kitchen Appliances
Association Fee 
$225.0
Association Fee Frequency 
Monthly
Community Features 
ClubhouseGatedGolfLakeParkPlaygroundPoolTennis Court(s)
Horse Property 
None
Financing Terms Available 
CashConventional
Roads 
Gravel
Schools
School District
Unknown
Elementary School
R. M. Moore
Middle School
Teasley
High School
Cherokee
Listing Courtesy Of: Tracy Buzzell of Lake Homes Realty, LLC. Broker: 866-525-3466 Prefer Ph#:[email protected]

Listings identified with the FMLS IDX logo come from FMLS and are held by brokerage firms other than the owner of this website and the listing brokerage is identified in any listing details. Information is deemed reliable but is not guaranteed. If you believe any FMLS listing contains material that infringes your copyrighted work, please click here to review our DMCA policy and learn how to submit a takedown request.



© 2017-2026 First Multiple Listing Service, Inc.

Neighborhood & Commute
Source: Walkscore
Save
Ask
Tour
Hide
Share