
5841 Brookstone Overlook NWAcworth, GA 30101
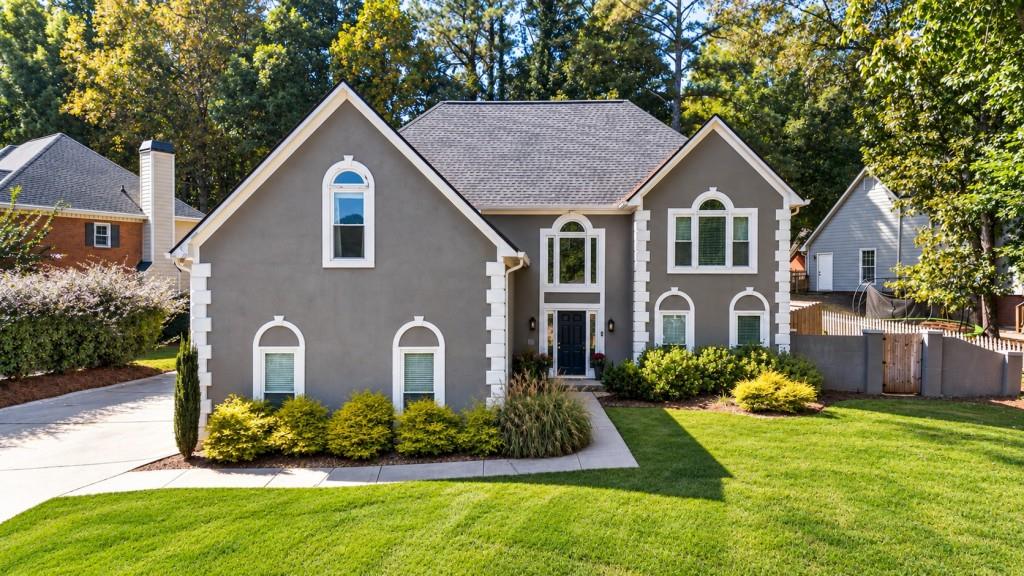
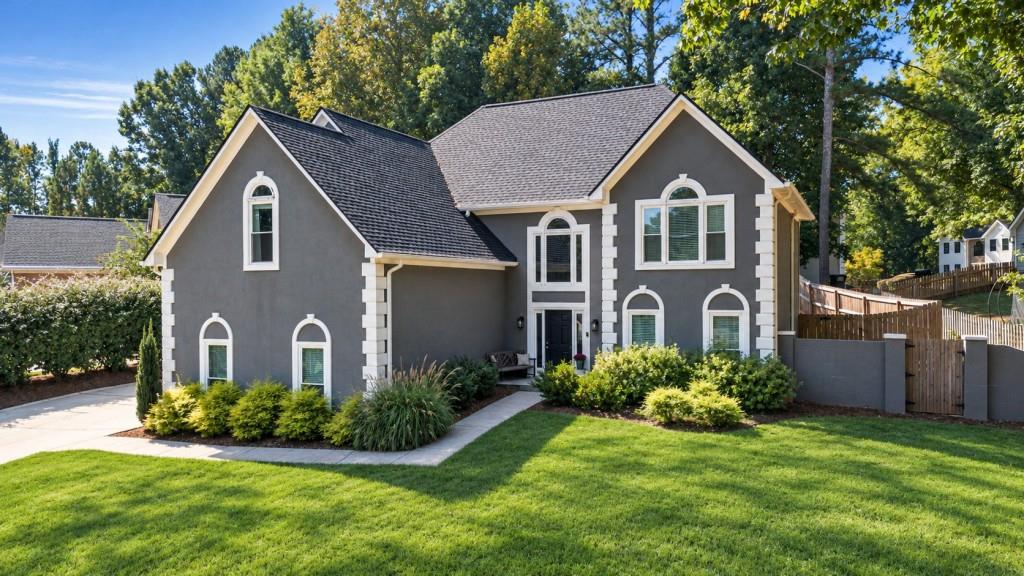
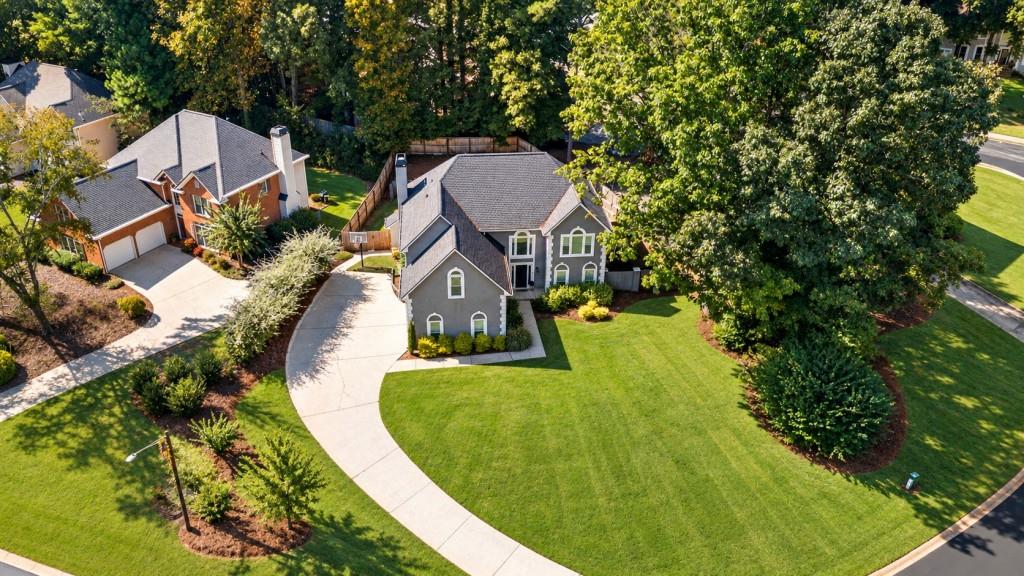
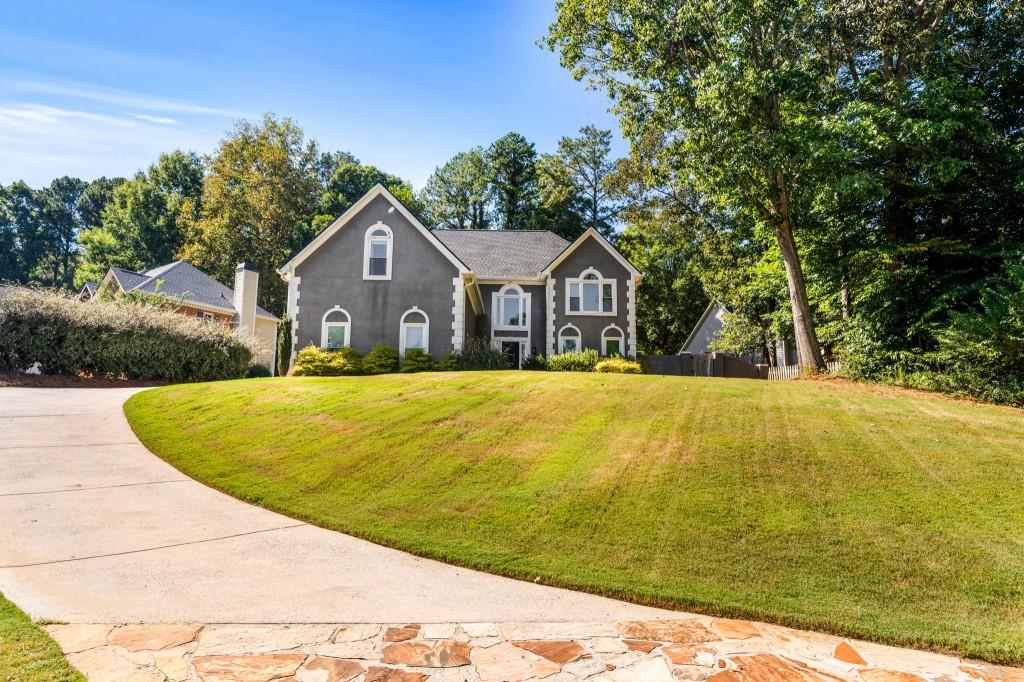
Welcome to an exceptional opportunity in the highly desirable Brookstone community, where timeless charm, thoughtfully updated interiors, and inviting outdoor living come together beautifully. This spacious five-bedroom, two-and-a-half-bath residence offers the perfect balance of sophisticated entertaining spaces and comfortable everyday living.At the heart of the home is a beautifully updated modern farmhouse-inspired kitchen, featuring an expansive island with generous seating that serves as the natural gathering place for family and friends. Designed with both style and functionality in mind, the kitchen flows seamlessly into a warm and inviting family room, complete with a cozy fireplace and charming shiplap accent wall. Just beyond, the stunning vaulted breakfast room is surrounded by windows, filling the space with an abundance of natural light and creating a delightful setting for morning coffee or casual dining.For more formal occasions, an elegant dining room provides the ideal backdrop for holiday gatherings and dinner parties, while the separate formal living room offers wonderful flexibility as a sophisticated home office, sitting room, or additional entertaining space. A dedicated main-level laundry room adds everyday convenience to this thoughtfully designed floor plan.Upstairs, the oversized primary suite offers a peaceful retreat, complemented by a beautifully renovated primary bathroom that brings a fresh, updated feel to the space. Four additional generously proportioned bedrooms provide exceptional versatility for guests, home offices, or recreational spaces, while an updated secondary bathroom completes the upper level.Outdoor living is equally appealing, with a private, fully fenced backyard offering a wonderful extension of the home's entertaining spaces. Whether hosting friends on the patio, enjoying a quiet evening outdoors, or simply appreciating the privacy of the backyard, this inviting setting is designed for year-round enjoyment. A two-car side-entry garage adds both convenience and attractive curb appeal. Located within the established and sought-after Brookstone community, residents enjoy beautiful tree-lined streets, a welcoming neighborhood atmosphere, and convenient access to shopping, dining, and recreation throughout West Cobb. The nearby Brookstone Golf & Country Club offers an exceptional array of amenities through optional membership, including championship golf, tennis, pickleball, swimming, fitness facilities, dining, and social activities. With its beautifully updated interiors, generous living spaces, private outdoor retreat, and desirable Brookstone location, this is a home that effortlessly combines classic elegance with the comforts of modern living.
| 3 weeks ago | Listing first seen on site | |
| 3 weeks ago | Listing updated with changes from the MLS |
Listings identified with the FMLS IDX logo come from FMLS and are held by brokerage firms other than the owner of this website and the listing brokerage is identified in any listing details. Information is deemed reliable but is not guaranteed. If you believe any FMLS listing contains material that infringes your copyrighted work, please click here to review our DMCA policy and learn how to submit a takedown request.

© 2017-2026 First Multiple Listing Service, Inc.