Save
Ask
Tour
Hide
Share
$1,175,000
New Listing

6408 Radiant Trace
Sandy Springs, GA 30328

For Sale|Townhouse|Active
4
Beds
4
Total Baths
3
Full Baths
1
Partial Bath
3,615
SqFt
$325
/SqFt
2018
Built
Subdivision:
Aria
County:
Fulton
Listing Courtesy Of: Kesha Williams of Compass Broker: 404-668-6621 Prefer Ph#:[email protected]
Call Now: 770-240-2004
Is this the listing for you? We can help make it yours.
770-240-2004
6408 Radiant Trace6408 Radiant Trace6408 Radiant Trace6408 Radiant Trace
Save
Ask
Tour
Hide
Share

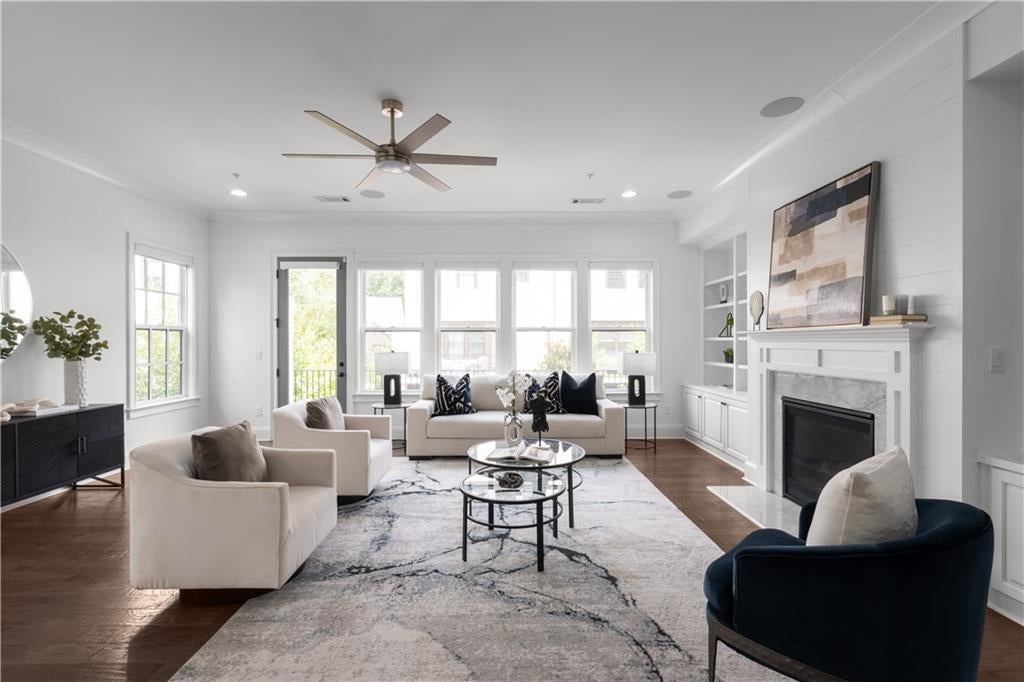
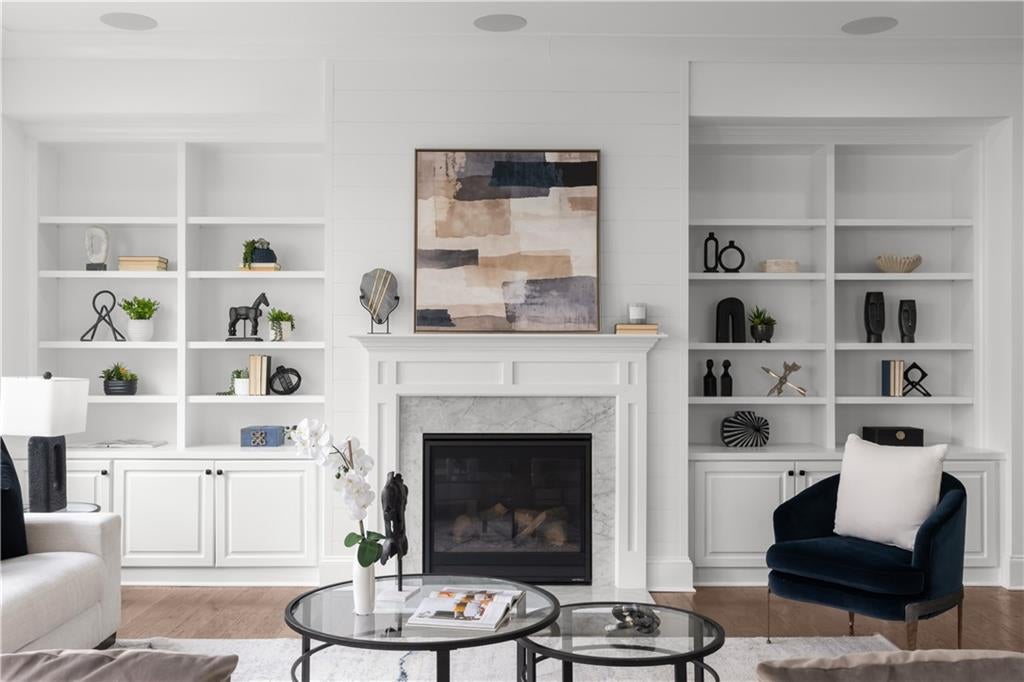
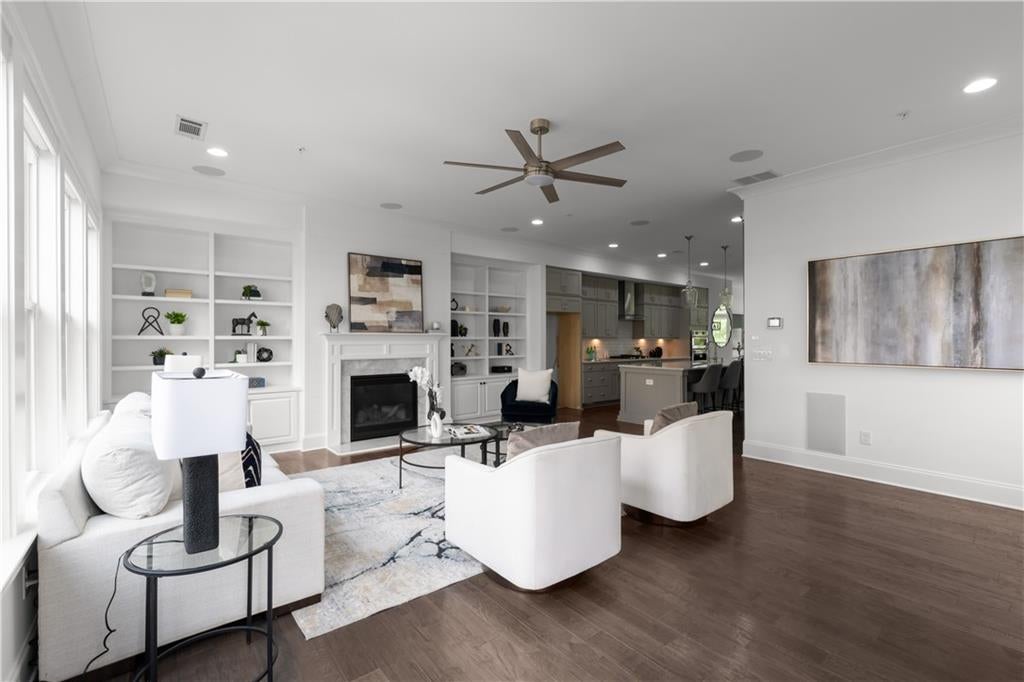
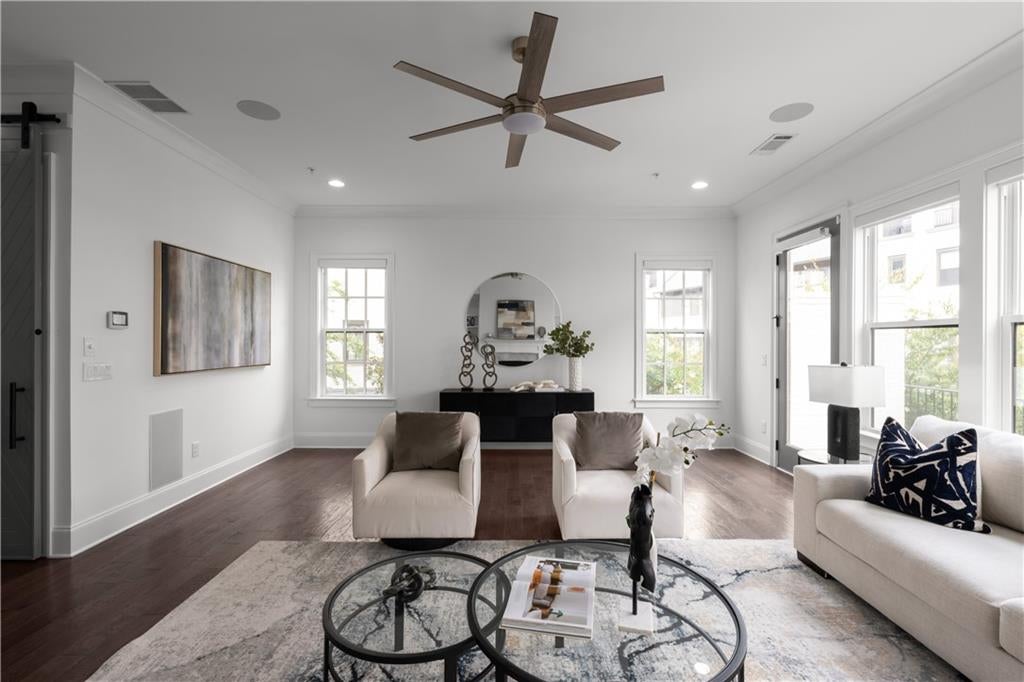
EXCEPTIONAL ARIA WEST END UNIT | PRIVATE ELEVATOR | PREMIUM GREEN SPACE SETTING | 3,600+ SQ. FT. Experience elevated living in this beautifully appointed 4-bedroom, 3.5-bath luxury residence offering over 3,600 square feet across three finished levels. Perfectly positioned in a coveted end-unit setting overlooking tranquil green space, this exceptional home combines sophisticated design, abundant natural light, and the rare convenience of a private elevator servicing all three levels. The impressive main level features 10-foot ceilings, hardwood flooring, and an expansive open-concept design ideal for entertaining. The chef-inspired kitchen showcases quartz countertops, stainless steel appliances, abundant cabinetry, and an oversized island overlooking the spacious family room with fireplace and custom built-ins. Expansive windows and a private deck capture peaceful green space views. The oversized primary suite offers a luxurious retreat with a sitting area, custom walk-in closet, and spa-inspired bath featuring dual vanities, soaking tub, and frameless glass shower. Two additional bedrooms share a well-appointed Jack-and-Jill bath. The fully finished terrace level provides exceptional versatility with a second living area, private fourth bedroom, and full bath—ideal for guests, a home office, fitness studio, or media room. Residents of desirable Aria West enjoy resort-style community amenities, including a swimming pool, parks, and pedestrian-friendly sidewalks, with convenient access to GA-400, MARTA, Perimeter, Northside Hospital, premier shopping, dining, and major employment centers. A rare combination of luxury, space, privacy, and low-maintenance living in one of Sandy Springs' most desirable sough after communities. Schedule your private showing today!

Save
Ask
Tour
Hide
Share
Listing Snapshot
Price 
$1,175,000
Days On Site 
0 Days
Bedrooms 
4
Inside Area (SqFt) 
3,615 sqft
Total Baths 
4
Full Baths 
3
Partial Baths 
1
Lot Size 
0.031 Acres
Year Built 
2018
MLS® Number 
7855846
Status 
Active
Property Tax 
$10,906
HOA/Condo/Coop Fees 
$647 monthly
Sq Ft Source 
Builder
Friends & Family
Recent Activity
4 hours agoListing first seen on site
4 hours agoListing updated with changes from the MLS®
General Features
Acres 
0.031
Attached Garage 
Yes
Foundation 
Combination
Garage 
Yes
Garage Spaces 
2
Land Lease 
No
Levels 
Three Or More
Parking 
AttachedCoveredGarageGarage Door Opener
Property Sub Type 
Townhouse
Security 
Carbon Monoxide Detector(s)Fire Sprinkler SystemSmoke Detector(s)
Sewer 
Public Sewer
SqFt Above 
3615
SqFt Total 
3615
Style 
Townhouse
Utilities 
Cable AvailableElectricity AvailableNatural Gas AvailablePhone AvailableSewer AvailableUnderground UtilitiesWater Available
Water Source 
Public
Interior Features
Appliances 
DishwasherDisposalDouble OvenGas OvenGas RangeGas Water HeaterMicrowave
Basement 
Finished
Cooling 
Central AirHeat PumpZoned
Electric 
220 Volts
Fireplace 
Yes
Fireplace Features 
Factory BuiltGas LogGas StarterLiving Room
Fireplaces 
1
Flooring 
CarpetHardwood
Heating 
CentralForced AirNatural Gas
Interior 
Kitchen IslandBookcasesDouble VanityElevatorEntrance FoyerWalk-In Closet(s)
Laundry Features 
Laundry RoomUpper Level
Window Features 
Insulated Windows
Save
Ask
Tour
Hide
Share
Exterior Features
Construction Details 
Frame
Exterior 
Other
Fencing 
None
Lot Features 
LandscapedLevel
Other Structures 
None
Patio And Porch 
Deck
Pool Features 
None
Road Frontage 
None
Roof 
Composition
Spa Features 
None
View 
Other
Waterfront Features 
None
Waterview 
Other
Windows/Doors 
Insulated Windows
Community Features
Accessibility Features 
Accessible Elevator Installed
Association Fee 
$647.0
Association Fee Frequency 
Monthly
Additional Association Fee Frequency 
Annually
Community Features 
ParkPoolSidewalks
Horse Property 
None
Roads 
Paved
Schools
School District
Unknown
Elementary School
Woodland - Fulton
Middle School
Sandy Springs
High School
North Springs
Listing Courtesy Of: Kesha Williams of Compass Broker: 404-668-6621 Prefer Ph#:[email protected]

Listings identified with the FMLS IDX logo come from FMLS and are held by brokerage firms other than the owner of this website and the listing brokerage is identified in any listing details. Information is deemed reliable but is not guaranteed. If you believe any FMLS listing contains material that infringes your copyrighted work, please click here to review our DMCA policy and learn how to submit a takedown request.



© 2017-2026 First Multiple Listing Service, Inc.

Neighborhood & Commute
Source: Walkscore
Save
Ask
Tour
Hide
Share