Save
Ask
Tour
Hide
Share
$739,000
4 Days On Site

1411 Crestwind Road NW
Kennesaw, GA 30152

For Sale|Single Family Residence|Active
5
Beds
5
Total Baths
4
Full Baths
1
Partial Bath
3,515
SqFt
$210
/SqFt
2021
Built
Subdivision:
Summerhour
County:
Cobb
Listing Courtesy Of: Ana Munoz of Dalton Wade, Inc. Broker: 888-668-8283 Prefer Ph#:[email protected]
Call Now: 770-240-2004
Is this the listing for you? We can help make it yours.
770-240-2004
1411 Crestwind Road NW1411 Crestwind Road NW1411 Crestwind Road NW1411 Crestwind Road NW
Save
Ask
Tour
Hide
Share

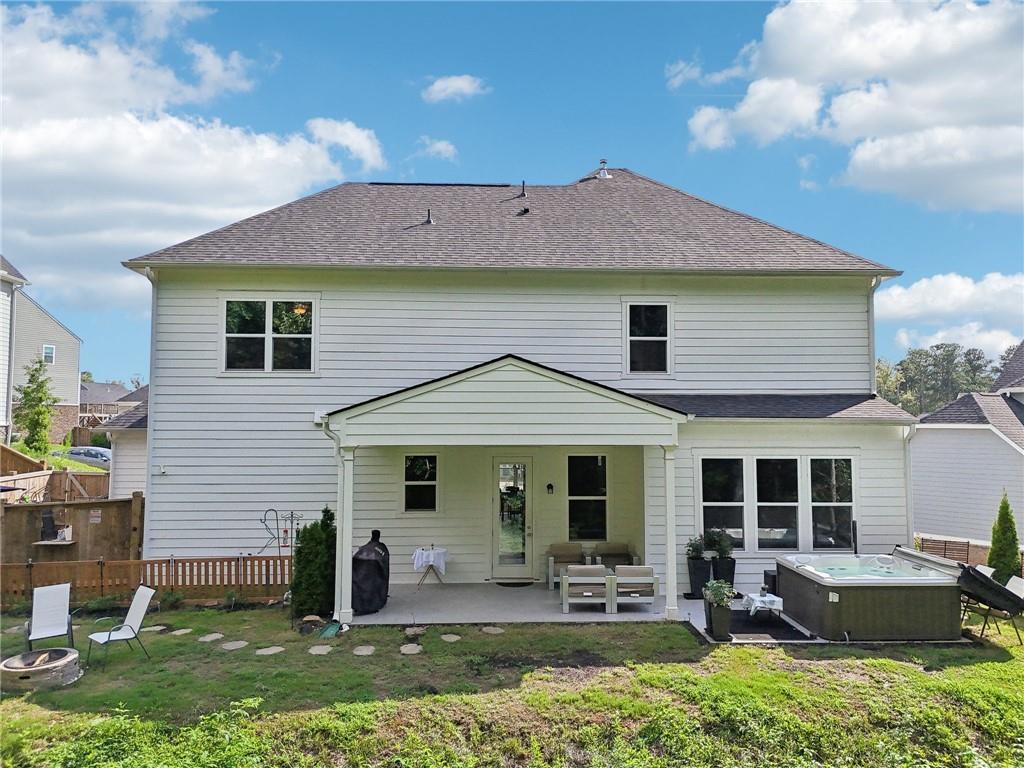
Tucked onto a private homesite with a wooded creek view, this 2021 five-bedroom offers a setting that rarely comes available in Summerhour. Light pours through the two-story foyer into the extended gathering room, anchored by a gas fireplace framed painted white brick. The gourmet kitchen is the heart of the home: 36" gas cooktop, chimney hood, quartz counters, soft-close cabinetry, butler’s pantry and oversized island. A main-level guest suite with full bath and a separate library offer flexibility off the entry. Upstairs opens into a generous loft plus four bedrooms and three full baths — room for a home office, bonus room, playroom or studio, however your household needs it. Outdoors is where this one separates: a covered patio with jacuzzi overlooking the creek, a terraced rock garden along the side yard, and rare potential to build an elevated deck with views over the pond and treeline. Minutes to Kennesaw, Marietta, Acworth, Kennesaw Mountain National Battlefield Park, shopping and I-75.

Save
Ask
Tour
Hide
Share
Listing Snapshot
Price 
$739,000
Days On Site 
4 Days
Bedrooms 
5
Inside Area (SqFt) 
3,515 sqft
Total Baths 
5
Full Baths 
4
Partial Baths 
1
Lot Size 
0.29 Acres
Year Built 
2021
MLS Number 
7855938
Status 
Active
Property Tax 
$7,549
HOA/Condo/Coop Fees 
$91.67 monthly
Sq Ft Source 
Public Records
Friends & Family
Recent Activity
18 hours agoStatus changed to Active
18 hours agoListing updated with changes from the MLS
4 days agoListing first seen on site
General Features
Acres 
0.29
Attached Garage 
Yes
Foundation 
Brick/MortarSlab
Garage 
Yes
Garage Spaces 
3
Land Lease 
No
Levels 
Two
Parking 
AttachedGarageGarage Door OpenerGarage Faces Front
Property Sub Type 
Single Family Residence
Security 
Smoke Detector(s)Carbon Monoxide Detector(s)Fire AlarmFire Sprinkler System
Sewer 
Public Sewer
SqFt Total 
3515
Style 
Craftsman
Utilities 
Cable AvailableElectricity AvailableNatural Gas AvailablePhone AvailableSewer AvailableUnderground UtilitiesWater Available
Water Source 
Public
Interior Features
Appliances 
DishwasherDisposalDouble OvenDryerGas Water HeaterMicrowaveRange HoodRefrigeratorSelf Cleaning OvenTrash CompactorWasher
Basement 
None
Cooling 
Attic FanCeiling Fan(s)Central AirZoned
Electric 
220 Volts
Fireplace 
Yes
Fireplace Features 
Factory BuiltGas LogGas StarterGlass DoorsLiving Room
Fireplaces 
1
Heating 
CentralZoned
Interior 
PantryIn-Law FloorplanKitchen IslandEntrance FoyerHigh Speed InternetHis and Hers ClosetsWalk-In Closet(s)Other
Laundry Features 
Electric Dryer HookupSinkUpper Level
Main Level Bedrooms 
1
Spa 
Yes
Window Features 
Double Pane Windows
Save
Ask
Tour
Hide
Share
Exterior Features
Construction Details 
ConcreteHardiPlank Type
Exterior 
GardenPrivate YardRain Gutters
Fencing 
Back YardPrivacyWood
Lot Features 
Back YardCorner LotLandscapedPrivateSprinklers In FrontSprinklers In Rear
Other Structures 
Other
Patio And Porch 
Covered
Pool Features 
None
Road Frontage 
City Street
Roof 
Shingle
Spa 
Yes
Spa Features 
Private
View 
Creek/StreamTrees/WoodsWater
Waterfront Features 
None
Waterview 
Creek/StreamTrees/WoodsWater
Windows/Doors 
Double Pane Windows
Community Features
Accessibility Features 
Therapeutic Whirlpool
Association Fee 
$1100.0
Association Fee Frequency 
Annually
Community Features 
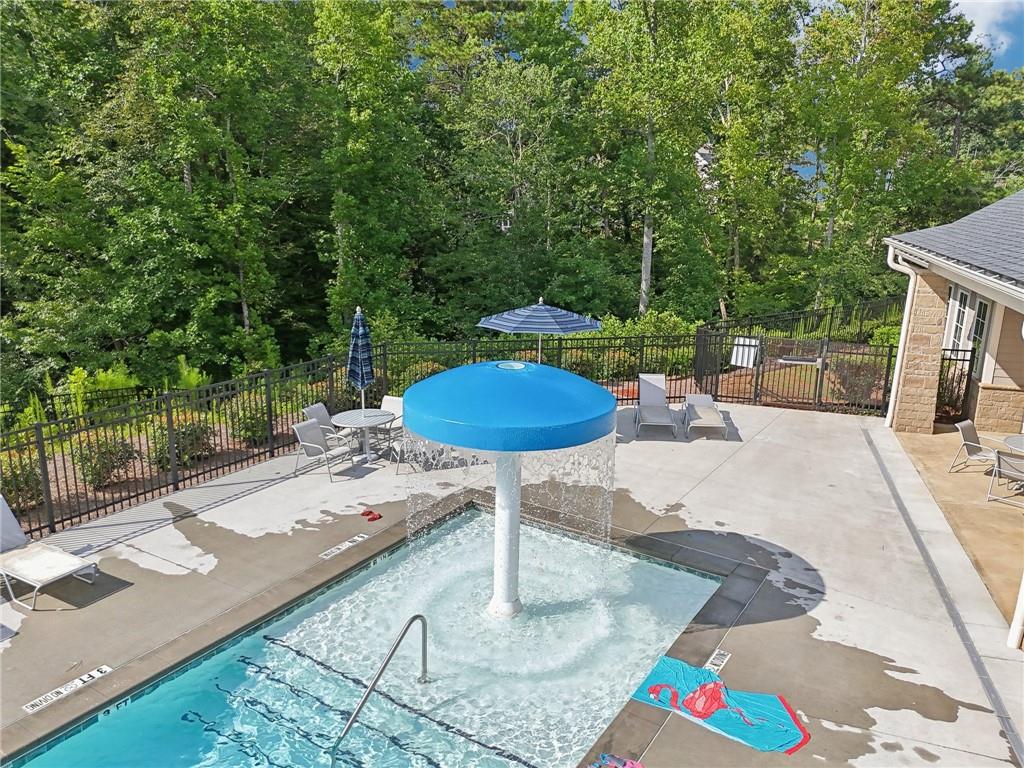
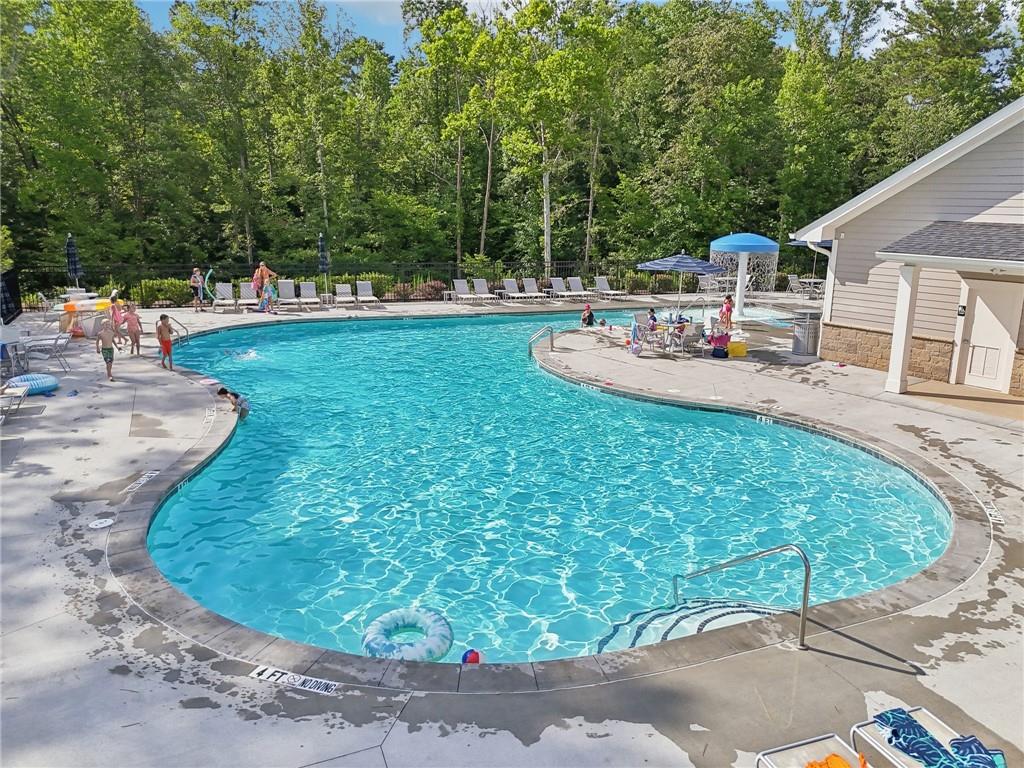
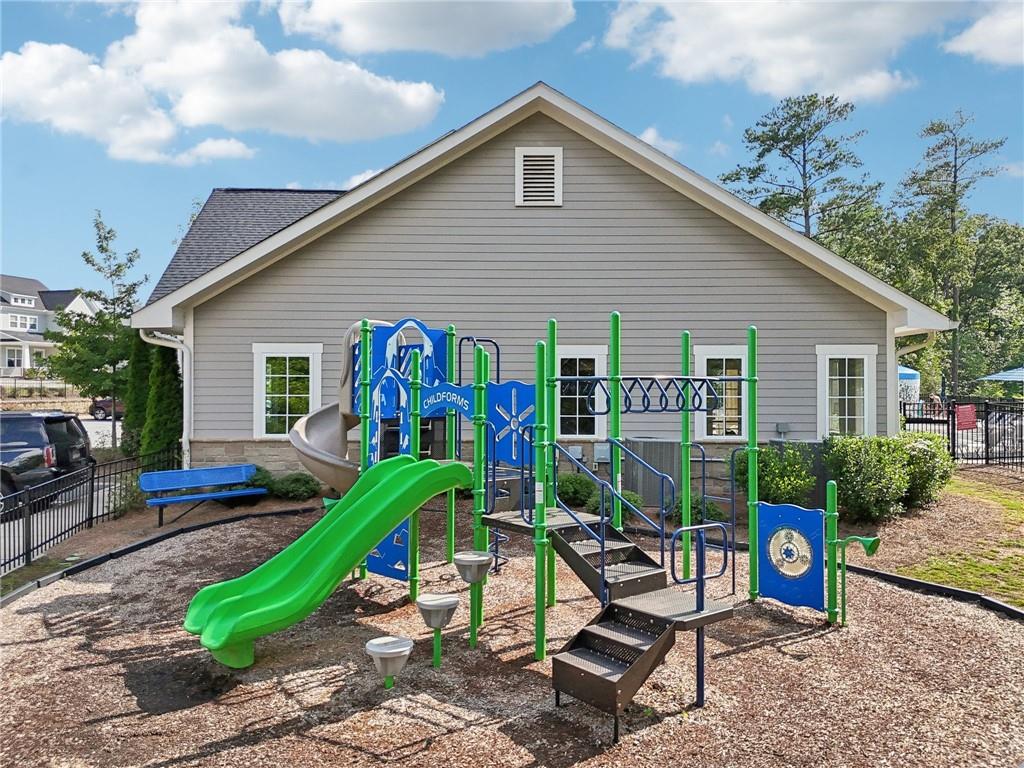
ClubhousePool
Horse Property 
None
Financing Terms Available 
CashConventionalFHAVA Loan
Roads 
Asphalt
Schools
School District
Unknown
Elementary School
Due West
Middle School
McClure
High School
Harrison
Listing Courtesy Of: Ana Munoz of Dalton Wade, Inc. Broker: 888-668-8283 Prefer Ph#:[email protected]

Listings identified with the FMLS IDX logo come from FMLS and are held by brokerage firms other than the owner of this website and the listing brokerage is identified in any listing details. Information is deemed reliable but is not guaranteed. If you believe any FMLS listing contains material that infringes your copyrighted work, please click here to review our DMCA policy and learn how to submit a takedown request.



© 2017-2026 First Multiple Listing Service, Inc.

Neighborhood & Commute
Source: Walkscore
Save
Ask
Tour
Hide
Share