Save
Ask
Tour
Hide
Share
$749,900
1 Day On Site

529 Groover Street
Ball Ground, GA 30107

For Sale|Townhouse|Active
3
Beds
4
Total Baths
3
Full Baths
1
Partial Bath
2,767
SqFt
$271
/SqFt
2026
Built
Subdivision:
The Heritage at Farmer's Crossing
County:
Cherokee
Listing Courtesy Of: VPR Communities of Virtual Properties Realty.com Broker: 678-889-3969 Prefer Ph#:[email protected]
Call Now: 770-240-2004
Is this the listing for you? We can help make it yours.
770-240-2004
529 Groover Street529 Groover Street529 Groover Street529 Groover Street
Save
Ask
Tour
Hide
Share

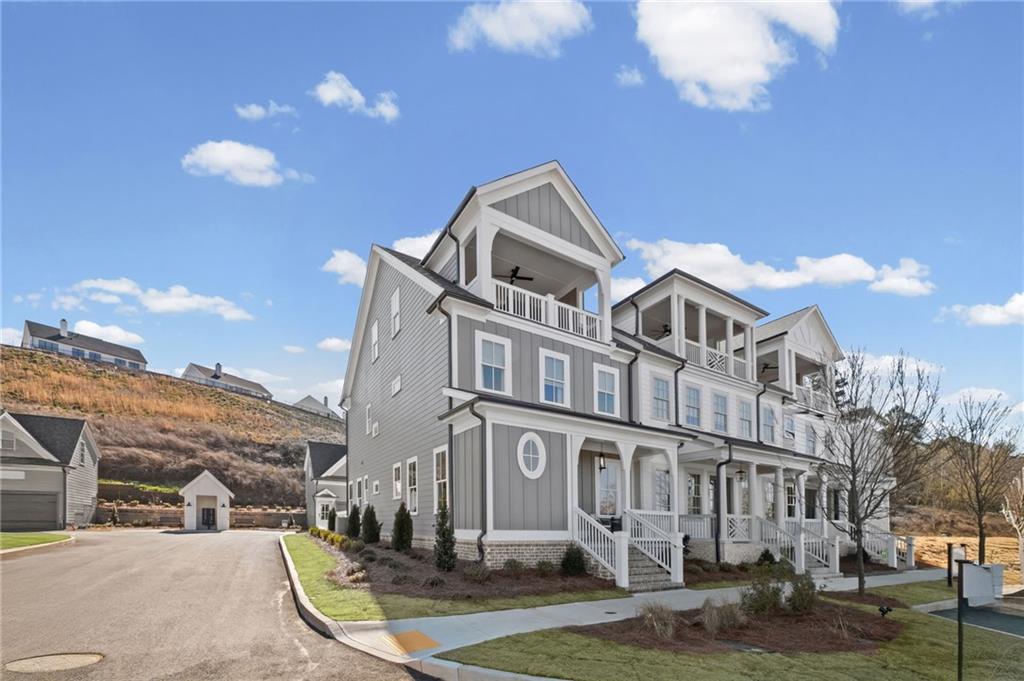
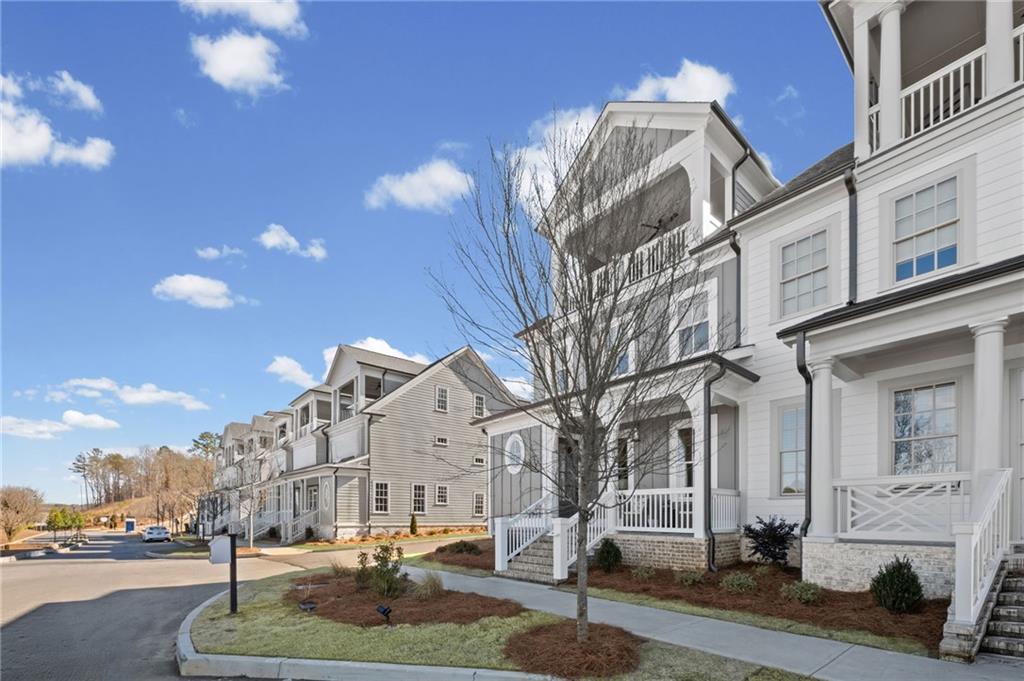
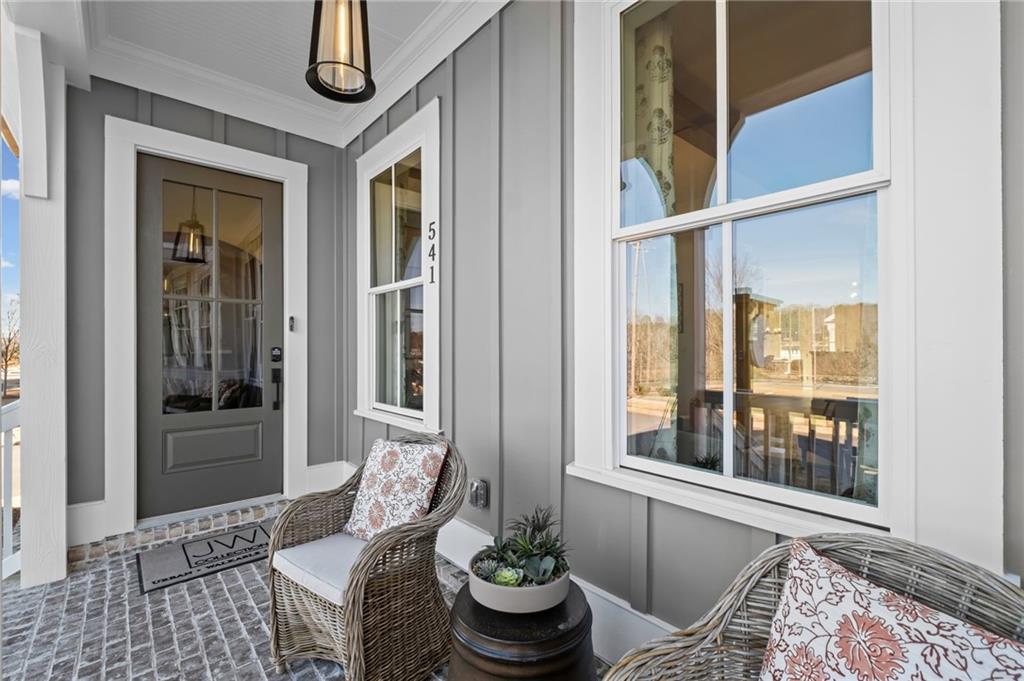
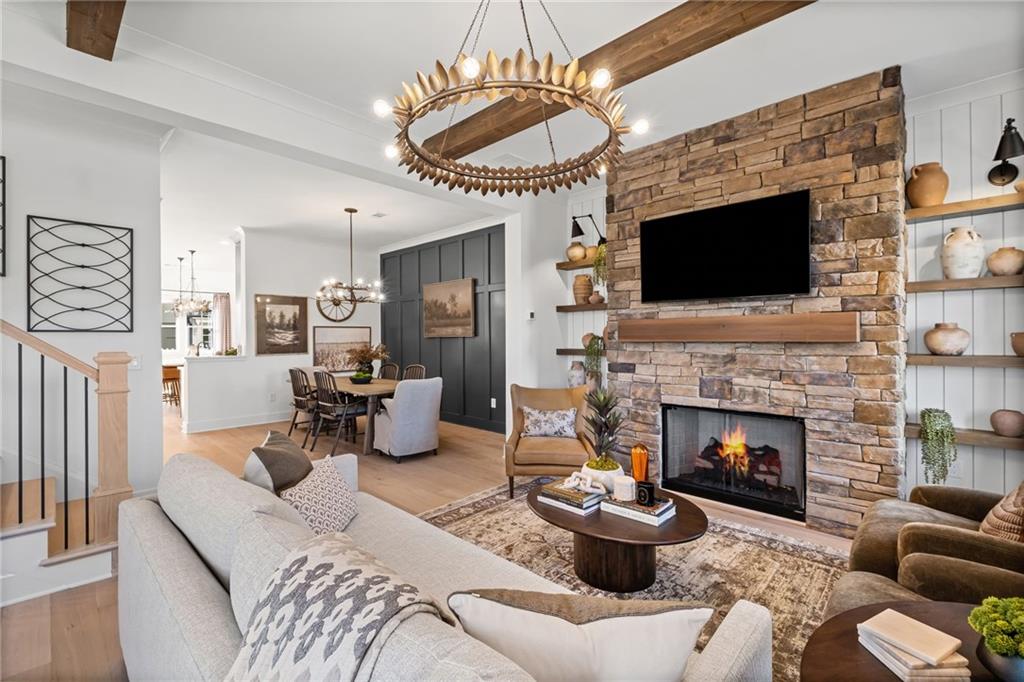
Luxury is almost ready to welcome you home! Discover the Arlington Plan at The Heritage at Farmer’s Crossing, an exclusive enclave of just 16 designer townhomes by the renowned JW Collection, founded by John Wieland. Combining elevated design with the charm of Historic Downtown Ball Ground, this exceptional residence puts refined living and walkable convenience right outside your door. Inside, three bedrooms, three full baths, and a powder room complement sophisticated finishes, 10-foot main-level ceilings, hardwood flooring, quartz countertops, ceiling-height cabinetry, an oversized kitchen island, KitchenAid stainless steel appliances, and a statement fireplace. The private owner’s suite features a spa-inspired bath with a freestanding soaking tub, oversized tiled shower, and custom walk-in closets. Two additional bedrooms with private baths offer comfort and privacy, while elevator-capable design adds flexibility. The grand finale? Your private rooftop sky terrace with sweeping North Georgia Mountain and downtown views. Entertain under the open sky, enjoy spectacular sunsets, and create an unforgettable outdoor retreat with an optional fireplace. A detached two-car garage provides approximately 400 square feet of additional space. Located beside Calvin Farmer Park and moments from downtown restaurants, boutique shops, botanical gardens, and recreation, this is small-town living with an extraordinary luxury upgrade. Designer luxury. Rooftop views. Downtown just steps away. Your new lifestyle is nearly ready. Contact VPR New Homes to schedule your tour of Lot 10! Photos are representative of the Arlington Plan and may depict another home of the same design. Features, finishes, and options may vary. Confirm current construction status and availability with the listing team.

Save
Ask
Tour
Hide
Share
Listing Snapshot
Price 
$749,900
Days On Site 
1 Day
Bedrooms 
3
Inside Area (SqFt) 
2,767 sqft
Total Baths 
4
Full Baths 
3
Partial Baths 
1
Lot Size 
N/A
Year Built 
2026
MLS Number 
7855995
Status 
Active
Property Tax 
N/A
HOA/Condo/Coop Fees 
$350 monthly
Sq Ft Source 
Builder
Friends & Family
Recent Activity
yesterdayListing first seen on site
yesterdayListing updated with changes from the MLS
General Features
Foundation 
Slab
Garage 
Yes
Garage Spaces 
2
Home Warranty 
Yes
Land Lease 
No
Levels 
Three Or More
Parking 
DetachedGarageGarage Door OpenerDriveway
Parking Spaces 
2
Property Condition 
New Construction
Property Sub Type 
Townhouse
Security 
Carbon Monoxide Detector(s)Fire Sprinkler SystemSmoke Detector(s)
Sewer 
Public Sewer
SqFt Above 
2767
SqFt Total 
2767
Style 
TownhouseTraditional
Utilities 
Electricity AvailableNatural Gas AvailableSewer AvailableUnderground UtilitiesWater Available
Water Source 
Public
Interior Features
Appliances 
DishwasherDisposalGas CooktopGas Water HeaterMicrowaveRange Hood
Basement 
None
Cooling 
Ceiling Fan(s)Central AirElectricZoned
Fireplace 
Yes
Fireplace Features 
Gas LogGas StarterGreat RoomOutside
Fireplaces 
1
Flooring 
CarpetCeramic TileHardwood
Heating 
Forced AirNatural GasZoned
Interior 
PantryKitchen IslandBookcasesDouble VanityHis and Hers ClosetsRecessed LightingWalk-In Closet(s)
Laundry Features 
Electric Dryer HookupLaundry RoomUpper Level
Window Features 
Insulated Windows
Save
Ask
Tour
Hide
Share
Exterior Features
Construction Details 
Cement Siding
Exterior 
BalconyCourtyardPrivate EntranceRain GuttersStorage
Fencing 
None
Lot Features 
Corner Lot
Other Structures 
None
Patio And Porch 
Front PorchPatioTerrace
Pool Features 
None
Road Frontage 
City Street
Roof 
CompositionShingle
Spa Features 
None
View 
Mountain(s)Park/Greenbelt
Waterfront Features 
None
Waterview 
Mountain(s)Park/Greenbelt
Windows/Doors 
Insulated Windows
Community Features
Association Fee 
$350.0
Association Fee Frequency 
Monthly
Community Features 
ParkSidewalksStreet Lights
Horse Property 
None
Roads 
Asphalt
Schools
School District
Unknown
Elementary School
Ball Ground
Middle School
Creekland - Cherokee
High School
Creekview
Listing Courtesy Of: VPR Communities of Virtual Properties Realty.com Broker: 678-889-3969 Prefer Ph#:[email protected]

Listings identified with the FMLS IDX logo come from FMLS and are held by brokerage firms other than the owner of this website and the listing brokerage is identified in any listing details. Information is deemed reliable but is not guaranteed. If you believe any FMLS listing contains material that infringes your copyrighted work, please click here to review our DMCA policy and learn how to submit a takedown request.



© 2017-2026 First Multiple Listing Service, Inc.

Neighborhood & Commute
Source: Walkscore
Save
Ask
Tour
Hide
Share