Save
Ask
Tour
Hide
Share
$799,000
13 Days On Site

1167 Indale Place SW
Atlanta, GA 30310

For Sale|Single Family Residence|Active
5
Beds
4
Total Baths
4
Full Baths
2,618
SqFt
$305
/SqFt
2026
Built
Subdivision:
Oakland City Orig. IN RAGSDALE
County:
Fulton
Listing Courtesy Of: Tameika Jordan of Transition Realty, Inc Broker: 678-580-4010 Prefer Ph#:[email protected]
Call Now: 770-240-2004
Is this the listing for you? We can help make it yours.
770-240-2004
1167 Indale Place SW1167 Indale Place SW1167 Indale Place SW1167 Indale Place SW
Save
Ask
Tour
Hide
Share

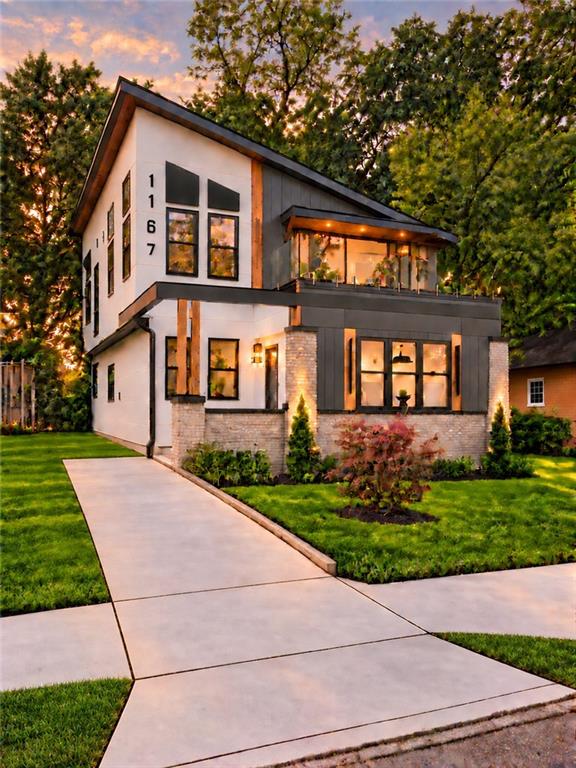
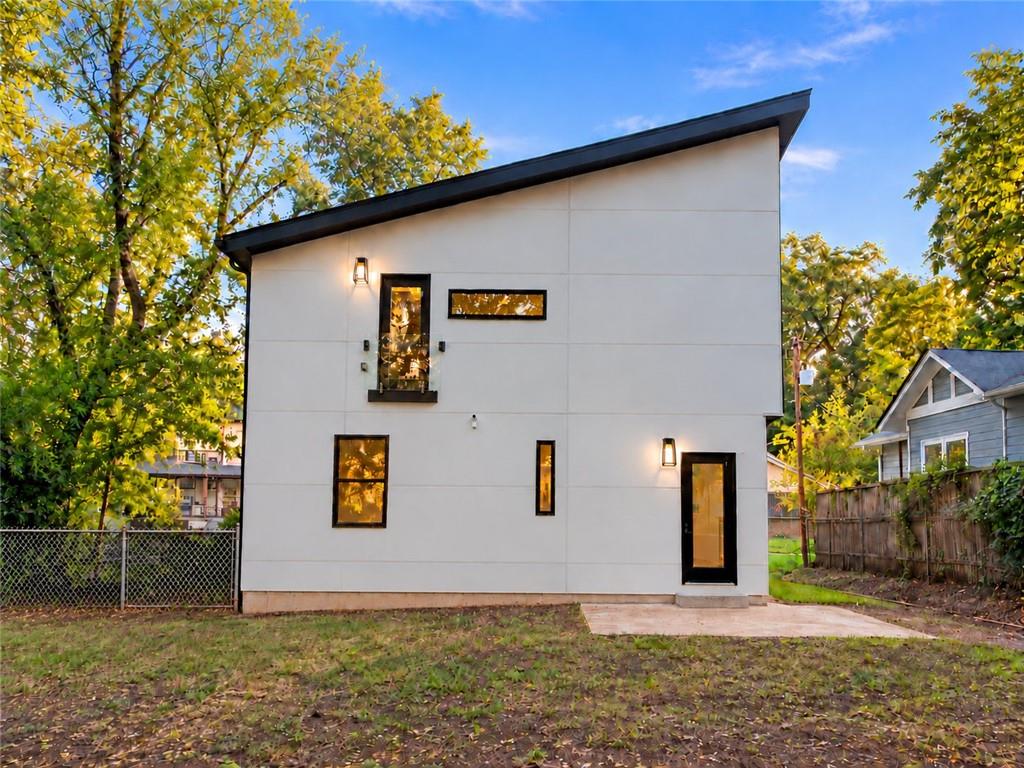
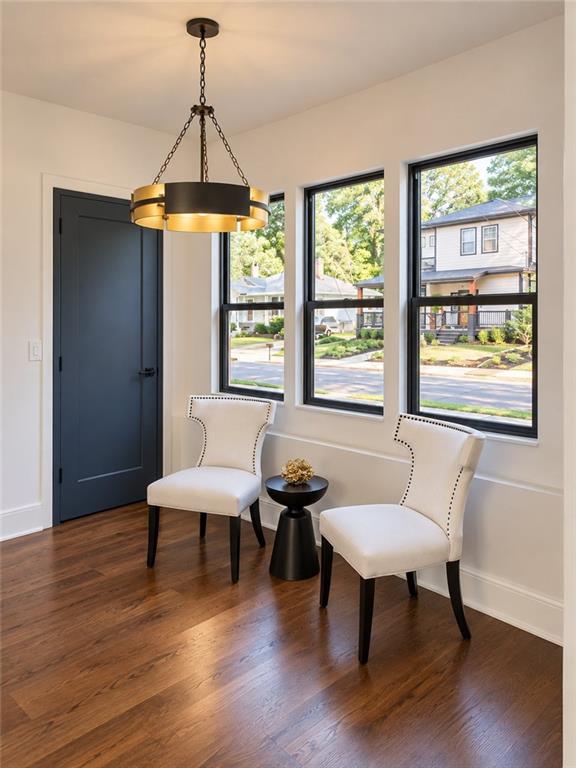
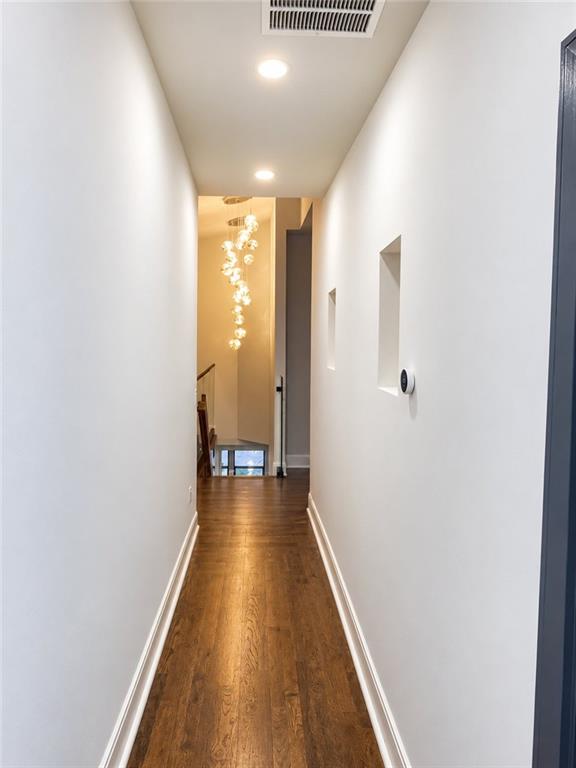
A DISTINCTIVE EXPRESSION OF MODERN LUXURY IN HISTORIC OAKLAND CITY. Fully permitted and completely reimagined, this striking 5-bedroom, 4-bathroom contemporary masterpiece delivers 2,618 sq ft of architectural excellence without the wait. From arrival, the home's dramatic asymmetrical skillion roofline, contrasting exterior finishes, and natural wood accents make an unmistakable impression. A magnificent second-floor balcony with sleek glass railings extends the living space outdoors, enhanced by curated landscaping and architectural lighting. Inside, contemporary elegance meets inspired craftsmanship. Discover rich wood flooring, soaring 15-foot ceilings, custom lighting, and a spectacular open-tread staircase with glass railings. The living area serves as a stunning focal point, anchored by an artistic feature wall and a sleek linear fireplace. Designed to impress, the chef's kitchen features premium JennAir appliances, extensive custom cabinetry, dramatic waterfall stone surfaces, and elegant gold accents. An inviting upstairs loft provides added flexibility for everyday living and entertaining. Uniquely designed for versatile living, the home boasts two luxurious primary suites-one on each level-making it ideal for multigenerational families or hosting guests. The upper primary oasis features soaring ceilings and a spa-inspired bath with a freestanding soaking tub and a dramatic enclosed double shower with built-in steam functionality. Exceptional functionality is woven throughout, including two separate laundry rooms (one on each floor) and carefully selected modern fixtures. Situated on an 8,300 sq ft lot, the property offers off-street parking and outdoor space with excellent potential for future improvements. Enjoy unbeatable urban convenience with seamless access to the Atlanta BeltLine's Westside Trail, Lee + White, neighborhood destinations-MARTA and DownTown Atlanta, 15 minutes to Hartsfield Airport. Schedule your private tour today.

Save
Ask
Tour
Hide
Share
Listing Snapshot
Price 
$799,000
Days On Site 
13 Days
Bedrooms 
5
Inside Area (SqFt) 
2,618 sqft
Total Baths 
4
Full Baths 
4
Partial Baths 
N/A
Lot Size 
0.18 Acres
Year Built 
2026
MLS Number 
7857632
Status 
Active
Property Tax 
$2,321
HOA/Condo/Coop Fees 
N/A
Sq Ft Source 
Builder
Friends & Family
Recent Activity
6 days agoStatus changed to Active
6 days agoPrice changed to $799,000
6 days agoListing updated with changes from the MLS
2 weeks agoListing first seen on site
General Features
Acres 
0.18
Foundation 
BlockPillar/Post/PierRaised
Green Energy Efficient 
InsulationDoorsThermostatWindowsWater Heater
Home Warranty 
Yes
Land Lease 
No
Levels 
Two
Parking 
DrivewayParking Pad
Property Sub Type 
Single Family Residence
Security 
Security SystemCarbon Monoxide Detector(s)Smoke Detector(s)Security System Owned
Sewer 
Public SewerOther
SqFt Above 
2618
SqFt Total 
2618
Style 
ModernOtherContemporaryTraditional
Utilities 
Electricity AvailableNatural Gas AvailableSewer AvailableWater AvailableCable Available
Water Source 
Public
Interior Features
Appliances 
DishwasherDisposalDouble OvenGas CooktopGas RangeGas OvenGas Water HeaterMicrowaveTankless Water HeaterRefrigerator
Basement 
Crawl Space
Cooling 
Ceiling Fan(s)Central Air
Electric 
220 Volts
Fireplace 
Yes
Fireplace Features 
ElectricFactory BuiltLiving RoomRaised Hearth
Fireplaces 
1
Flooring 
HardwoodCeramic Tile
Heating 
Forced AirCentralNatural Gas
Interior 
Breakfast BarEat-in KitchenPantryKitchen IslandOtherVaulted Ceiling(s)Walk-In Closet(s)Double VanityMaster Downstairs
Laundry Features 
OtherIn HallMain LevelUpper Level
Main Level Bedrooms 
2
Window Features 
Double Pane WindowsInsulated Windows
Loft 
Dimensions - 11 x 14Level - UpperDescription - Open Family Retreat area
Other 
Dimensions - 7 x 10Level - MainDescription - Parlor, allowing abundant sun
Save
Ask
Tour
Hide
Share
Exterior Features
Construction Details 
Cement SidingOther
Exterior 
BalconyLighting
Fencing 
Chain Link
Lot Features 
Back Yard
Other Structures 
None
Patio And Porch 
Front PorchGlass EnclosedDeck
Pool Features 
None
Road Frontage 
City Street
Roof 
Composition
Spa Features 
None
View 
NeighborhoodOther
Waterfront Features 
None
Waterview 
NeighborhoodOther
Windows/Doors 
Double Pane WindowsInsulated Windows
Community Features
Accessibility Features 
Accessible BedroomAccessible Kitchen
Community Features 
ParkSidewalksStreet Lights
Horse Property 
None
Financing Terms Available 
CashConventionalFHAVA LoanUSDA Loan
Roads 
Asphalt
Schools
School District
Unknown
Elementary School
Finch
Middle School
Sylvan Hills
High School
Carver - Muscogee
Listing Courtesy Of: Tameika Jordan of Transition Realty, Inc Broker: 678-580-4010 Prefer Ph#:[email protected]

Listings identified with the FMLS IDX logo come from FMLS and are held by brokerage firms other than the owner of this website and the listing brokerage is identified in any listing details. Information is deemed reliable but is not guaranteed. If you believe any FMLS listing contains material that infringes your copyrighted work, please click here to review our DMCA policy and learn how to submit a takedown request.



© 2017-2026 First Multiple Listing Service, Inc.

Neighborhood & Commute
Source: Walkscore
Save
Ask
Tour
Hide
Share