Save
Ask
Tour
Hide
Share
$525,000
25 Days On Site

3818 Glenlake Drive
Douglasville, GA 30134

For Sale|Single Family Residence|Active
4
Beds
3
Total Baths
2
Full Baths
1
Partial Bath
3,533
SqFt
$149
/SqFt
2004
Built
Subdivision:
Windsor Pond
County:
Douglas
Listing Courtesy Of: Leah Gomez of RB Realty Broker: 404-597-1264 Prefer Ph#:[email protected]
Call Now: 770-240-2004
Is this the listing for you? We can help make it yours.
770-240-2004
3818 Glenlake Drive3818 Glenlake Drive3818 Glenlake Drive3818 Glenlake Drive
Save
Ask
Tour
Hide
Share

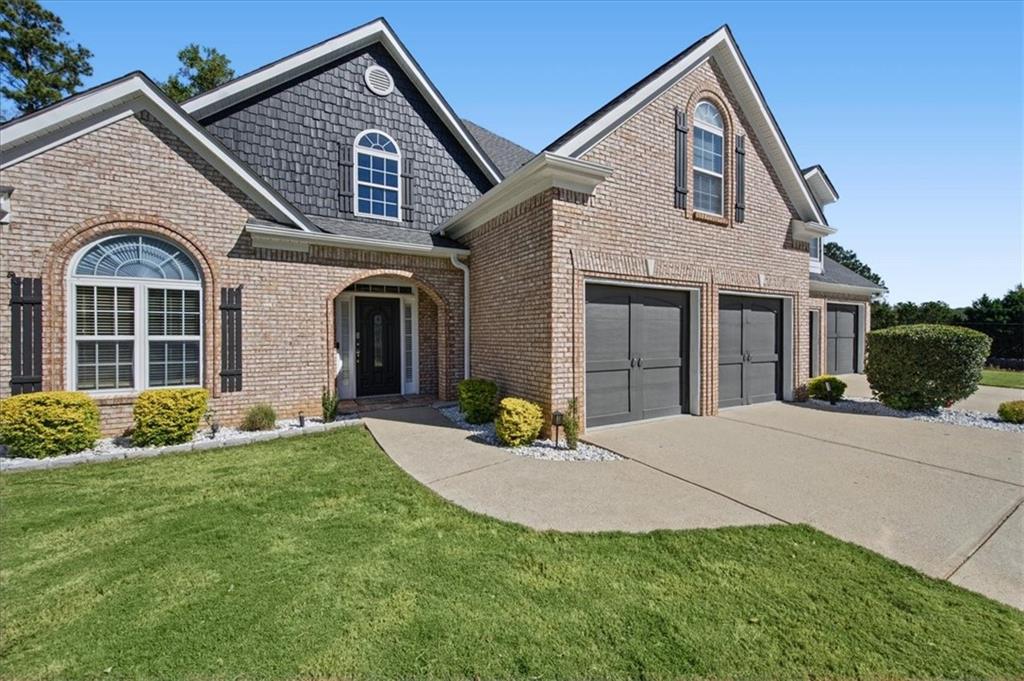
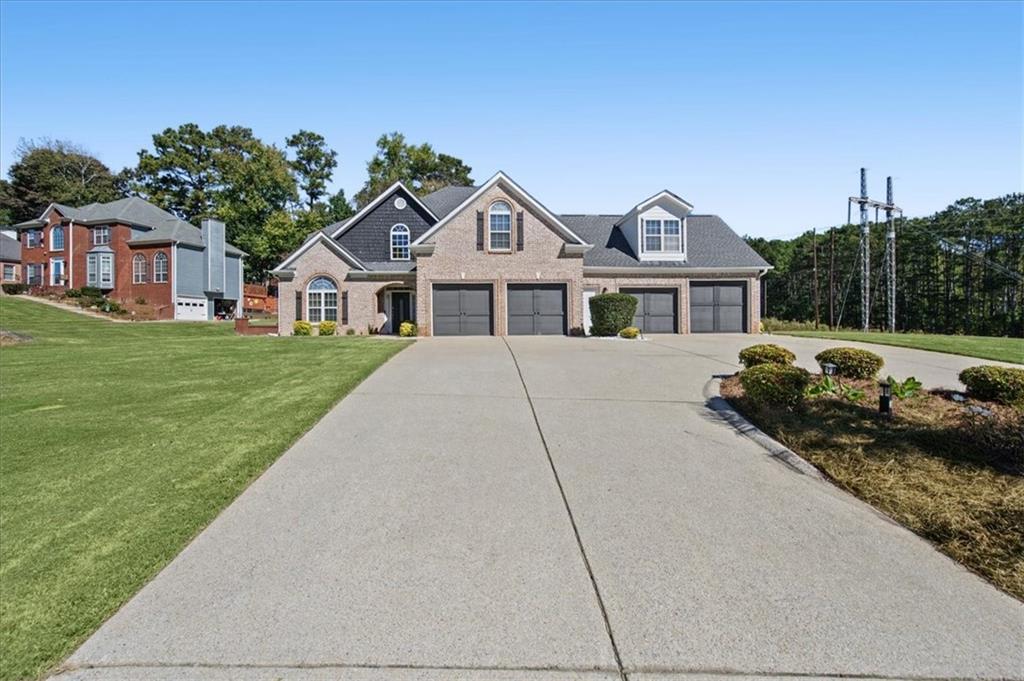
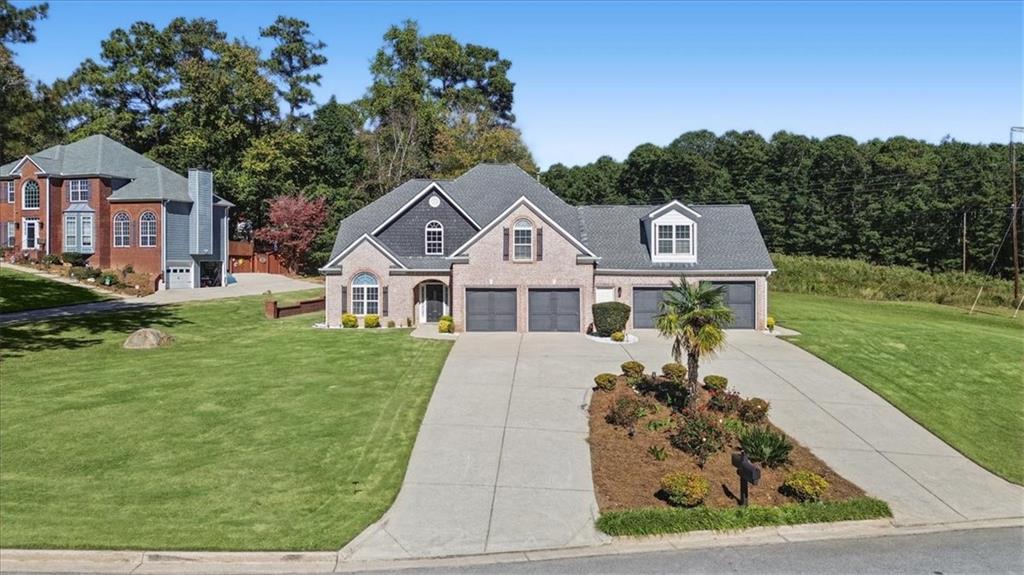
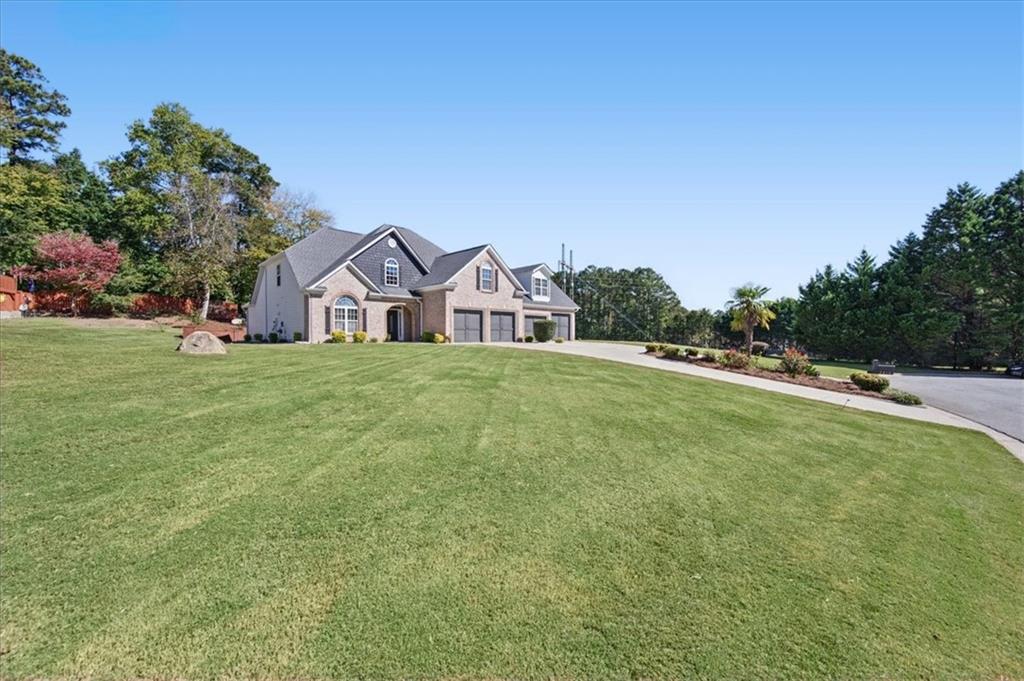
Welcome to this stunning home in the peaceful Windsor Pond Subdivision with 2.2 acres! This custom built home features the primary bedroom that is located on the main level with an entrance to the covered patio. There are 3 additional thoughtfully designed bedrooms upstairs. One bedroom is much larger than the other two and could be used as a flex space or home office. The spacious upstairs features an additional loft space that could be used as an additional living area. There is a an exterior entrance at the front of the home that leads directly upstairs. Home features hardwood floors, vaulted ceilings and tray ceilings. Home has a formal dining room in the front that leads through to the kitchen, breakfast room, and an additional seating area to be utilized however you choose. The oversized primary suite is a true retreat, complete with a soaking tub, separate shower and walk-in closet. This impressive home features 4 garages for your parking and storage needs. All garages are interconnected for easy access. The outdoor space is just as impressive. You will find a beautifully landscaped facade with a walkway that extends from the front of the home to the back where there is a large covered patio to sit and relax. Home features an outdoor fireplace that doubles as a charcoal grill! Add charcoal to the center grate and grill your favorite foods or add firewood to the bottom and get cozy by the fire! Enjoy the acreage this property provides as the yard extends all the way across to the line of trees. There is plenty of space to enjoy the outdoors! Come see the beautiful home and make it yours!

Save
Ask
Tour
Hide
Share
Listing Snapshot
Price 
$525,000
Days On Site 
25 Days
Bedrooms 
4
Inside Area (SqFt) 
3,533 sqft
Total Baths 
3
Full Baths 
2
Partial Baths 
1
Lot Size 
2.236 Acres
Year Built 
2004
MLS Number 
7857645
Status 
Active
Property Tax 
$1,492
HOA/Condo/Coop Fees 
$12.5 monthly
Sq Ft Source 
Public Records
Friends & Family
Recent Activity
3 weeks agoStatus changed to Active
3 weeks agoListing updated with changes from the MLS
4 weeks agoListing first seen on site
General Features
Acres 
2.236
Foundation 
Slab
Garage 
Yes
Garage Spaces 
4
Land Lease 
No
Levels 
Two
Parking 
GarageGarage Faces FrontKitchen LevelStorage
Property Sub Type 
Single Family Residence
Security 
Smoke Detector(s)Carbon Monoxide Detector(s)Fire AlarmSecured Garage/Parking
Sewer 
Septic Tank
SqFt Total 
3533
Style 
Traditional
Utilities 
Cable AvailableElectricity AvailableNatural Gas AvailableUnderground UtilitiesWater Available
Water Source 
Public
Interior Features
Appliances 
DishwasherGas RangeMicrowaveRange HoodTrash Compactor
Basement 
None
Cooling 
Ceiling Fan(s)Central AirElectric
Fireplace 
Yes
Fireplace Features 
Factory BuiltFamily Room
Fireplaces 
1
Flooring 
BambooHardwoodTile
Heating 
CentralNatural Gas
Interior 
Breakfast BarPantryCathedral Ceiling(s)Central VacuumDouble VanityEntrance FoyerVaulted Ceiling(s)Walk-In Closet(s)Master Downstairs
Laundry Features 
Laundry RoomMain LevelSink
Main Level Bedrooms 
1
Window Features 
Double Pane Windows
Save
Ask
Tour
Hide
Share
Exterior Features
Construction Details 
Cement Siding
Exterior 
Awning(s)Lighting
Fencing 
None
Frontage 
0
Lot Features 
Back YardCul-De-SacLandscaped
Other Structures 
None
Patio And Porch 
CoveredPatio
Pool Features 
None
Road Frontage 
Private Road
Roof 
CompositionShingle
Spa Features 
None
View 
Neighborhood
Waterfront Features 
None
Waterview 
Neighborhood
Windows/Doors 
Double Pane Windows
Community Features
Association Fee 
$150.0
Association Fee Frequency 
Annually
Community Features 
FishingStreet Lights
Horse Property 
None
Roads 
Asphalt
Schools
School District
Unknown
Elementary School
Beulah
Middle School
Turner - Douglas
High School
Lithia Springs
Listing Courtesy Of: Leah Gomez of RB Realty Broker: 404-597-1264 Prefer Ph#:[email protected]

Listings identified with the FMLS IDX logo come from FMLS and are held by brokerage firms other than the owner of this website and the listing brokerage is identified in any listing details. Information is deemed reliable but is not guaranteed. If you believe any FMLS listing contains material that infringes your copyrighted work, please click here to review our DMCA policy and learn how to submit a takedown request.



© 2017-2026 First Multiple Listing Service, Inc.

Neighborhood & Commute
Source: Walkscore
Save
Ask
Tour
Hide
Share