Save
Ask
Tour
Hide
Share
$799,900
New Listing

6551 Red Hawk Way
Hoschton, GA 30548

For Sale|Single Family Residence|Active
4
Beds
5
Total Baths
4
Full Baths
1
Partial Bath
4,631
SqFt
$173
/SqFt
2018
Built
Subdivision:
REUNION
County:
Hall
Listing Courtesy Of: ROSE BARRETT of BHGRE Metro Brokers Broker: 404-843-2500 Prefer Ph#:[email protected]
Call Now: 770-240-2004
Is this the listing for you? We can help make it yours.
770-240-2004
6551 Red Hawk Way6551 Red Hawk Way6551 Red Hawk Way6551 Red Hawk Way
Save
Ask
Tour
Hide
Share

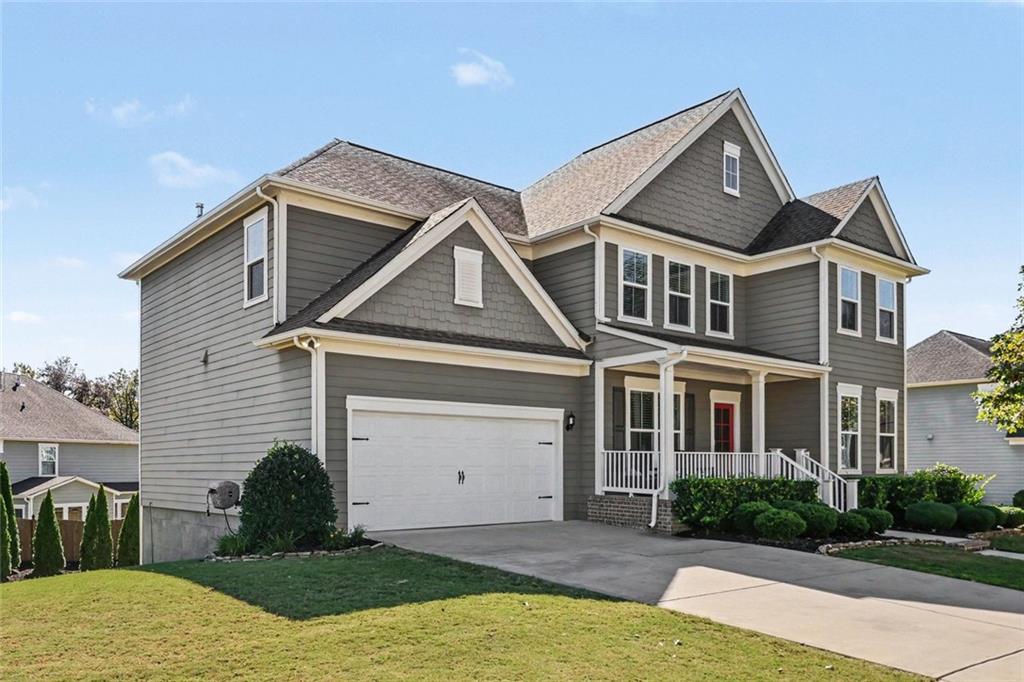
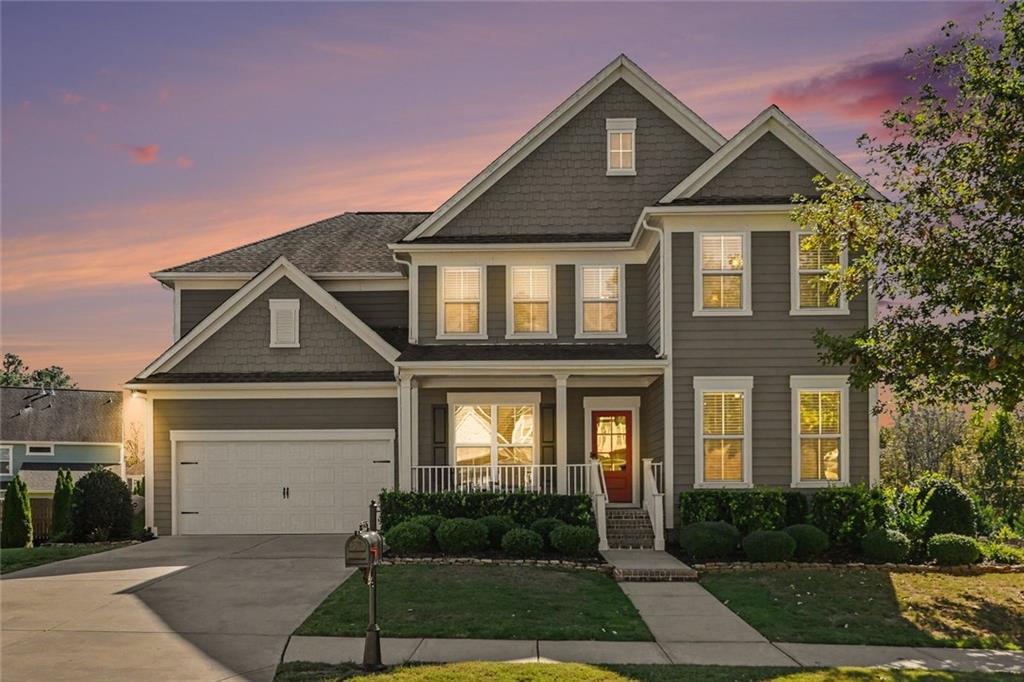
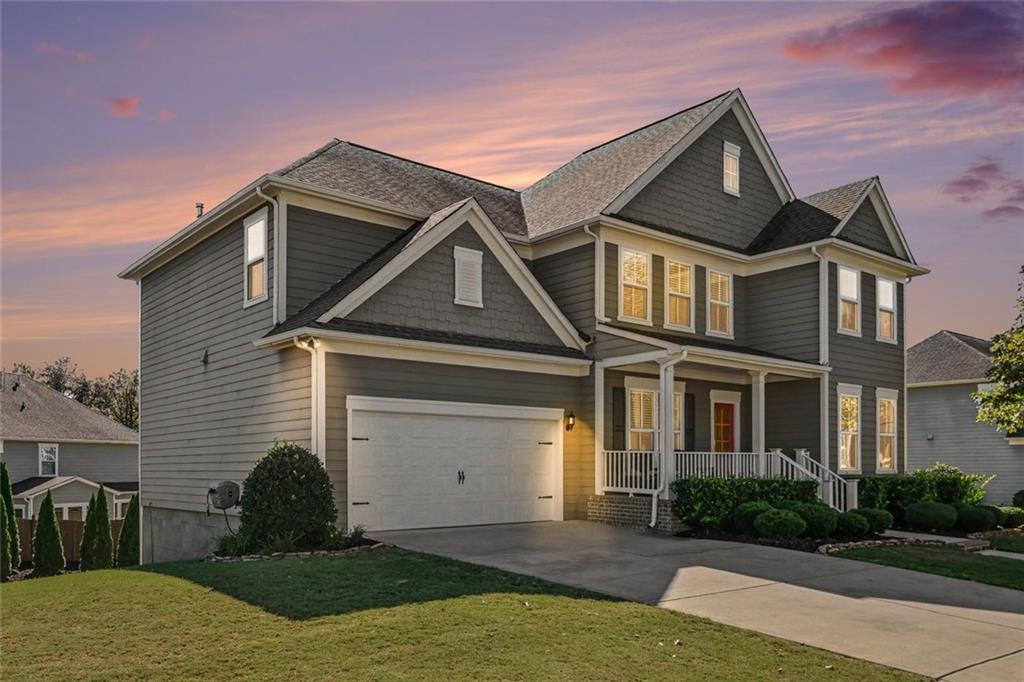
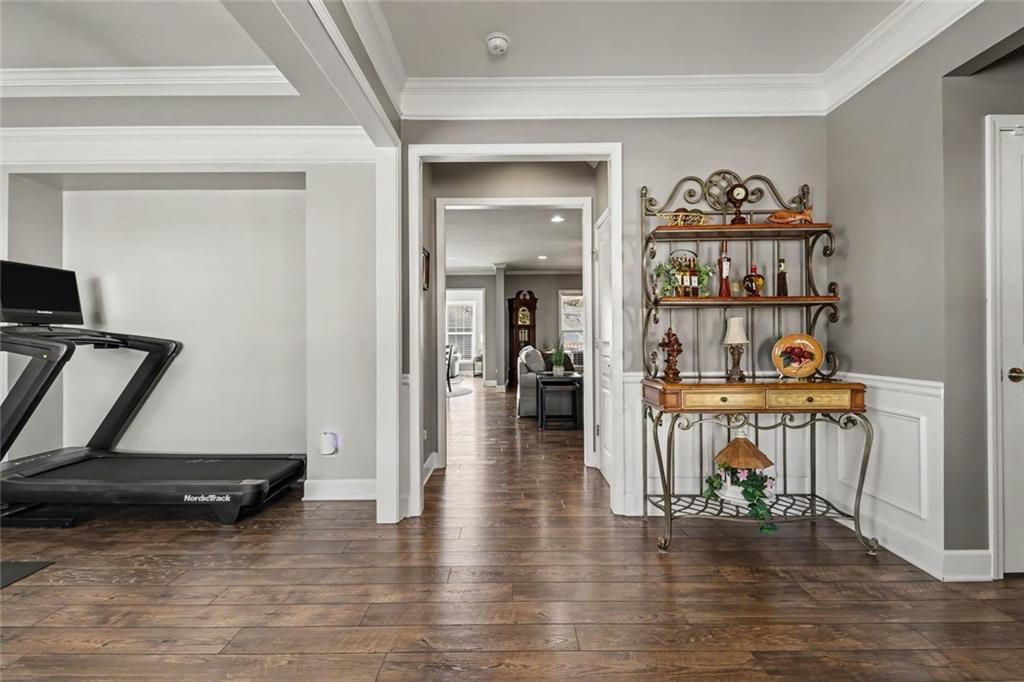
Welcome home to Reunion Country Club, where spacious living and incredible amenities come together! This beautiful, spacious smart home offers high-speed internet and a thoughtfully designed floor plan with room for everyone. The main level features a versatile flex room with French doors, a separate dining room, and a wonderful open-concept layout connecting the kitchen, family room, breakfast area, office space, and enclosed sunroom. Upstairs, a spacious loft welcomes you, along with an oversized owner's suite featuring a beautiful bath with a large shower with offering both a traditional and rainfall showerhead , double vanities and two walk-in closets. One secondary bedroom enjoys its own private bath, while two additional bedrooms share a hall bath. The laundry room is also conveniently located upstairs. The fully finished basement adds even more living and entertaining space with a kitchenette, room for a future bar or island, there is a game room, theater area, beautiful full bath, and plenty of unfinished storage with industrial shelving. Step outside to the brand-new, extended covered deck overlooking a generously sized lot, perfect for relaxing or gathering with friends and family. And the lifestyle at Reunion is just as impressive! Enjoy the clubhouse, swimming pool with waterslide, tennis, pickleball, fitness center, golf and so much more. With so much space inside and out, plus all the amenities Reunion has to offer, this home truly has something for everyone!

Save
Ask
Tour
Hide
Share
Listing Snapshot
Price 
$799,900
Days On Site 
0 Days
Bedrooms 
4
Inside Area (SqFt) 
4,631 sqft
Total Baths 
5
Full Baths 
4
Partial Baths 
1
Lot Size 
0.3 Acres
Year Built 
2018
MLS Number 
7857689
Status 
Active
Property Tax 
$6,153
HOA/Condo/Coop Fees 
$100 monthly
Sq Ft Source 
Owner
Friends & Family
Recent Activity
5 hours agoListing first seen on site
5 hours agoListing updated with changes from the MLS
General Features
Acres 
0.3
Foundation 
Concrete PerimeterPillar/Post/Pier
Garage 
Yes
Garage Spaces 
3
Green Energy Efficient 
Insulation
Land Lease 
No
Levels 
Three Or More
Parking 
Garage
Property Sub Type 
Single Family Residence
Sewer 
Public Sewer
SqFt Above 
3228
SqFt Below 
1403
SqFt Total 
4631
Style 
Traditional
Utilities 
Cable AvailableNatural Gas AvailablePhone AvailableSewer AvailableWater Available
Water Source 
Public
Interior Features
Appliances 
DishwasherDisposalElectric OvenGas CooktopMicrowaveRange HoodRefrigerator
Basement 
Exterior EntryFinishedFullWalk-Out Access
Cooling 
Central Air
Fireplace 
Yes
Fireplace Features 
Living Room
Fireplaces 
1
Flooring 
CarpetCeramic Tile
Heating 
Other
Interior 
PantryKitchen IslandDouble VanityEntrance FoyerHis and Hers ClosetsTray Ceiling(s)Walk-In Closet(s)
Laundry Features 
In HallLaundry RoomUpper Level
Window Features 
Double Pane Windows
Save
Ask
Tour
Hide
Share
Exterior Features
Construction Details 
Stone
Exterior 
Other
Fencing 
None
Lot Features 
Other
Other Structures 
None
Patio And Porch 
Patio
Pool Features 
None
Road Frontage 
Other
Roof 
Composition
Spa Features 
None
View 
Other
Waterfront Features 
None
Waterview 
Other
Windows/Doors 
Double Pane Windows
Community Features
Association Fee 
$1200.0
Association Fee Frequency 
Annually
Community Features 
ClubhouseCurbsFitness CenterGolfPlaygroundPoolTennis Court(s)
Horse Property 
None
Financing Terms Available 
CashConventionalFHAVA Loan
Roads 
Paved
Schools
School District
Unknown
Elementary School
Spout Springs
Middle School
Cherokee Bluff
High School
Cherokee Bluff
Listing Courtesy Of: ROSE BARRETT of BHGRE Metro Brokers Broker: 404-843-2500 Prefer Ph#:[email protected]

Listings identified with the FMLS IDX logo come from FMLS and are held by brokerage firms other than the owner of this website and the listing brokerage is identified in any listing details. Information is deemed reliable but is not guaranteed. If you believe any FMLS listing contains material that infringes your copyrighted work, please click here to review our DMCA policy and learn how to submit a takedown request.



© 2017-2026 First Multiple Listing Service, Inc.

Neighborhood & Commute
Source: Walkscore
Save
Ask
Tour
Hide
Share