Save
Ask
Tour
Hide
Share
$567,549
3 Days On Site

145 Rosemarry Landing
Dallas, GA 30132

For Sale|Single Family Residence|Active
3
Beds
4
Total Baths
3
Full Baths
1
Partial Bath
2,713
SqFt
$209
/SqFt
2026
Built
Subdivision:
Seven Hills
County:
Paulding
Listing Courtesy Of: Whitney Barker of Artisan Realty of Georgia Broker: 678-792-9490 Prefer Ph#:[email protected]
Call Now: 770-240-2004
Is this the listing for you? We can help make it yours.
770-240-2004
145 Rosemarry Landing145 Rosemarry Landing145 Rosemarry Landing145 Rosemarry Landing
Save
Ask
Tour
Hide
Share

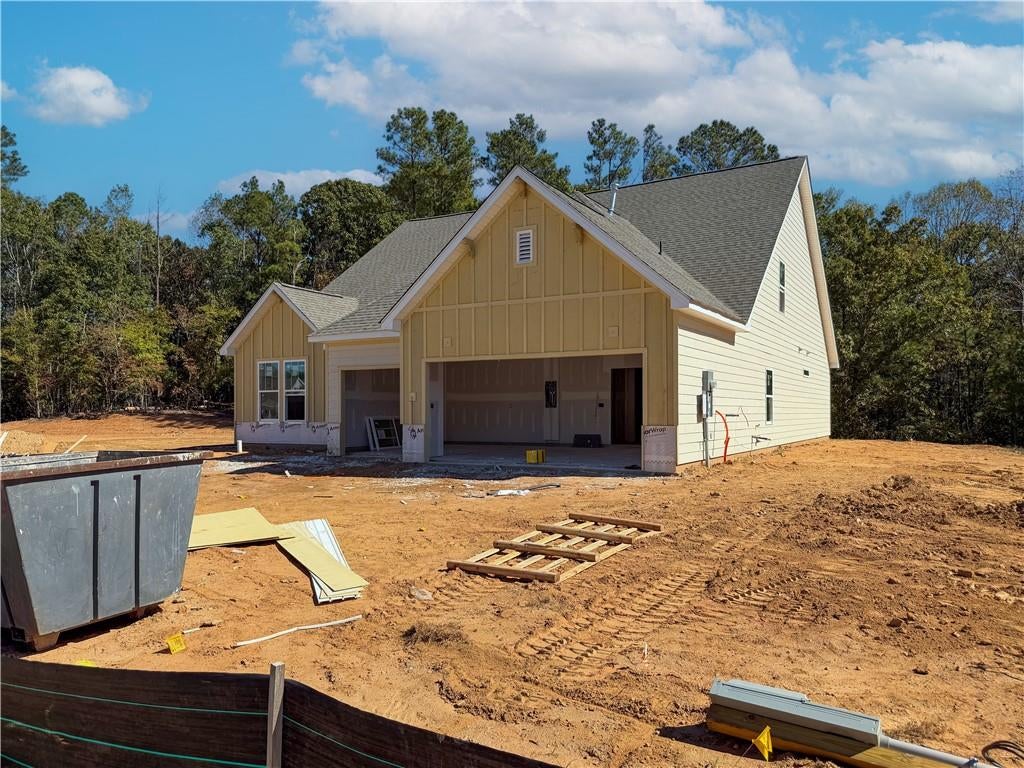
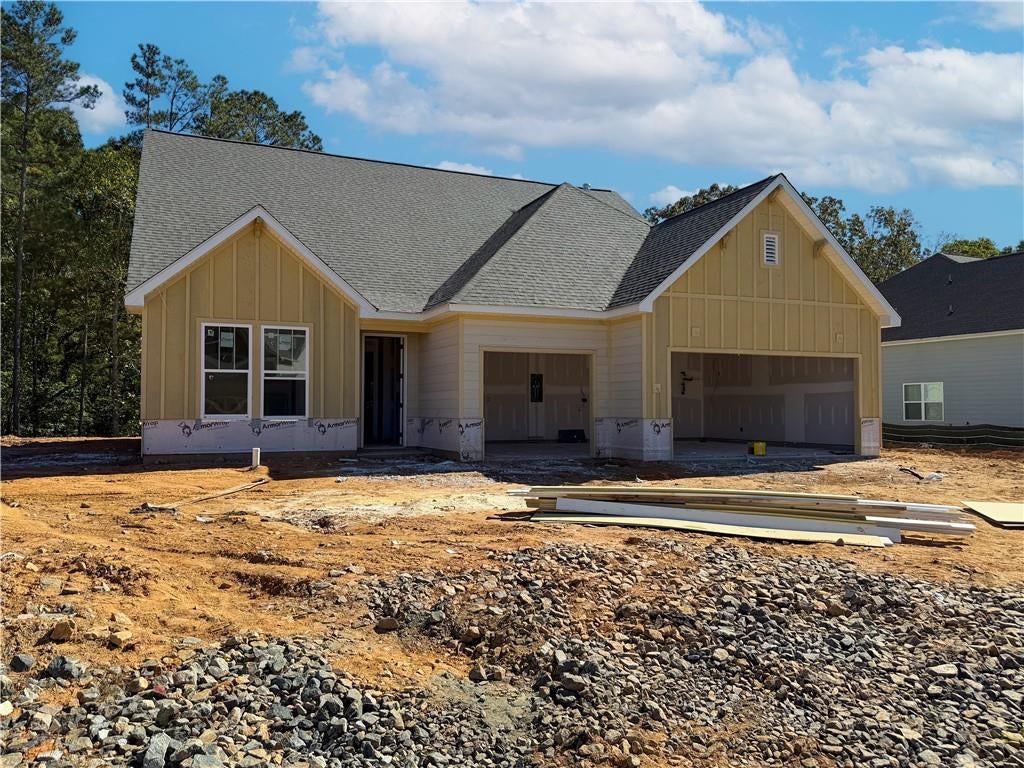
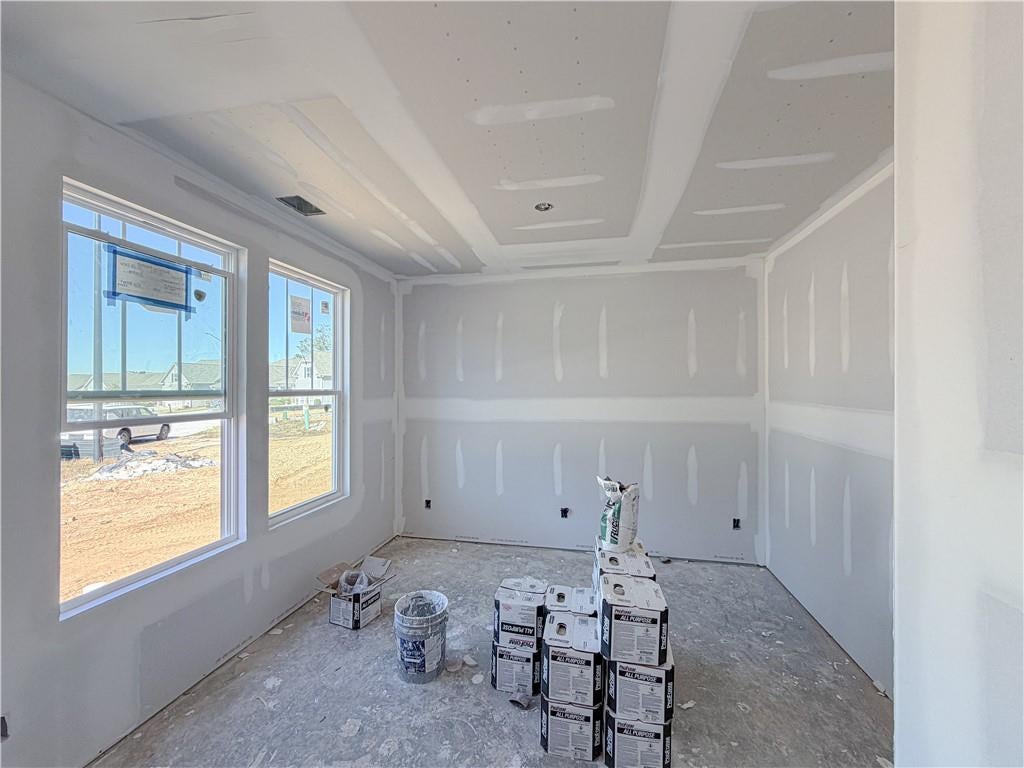
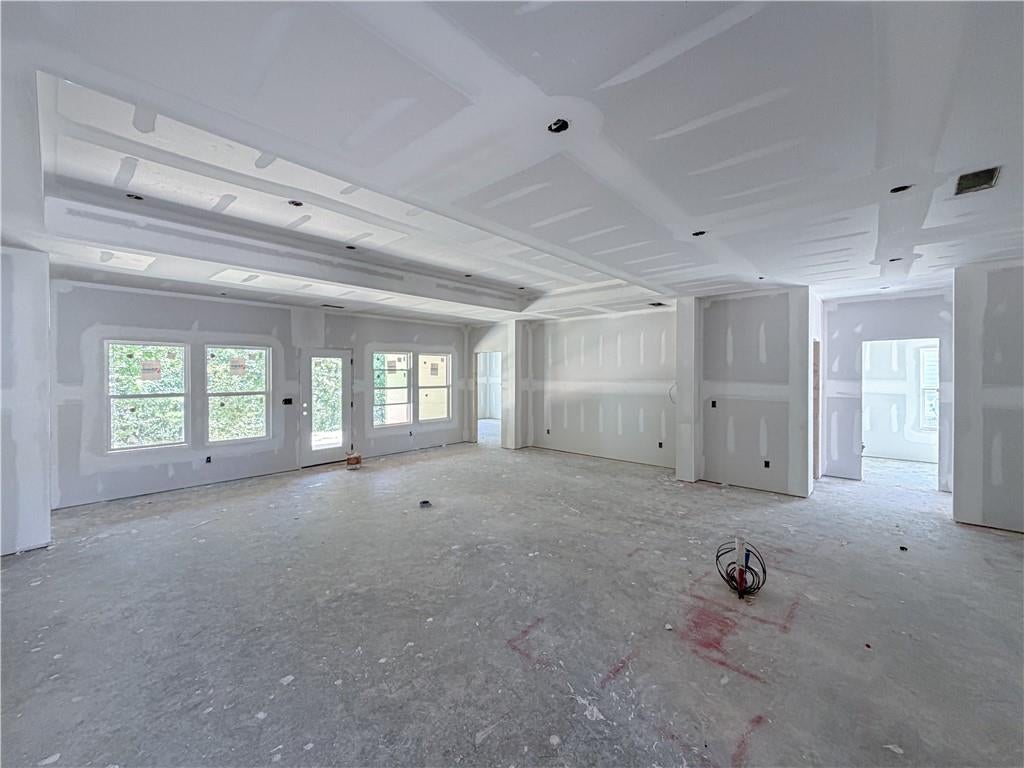
Welcome to Stratford at Seven Hills, an exciting active adult community offering low-maintenance living and an exceptional resort-style lifestyle! Introducing the Lanier, a beautifully designed new construction home offering approximately 2,713 square feet, 3 bedrooms, 3.5 bathrooms, and a spacious primary-on-main layout that perfectly balances comfort, elegance, and functionality. Thoughtfully designed for everyday living and entertaining, the main level features an inviting entry, a versatile flex room ideal for a home office or sitting room, and a spacious open-concept great room that flows seamlessly into the kitchen and dining area. The beautifully appointed kitchen features upgraded cabinetry, Arctic White countertops, a farmhouse sink, designer tile backsplash, and stylish pendant lighting. Luxury vinyl plank flooring extends throughout the main living areas and Owner's Suite, creating a cohesive and sophisticated feel. The main-level Owner's Suite offers a private retreat with a spacious walk-in closet and beautifully appointed bath featuring an upgraded tiled shower with a frameless glass enclosure. An additional main-level bedroom with its own nearby full bath provides comfortable accommodations for visiting family or guests. Upstairs, the finished second floor offers a third bedroom, full bathroom, and spacious loft, providing the perfect setting for a guest retreat, hobby room, or additional entertainment space. Enjoy outdoor living on the covered rear porch, while the attached garage and dedicated golf cart garage add everyday convenience. Residents of Seven Hills enjoy an incredible collection of resort-style amenities, including an Olympic-sized pool, waterpark, clubhouse, pickleball courts, scenic walking trails, playgrounds, sports fields, dog park, and year-round community events.

Save
Ask
Tour
Hide
Share
Listing Snapshot
Price 
$567,549
Days On Site 
3 Days
Bedrooms 
3
Inside Area (SqFt) 
2,713 sqft
Total Baths 
4
Full Baths 
3
Partial Baths 
1
Lot Size 
0.39 Acres
Year Built 
2026
MLS Number 
7858900
Status 
Active
Property Tax 
N/A
HOA/Condo/Coop Fees 
$282.92 monthly
Sq Ft Source 
Builder
Friends & Family
Recent Activity
4 days agoListing first seen on site
4 days agoListing updated with changes from the MLS
General Features
Acres 
0.39
Foundation 
Slab
Garage 
Yes
Garage Spaces 
3
Home Warranty 
Yes
Land Lease 
No
Levels 
Two
Parking 
DrivewayGarageGarage Door OpenerGarage Faces Front
Property Condition 
New Construction
Property Sub Type 
Single Family Residence
Security 
Carbon Monoxide Detector(s)Smoke Detector(s)
Sewer 
Public Sewer
SqFt Total 
2713
Style 
Farmhouse
Utilities 
Cable AvailableElectricity AvailableNatural Gas AvailablePhone AvailableSewer AvailableUnderground UtilitiesWater Available
Water Source 
Public
Interior Features
Appliances 
DishwasherDisposalMicrowave
Basement 
None
Cooling 
Ceiling Fan(s)Central AirElectricHeat PumpZoned
Electric 
220 Volts
Fireplace Features 
None
Flooring 
Carpet
Heating 
CentralElectricHeat PumpZoned
Interior 
PantryKitchen IslandEntrance FoyerTray Ceiling(s)Master Downstairs
Laundry Features 
Laundry RoomMain Level
Main Level Bedrooms 
2
Window Features 
Double Pane WindowsInsulated Windows
Save
Ask
Tour
Hide
Share
Exterior Features
Construction Details 
HardiPlank Type
Exterior 
Private EntrancePrivate Yard
Fencing 
None
Lot Features 
Back YardFront YardLandscaped
Other Structures 
None
Patio And Porch 
Covered
Pool Features 
None
Road Frontage 
Private Road
Roof 
Shingle
Spa Features 
None
View 
Trees/Woods
Waterfront Features 
None
Waterview 
Trees/Woods
Windows/Doors 
Double Pane WindowsInsulated Windows
Community Features
Association Fee 
$210.0
Association Fee Frequency 
Monthly
Additional Association Fee 
$875.0
Additional Association Fee Frequency 
Annually
Community Features 
ClubhouseFitness CenterParkPlaygroundPoolSidewalksTennis Court(s)
Senior Community 
Yes
Horse Property 
None
Financing Terms Available 
CashConventionalFHAVA Loan
Roads 
AsphaltPaved
Schools
School District
Unknown
Elementary School
Floyd L. Shelton
Middle School
Sammy McClure Sr.
High School
North Paulding
Listing Courtesy Of: Whitney Barker of Artisan Realty of Georgia Broker: 678-792-9490 Prefer Ph#:[email protected]

Listings identified with the FMLS IDX logo come from FMLS and are held by brokerage firms other than the owner of this website and the listing brokerage is identified in any listing details. Information is deemed reliable but is not guaranteed. If you believe any FMLS listing contains material that infringes your copyrighted work, please click here to review our DMCA policy and learn how to submit a takedown request.



© 2017-2026 First Multiple Listing Service, Inc.

Neighborhood & Commute
Source: Walkscore
Save
Ask
Tour
Hide
Share