
1951 Deco DriveKennesaw, GA 30144
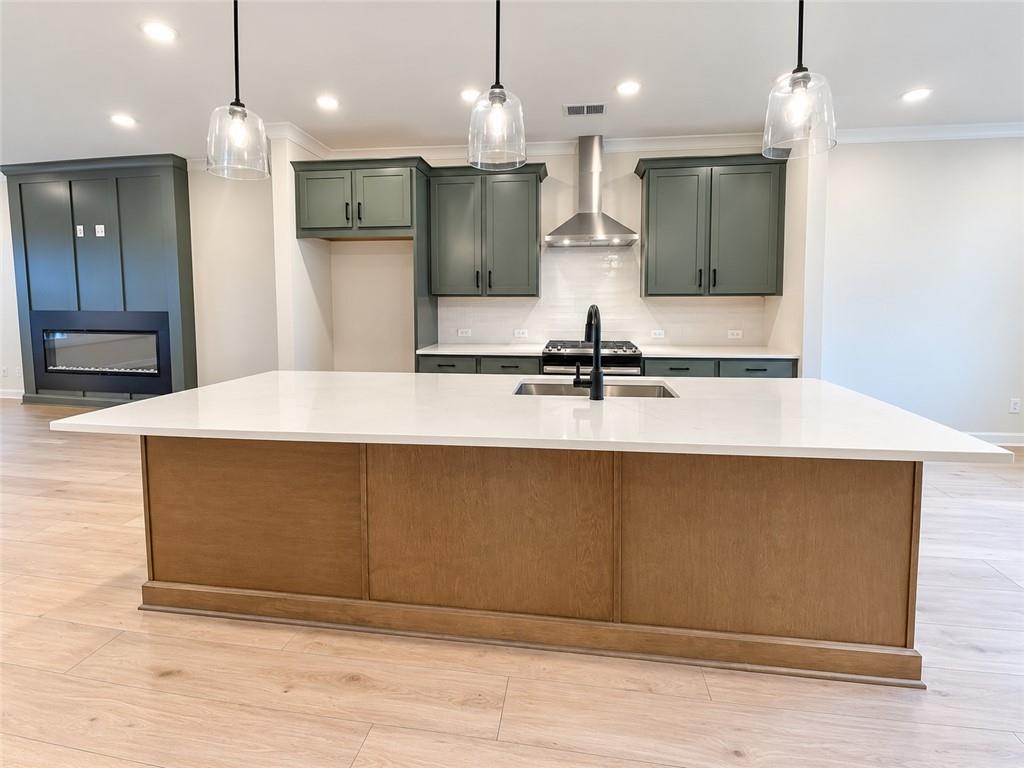
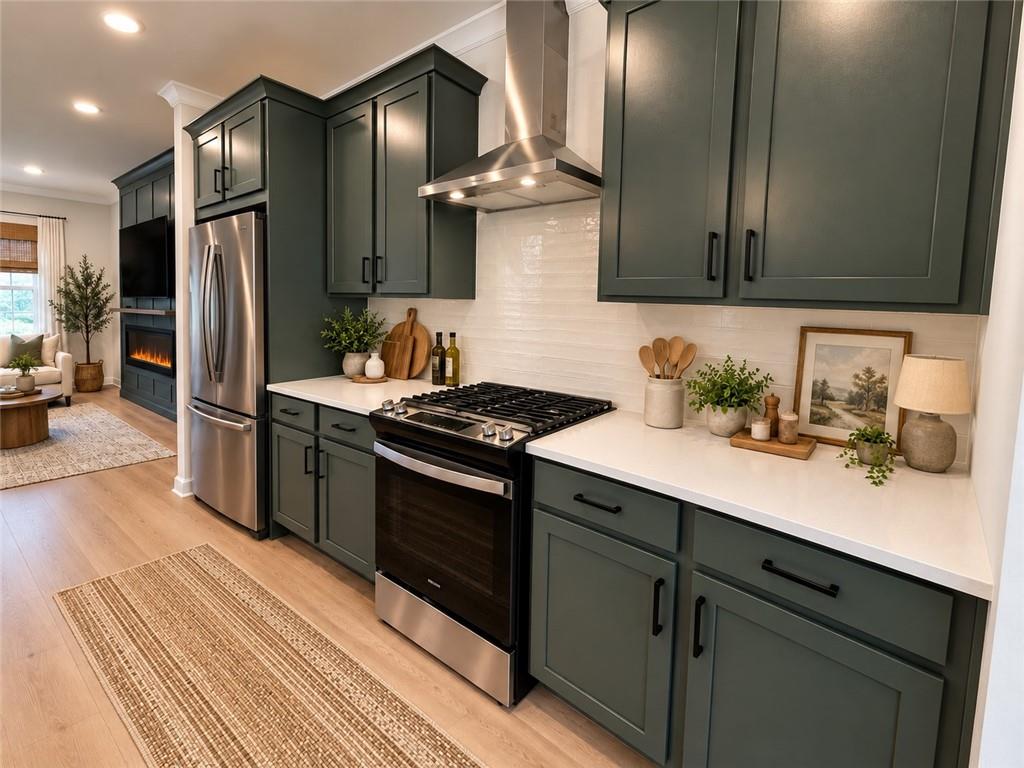
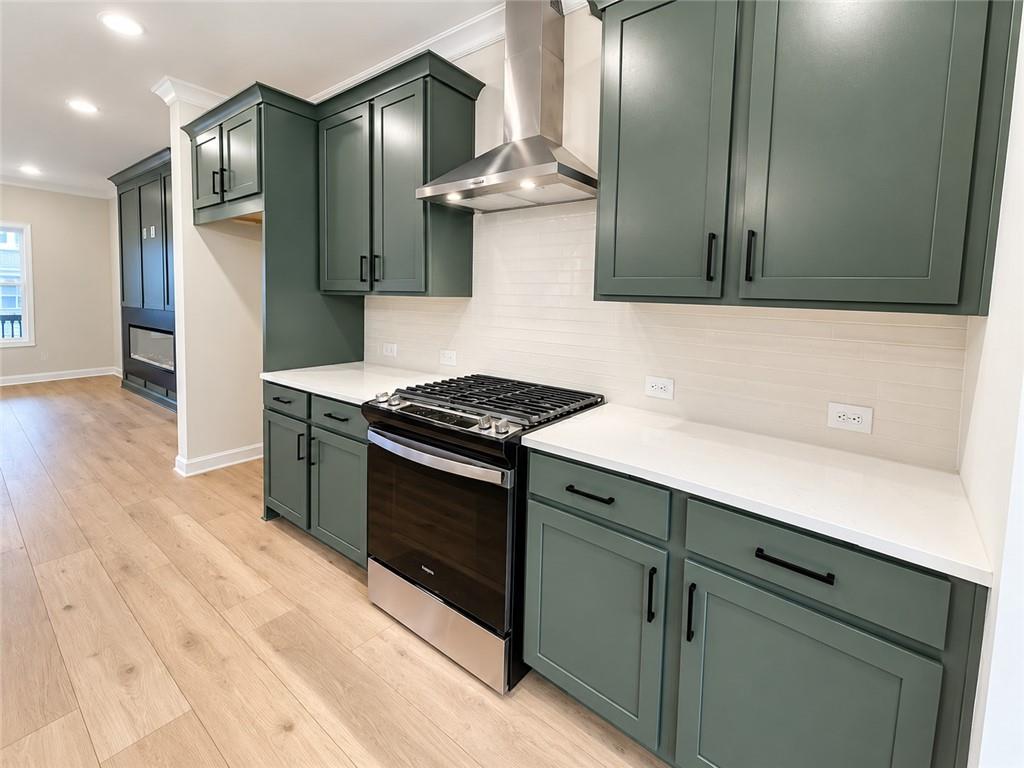
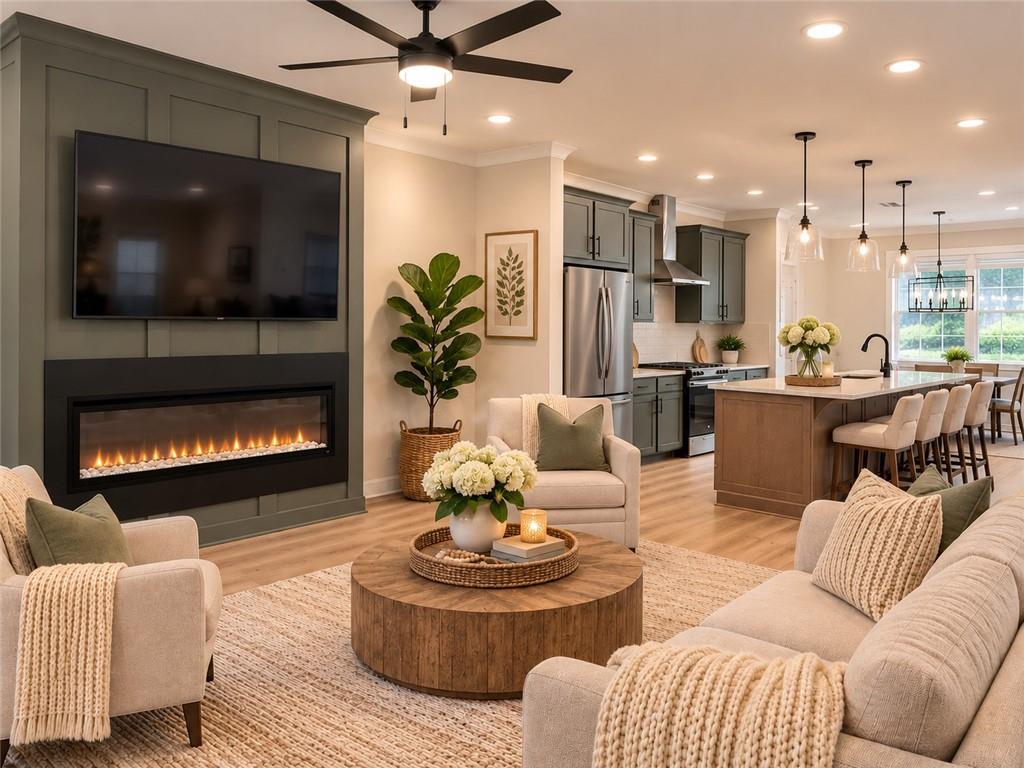
**Traton Homes Kaufman C Plan/Lot #28– HOME FOR THE HOLIDAYS EVENT! Go under contract and close by December 31, 2026, and Traton Homes will include a MOVE-IN PACKAGE featuring blinds, refrigerator, washer, and dryer! PLUS, Traton will contribute $7,500 toward closing costs or an interest rate buydown, AND buyers can receive an additional 2% of their loan amount toward closing costs when financing with a Traton-approved lender! Among the final townhomes available in this boutique community! Experience the perfect blend of modern design, low-maintenance living, and walkable convenience in this beautifully crafted 3-story townhome in the heart of Downtown Kennesaw. The terrace level offers a private bedroom with a full bath, making it an ideal guest suite, home office, fitness room, or flexible living space. Upstairs, the open-concept main level is designed for today's lifestyle, featuring a spacious family room with an accent wall electric fireplace, an elegant dining area, and a chef-inspired kitchen complete with an oversized island, quartz countertops, gas range, pantry, decorative tile backsplash, and abundant cabinetry. Just off the family room, the covered rear deck provides the perfect extension of your living space for relaxing, entertaining, or enjoying your morning coffee. Crown molding and luxury vinyl plank flooring enhance the entire main level. Retreat to the upper-level owner's suite, filled with natural light and featuring crown molding, a generous walk-in closet, and a spa-inspired bath with dual cultured marble vanities, tile flooring, and an oversized tiled shower with bench seat and frameless glass enclosure. A secondary bedroom with its own private en-suite bath and a conveniently located upper-level laundry closet complete the third floor. Located just steps from vibrant Downtown Kennesaw, Townes at South Main places restaurants, coffee shops, breweries, parks, shopping, concerts, festivals, and the Kennesaw Amphitheater practically in your backyard. Enjoy easy access to Kennesaw State University, I-75, and I-575, making commuting and everyday conveniences effortless. Optional pool membership is available. Built by Traton Homes, voted Best Builder in Cobb County for six consecutive years, this thoughtfully designed townhome offers exceptional craftsmanship, stylish finishes, and an unbeatable location. Don't miss your opportunity to be HOME FOR THE HOLIDAYS! Buyer must prequalify with a preferred lender. Incentives are tied to preferred lender use, financing qualifications, and program terms. Home must go under contract and close by December 31, 2026, to qualify for the holiday move-in package. Photos are representative of floor plan and finishes; actual selections and features may vary.
| 2 weeks ago | Listing first seen on site | |
| 2 weeks ago | Listing updated with changes from the MLS |
Listings identified with the FMLS IDX logo come from FMLS and are held by brokerage firms other than the owner of this website and the listing brokerage is identified in any listing details. Information is deemed reliable but is not guaranteed. If you believe any FMLS listing contains material that infringes your copyrighted work, please click here to review our DMCA policy and learn how to submit a takedown request.

© 2017-2026 First Multiple Listing Service, Inc.
Did you know? You can invite friends and family to your search. They can join your search, rate and discuss listings with you.