
224 Hunt Creek DriveAcworth, GA 30101
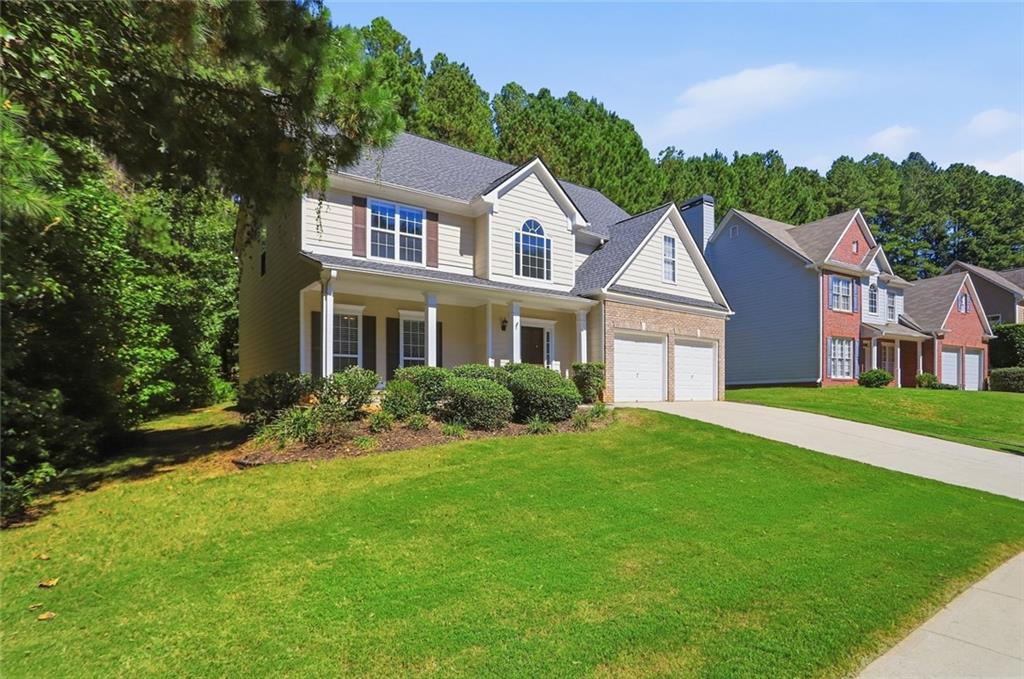
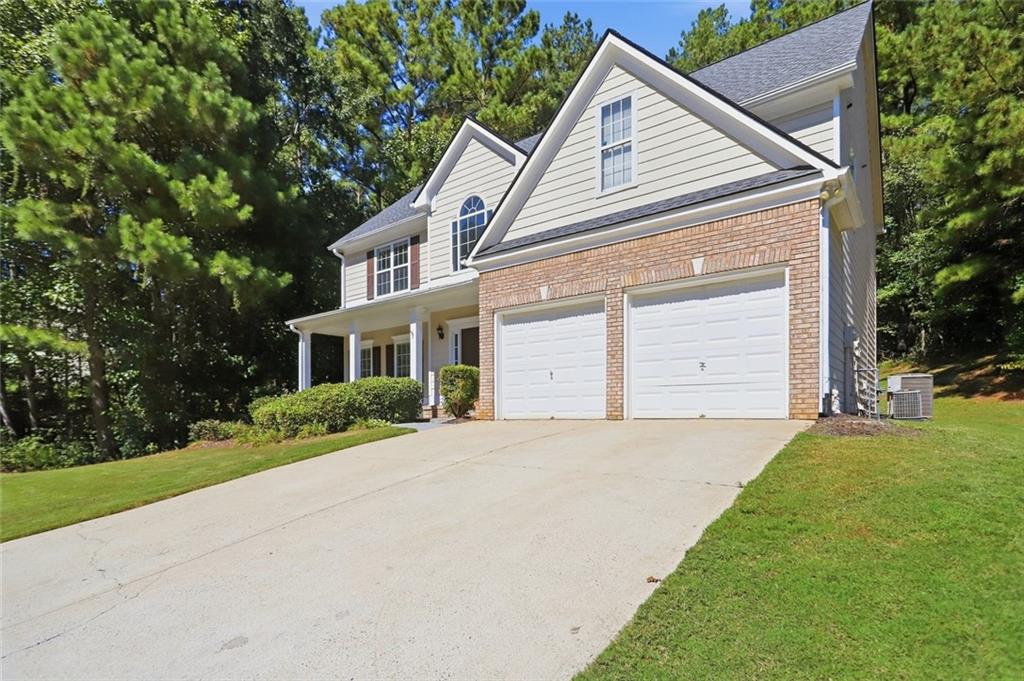
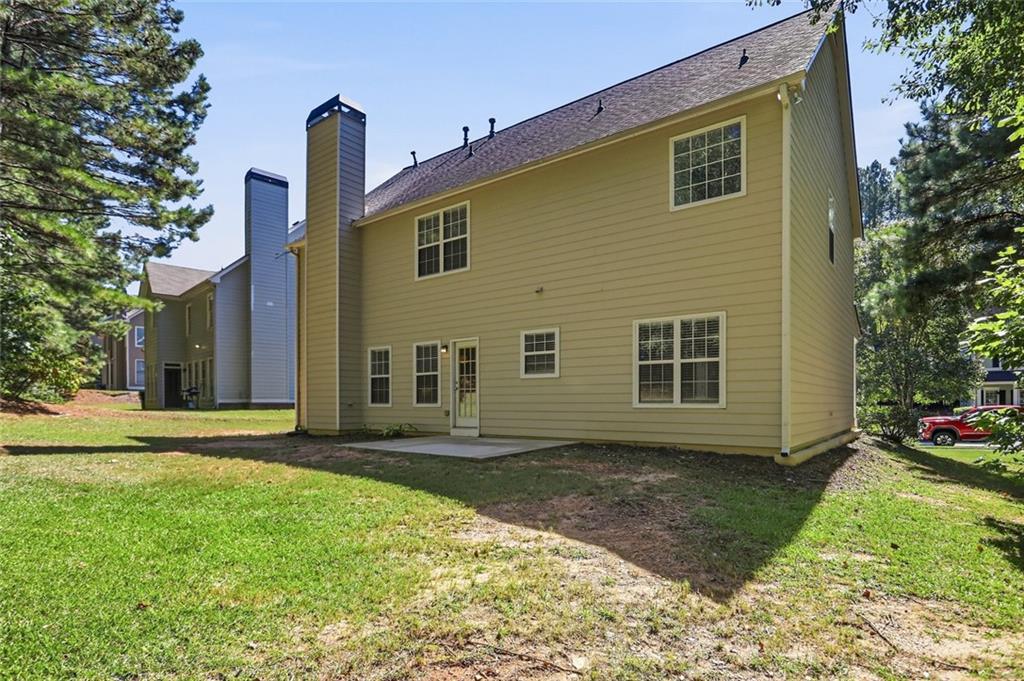
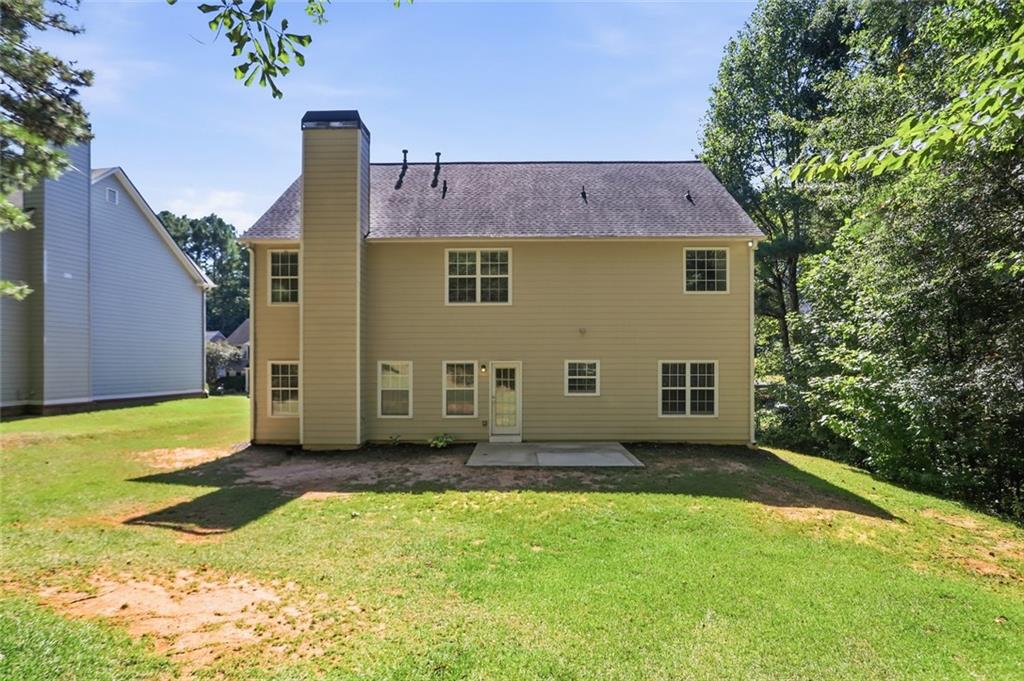
Welcome to this beautifully maintained and move-in-ready home in the highly sought-after Bentwater community. Perfectly situated on a private lot bordered by mature trees, this spacious residence offers oversized rooms, a flexible floor plan, and access to one of Acworth's most desirable lifestyle communities. A dramatic two-story foyer welcomes you inside where fresh neutral paint, updated luxury vinyl plank flooring, newer carpet, and abundant natural light create an inviting atmosphere throughout. The open-concept layout is designed for both everyday living and entertaining, featuring a spacious fireside family room that opens to a well-appointed kitchen complete with granite countertops, white cabinetry, stainless steel appliances, center island, pantry, built-in workstation, and breakfast area. The formal dining room showcases extensive trim work and crown molding, while an additional flex room offers endless possibilities as a home office, playroom, media room, or second living area. Upstairs, the oversized owner's suite serves as a true retreat featuring a tray ceiling, expansive walk-in closet, and spacious ensuite bath with dual vanities, soaking tub, separate shower, and a thoughtfully designed layout that provides added privacy and functionality. Generously sized secondary bedrooms provide exceptional space for family, guests, hobbies, or work-from-home flexibility. Outside, enjoy a level backyard, wooded privacy, and patio space perfect for grilling, entertaining, or relaxing. The covered front porch, brick-front exterior, and mature landscaping create timeless curb appeal. Residents enjoy Bentwater's exceptional amenity package including multiple swimming pools, tennis and pickleball courts, playgrounds, walking trails, clubhouse facilities, community events, and the renowned Bentwater Golf Club. Conveniently located near shopping, dining, Lake Allatoona, schools, and major commuter routes, this move-in-ready home delivers the space, comfort, and lifestyle today's buyers are seeking.
| 4 days ago | Status changed to Active | |
| 4 days ago | Price changed to $455,000 | |
| 4 days ago | Listing updated with changes from the MLS | |
| 5 days ago | Listing first seen on site |
Listings identified with the FMLS IDX logo come from FMLS and are held by brokerage firms other than the owner of this website and the listing brokerage is identified in any listing details. Information is deemed reliable but is not guaranteed. If you believe any FMLS listing contains material that infringes your copyrighted work, please click here to review our DMCA policy and learn how to submit a takedown request.

© 2017-2026 First Multiple Listing Service, Inc.