
4020 Caddie Drive NWAcworth, GA 30101
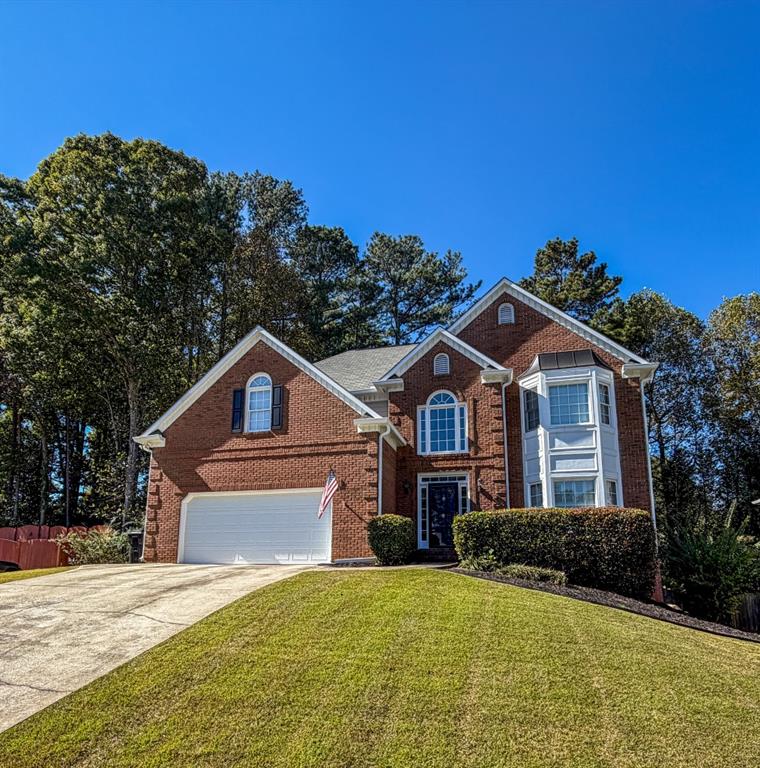
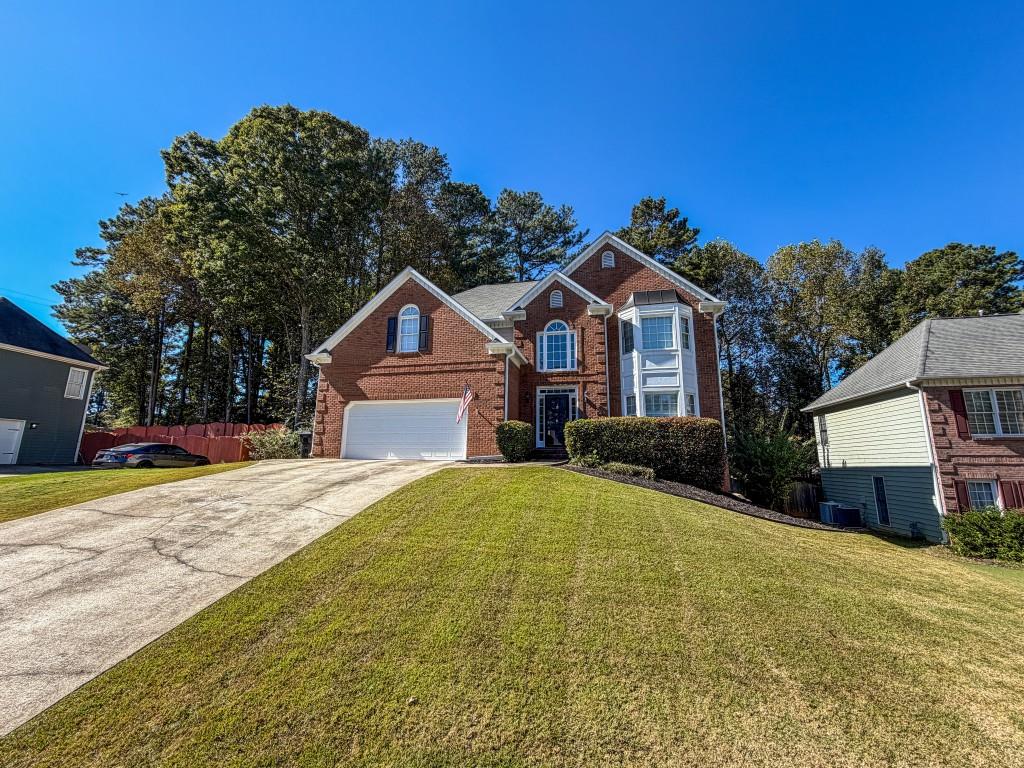
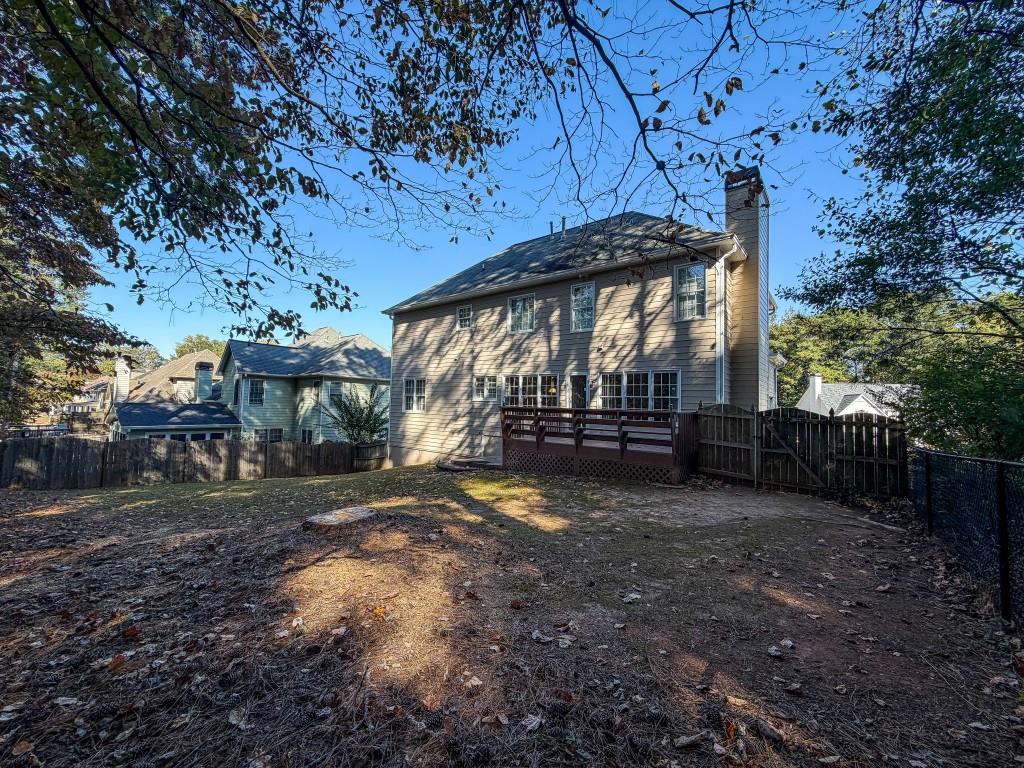
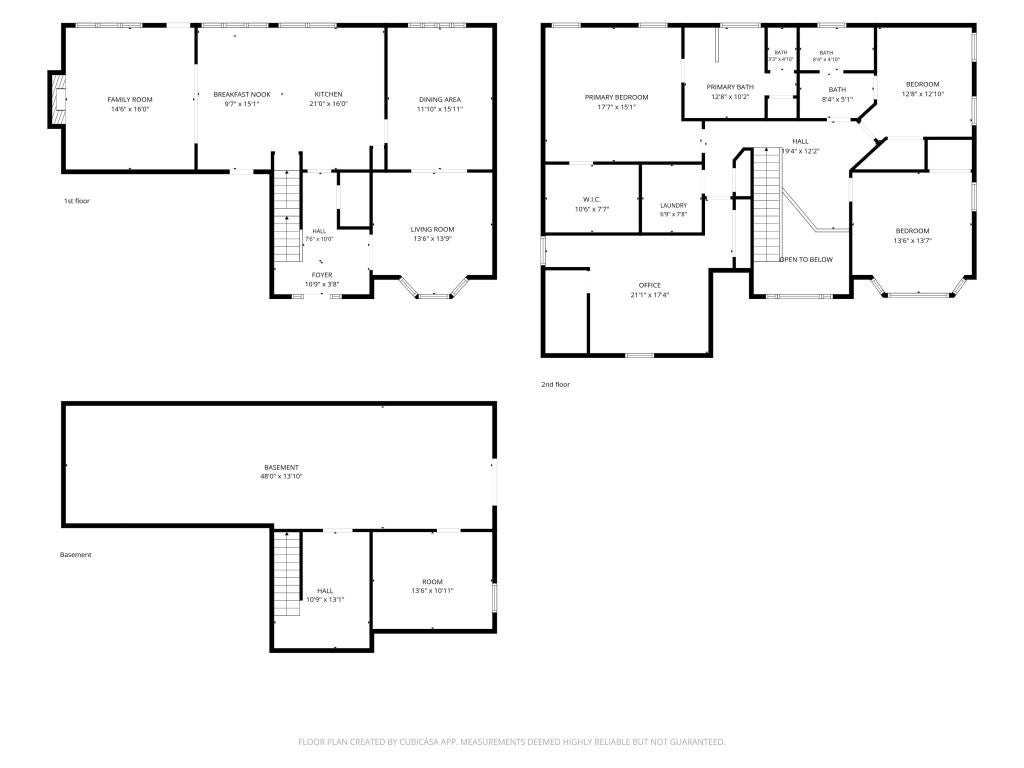
Welcome to 4020 Caddie Drive, where quality, High level maintenance and comfort-style of living come together in the growing and highly rated City of Acworth! Acworth is a thriving community full of amenities, activities, massive parks and trails, lakes, amazing community centers, close to transportation, including Senior transportation, Historic sites, Concerts, Events, Farmers Market, highly rated restaurants, taverns, services and still maintaining their small-town charm. NEWSFLASH!!: The construction of a city-wide golfcart friendly trail/path for its city residents is currently underway! Fairway Station is located on this path and on Cobblestone Golf course, a public course located on Lake Acworth. This beautiful brick front residence offers quality craftsmanship, generous living spaces, and a great fenced-in backyard ideal for relaxation and entertaining. Step inside to discover an impressive two-story foyer, beautiful hardwood floors, elegant crown molding, and graceful flow. The thoughtfully designed open floor plan features a great-sized family room with a gas started/gas log and glass enclosed fireplace a spacious formal dining room, and a large and separate living room whose uses are many. The beautifully appointed kitchen overlooks the family room and features a gas range, built-in microwave, includes the refrigerator, abundant cabinetry and countertops, a breakfast bar and plenty of space for gathering. Immediate access to the back deck provides another inviting space to relax and enjoy grilling and entertaining. The main level also features a powder room for visitors. Upstairs, retreat to the well-sized primary suite, complete with a luxurious ensuite bathroom featuring a jetted soaking tub, separate shower, and a walk-in closet. Spacious secondary bedrooms offer generous closet space, while an additional bonus room provides flexibility for a home office, playroom, or creative space. The basement is unfinished, includes an Aquaguard lifetime warranty waterproof system and offers an exceptional opportunity to extend the home's living and entertaining spaces. This level features ample storage space and a door to the exterior. Hurry, this home is priced to sell fast and won't last long. Lots of documentation for HVAC maintenance and replacements, Roof replacement, water heater replacement, termite service, as so much more evidence of a high level of maintenance.
| a week ago | Listing first seen on site | |
| a week ago | Listing updated with changes from the MLS |
Listings identified with the FMLS IDX logo come from FMLS and are held by brokerage firms other than the owner of this website and the listing brokerage is identified in any listing details. Information is deemed reliable but is not guaranteed. If you believe any FMLS listing contains material that infringes your copyrighted work, please click here to review our DMCA policy and learn how to submit a takedown request.

© 2017-2026 First Multiple Listing Service, Inc.