
2800 Harmony Grove Church RoadDallas, GA 30132
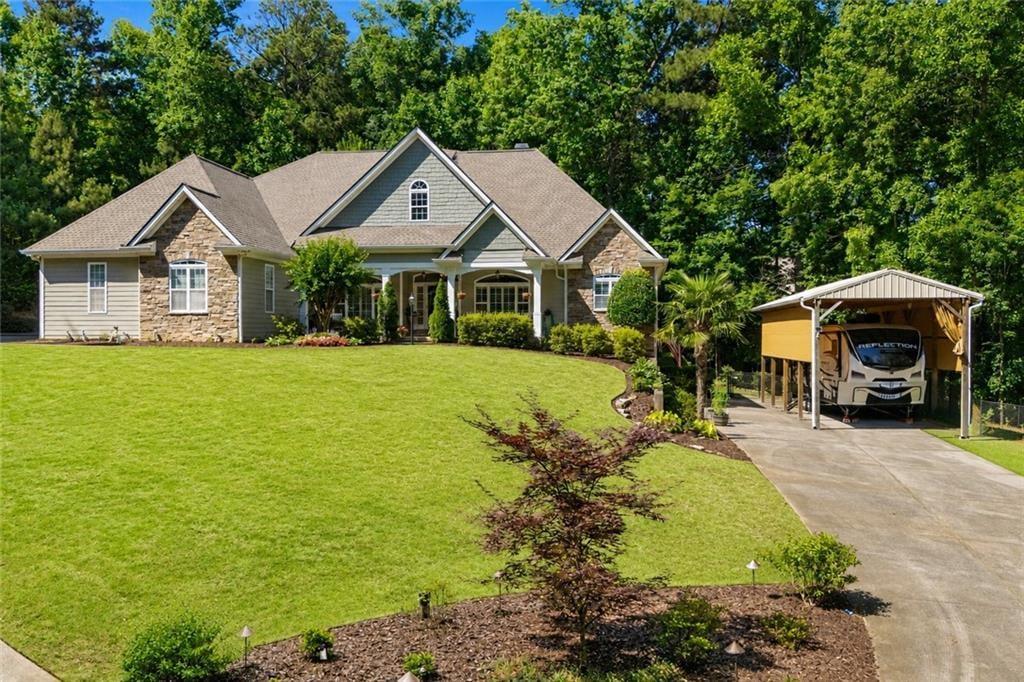
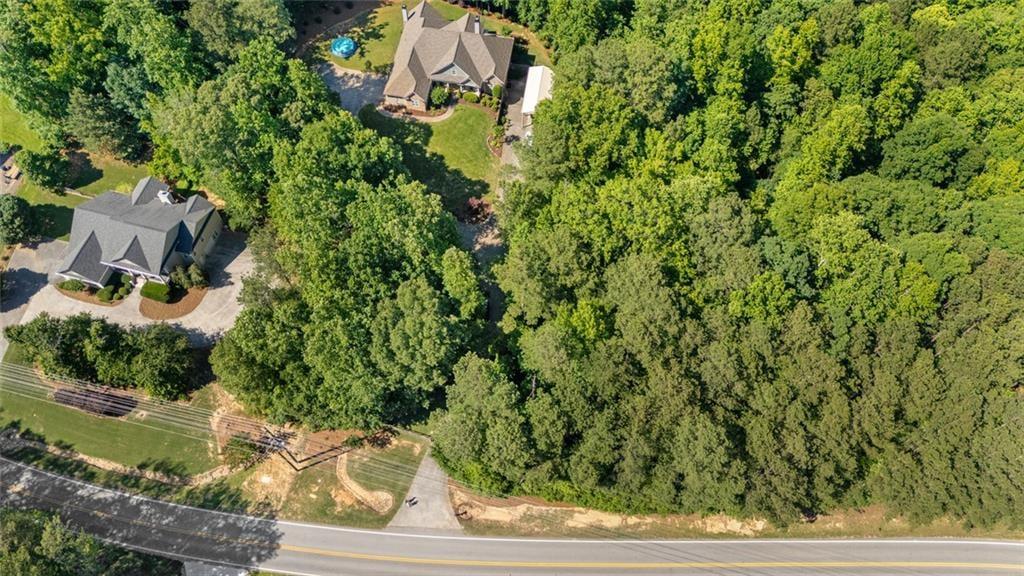
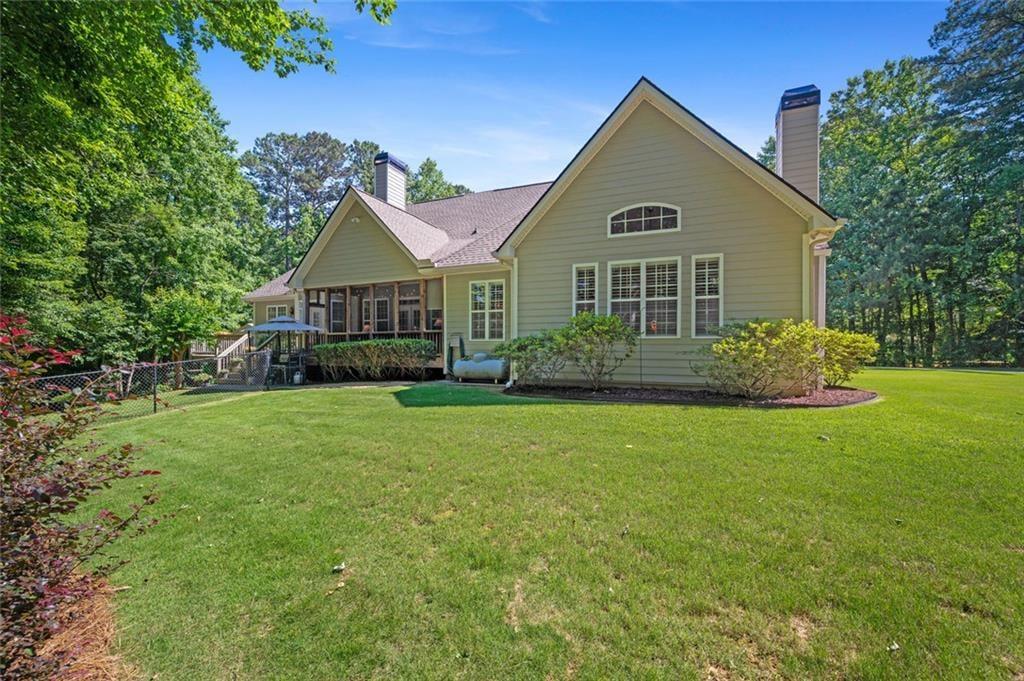
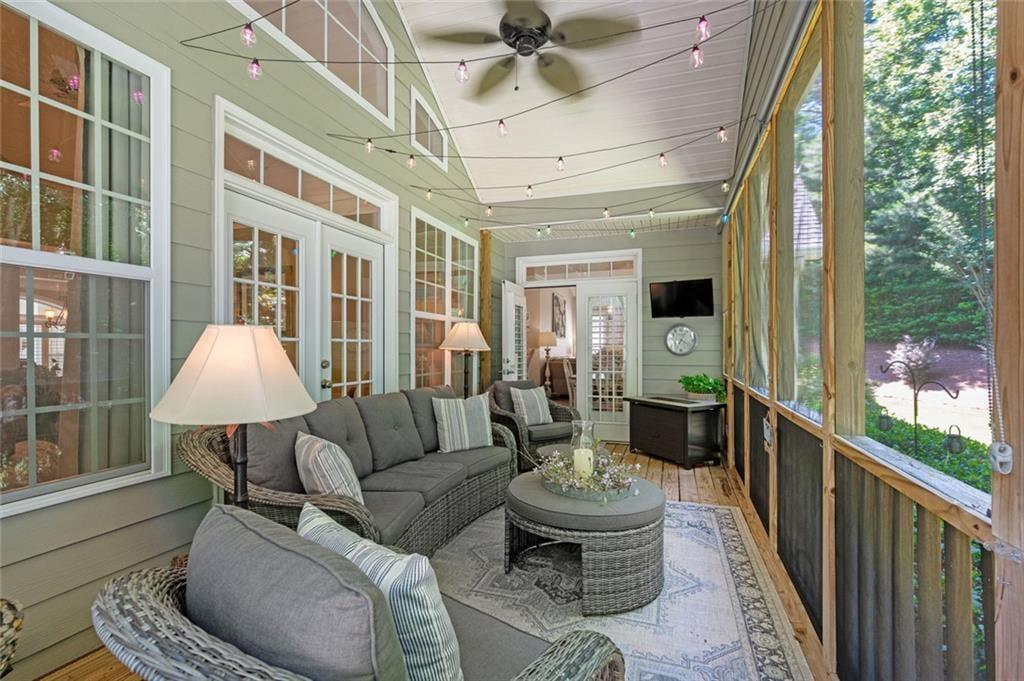
**PRIVACY, SPACE, AND FREEDOM ON NEARLY 2 ACRES IN NORTH PAULDING!** If you've been searching for a spacious ranch with room for your RV, boat, hobbies, guests, and everyday living, this custom-built Craftsman home deserves a closer look. Situated on 1.853 beautifully maintained, wooded acres with **NO HOA**, this property offers 4 bedrooms, 4 full bathrooms, over 6,100 square feet, a finished terrace level, and exceptional storage and parking options. A gated entrance welcomes you to a private setting surrounded by mature hardwoods, manicured landscaping, and a beautiful stone-and-shake exterior. Inside, you'll find an inviting, open floor plan with hardwood flooring, generous gathering spaces, and a layout designed for comfortable living and entertaining. The kitchen features antique white glazed cabinetry, stainless steel appliances, a gas range, center island, breakfast bar, and plenty of storage. It opens to a cozy keeping room with a fireplace and a bright sunroom with French doors leading to the deck. A built-in planning station provides additional workspace and organization. The main-level primary suite offers a relaxing retreat with a trey ceiling, dual vanities, a separate tiled shower, jetted garden tub, and dedicated makeup vanity. **THE FINISHED TERRACE LEVEL IS LIKE HAVING ANOTHER HOME!** With a game room and billiards area, media room, lounge, kitchenette, bedroom, full bathroom, and additional flexible spaces, there's room for guests, extended family, a home office, fitness equipment, or hobbies. There's even a dedicated dog room with direct access to its own fenced outdoor area! Love spending time outdoors? Enjoy morning coffee on the screened porch, entertain on the adjoining deck, or make the most of the spacious, level yard surrounded by trees and privacy. **RV AND BOAT OWNERS, TAKE NOTE!** Finding this much parking, storage, and workshop space without HOA restrictions is a major advantage. The property features a covered RV pole barn, dedicated RV parking, a reinforced 6-inch-thick driveway designed for larger vehicles, and an extra-long third garage bay with workshop space. Whether you need room for recreational vehicles, equipment, projects, or extra storage, this property has you covered. Major improvements include a **NEW ROOF (2023), NEW GUTTERS (2022), AND NEW PRIMARY HVAC SYSTEM (2025)**. Additional features include a storm shelter, 400-amp electrical service, central vacuum, security system, camera pre-wire, front irrigation, and an electric entry gate. Located in desirable North Paulding near the Cobb County line, you'll enjoy the privacy of acreage while remaining convenient to Cedarcrest Road, downtown Acworth, Lake Allatoona, Red Top Mountain State Park, shopping, restaurants, and I-75. **THIS IS MORE THAN JUST A HOME — IT'S SPACE TO LIVE THE WAY YOU WANT.** Nearly 2 acres, a beautiful custom ranch, a finished terrace level, RV accommodations, workshop space, and no HOA make this property a rare find. Schedule your private showing and see everything it has to offer!
| 2 days ago | Listing first seen on site | |
| 2 days ago | Listing updated with changes from the MLS |
Listings identified with the FMLS IDX logo come from FMLS and are held by brokerage firms other than the owner of this website and the listing brokerage is identified in any listing details. Information is deemed reliable but is not guaranteed. If you believe any FMLS listing contains material that infringes your copyrighted work, please click here to review our DMCA policy and learn how to submit a takedown request.

© 2017-2026 First Multiple Listing Service, Inc.