
2280 Northbrook Ridge NWKennesaw, GA 30152
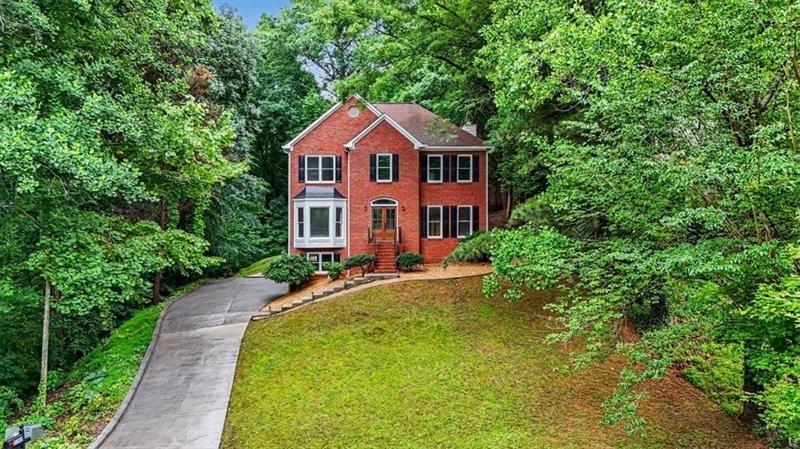
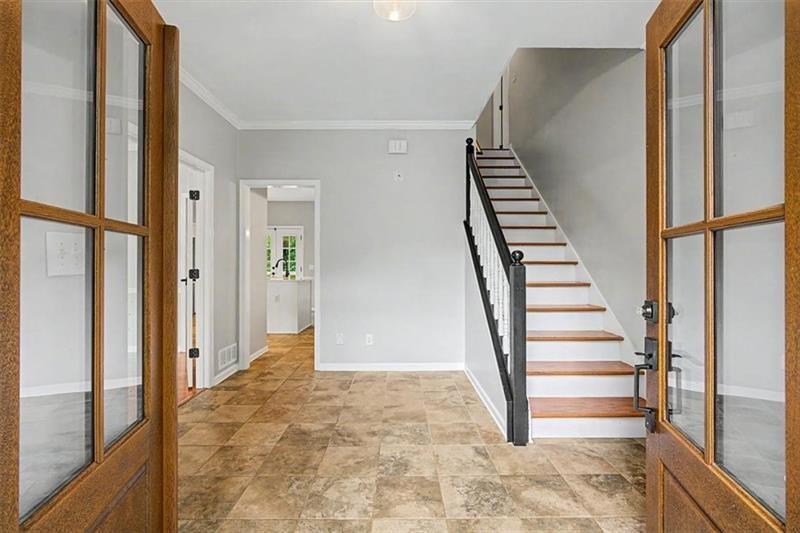
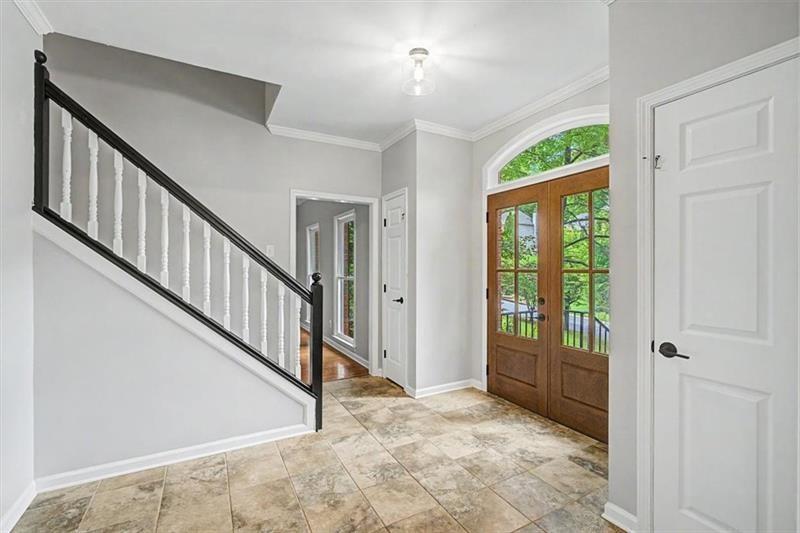
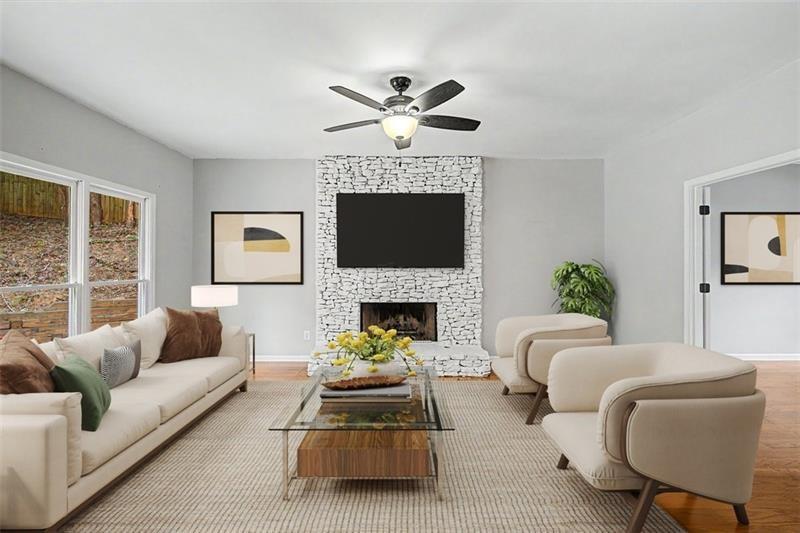
Tucked away in Kennesaw’s desirable Hunt Club community, this charming brick-front two-story offers the perfect blend of privacy, space, and neighborhood living. Set on an almost half-acre cul-de-sac lot surrounded by mature trees, the home feels peaceful and tucked away while still being close to everything Kennesaw has to offer. A modern yet welcoming double front door creates an inviting first impression and sets the tone for what awaits inside. The main level features a separate dining room, plus a versatile flex space perfect for a home office, playroom, sitting room, or additional living area. The kitchen includes a spacious prep island, quartz countertops, stainless steel appliances, and open sight lines to the eat-in kitchen and family room, making hosting family and friends feel effortless. All bedrooms are thoughtfully positioned upstairs, offering privacy from the main living areas. The partially finished basement provides additional living space with endless possibilities for a media room, gym, hobby space, or future expansion. A standout feature is that both the basement and garage have fully sheet rocked and painted walls and ceilings, creating a clean, finished feel rarely found in unfinished spaces. This home has been thoughtfully maintained and updated, including a new main-level HVAC system installed in 2026, a furnace replaced in 2022, and a hot water heater replaced in 2023, offering added peace of mind for years to come. Finished ceilings throughout the main level further enhance the home's polished and move-in-ready appeal. Located in the friendly, established Hunt Club neighborhood, this home offers the warmth of community living with the privacy of a wooded homesite—a rare find in such a sought-after location. Whether you're looking for room to grow, space to entertain, or simply a home that combines comfort and functionality, this one checks all the boxes.
| 3 days ago | Listing first seen on site | |
| 3 days ago | Listing updated with changes from the MLS |
Listings identified with the FMLS IDX logo come from FMLS and are held by brokerage firms other than the owner of this website and the listing brokerage is identified in any listing details. Information is deemed reliable but is not guaranteed. If you believe any FMLS listing contains material that infringes your copyrighted work, please click here to review our DMCA policy and learn how to submit a takedown request.

© 2017-2026 First Multiple Listing Service, Inc.
Did you know? You can invite friends and family to your search. They can join your search, rate and discuss listings with you.