Save
Ask
Tour
Hide
Share
$1,400,000
10 Days On Site

4680 Orkney Lane SW
Atlanta, GA 30331

For Sale|Single Family Residence|Active
5
Beds
6
Total Baths
6
Full Baths
4,924
SqFt
$284
/SqFt
2026
Built
Subdivision:
Loch Lamond Estates
County:
Fulton
Listing Courtesy Of: Kristy Perry of EXP Realty, LLC. Broker: 888-959-9461 Prefer Ph#:[email protected]
Call Now: 770-240-2004
Is this the listing for you? We can help make it yours.
770-240-2004
4680 Orkney Lane SW4680 Orkney Lane SW4680 Orkney Lane SW4680 Orkney Lane SW
Save
Ask
Tour
Hide
Share

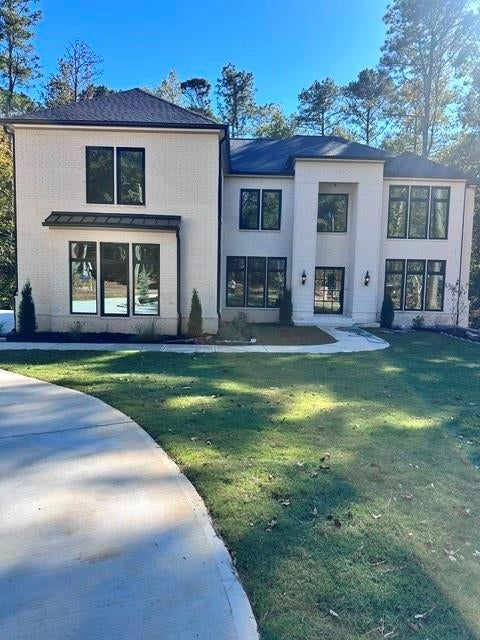
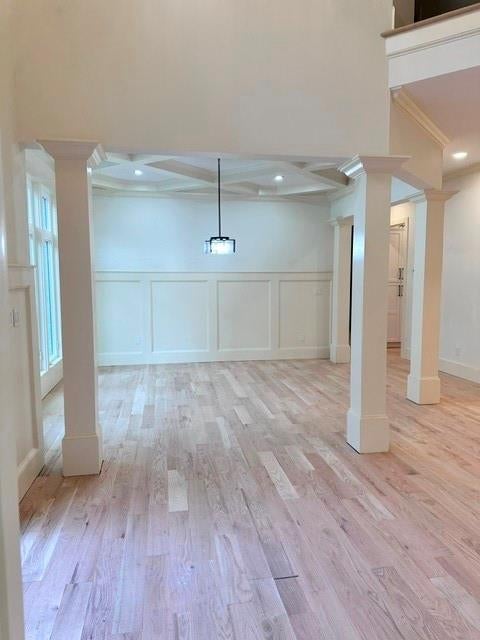
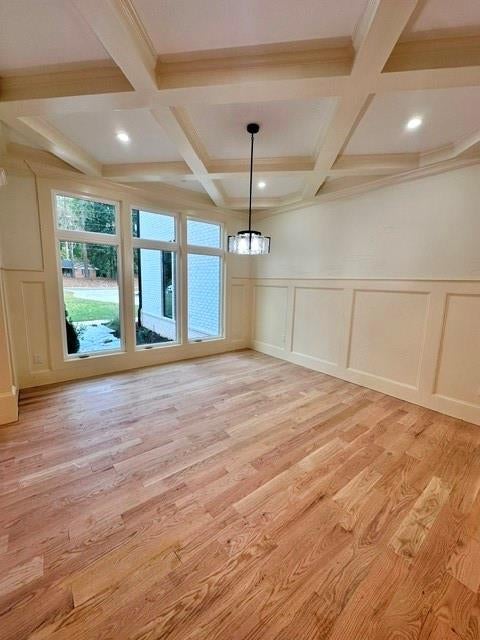
Imagine having the space to spread out, the privacy to unwind, and the opportunity to own a beautifully designed new construction home in Atlanta. Set on an impressive 1.17 acre lot, this exceptional 5 bedroom, 6 bathroom residence offers a combination of space, thoughtful architecture, and modern luxury that is increasingly hard to find. From the striking iron pivot entry door to the expansive floor to ceiling windows, hardwood flooring, and open concept living spaces, every detail creates an inviting sense of scale and sophistication. This show stopper features a bedroom on the main level, dedicated private office, formal dining area, and a spacious kitchen overlooking the family room. The kitchen features a waterfall island with high end quartzite, shaker style cabinets with glass door uppers to the ceiling finished with crown molding. It doesn't stop there, a covered outdoor deck with fireplace extends the living experience outdoors, while the three car garage and extended driveway provide additional convenience. What makes this opportunity especially compelling is that is sits on its own private oasis of 1.17 acres offering a rare combination of space, privacy, and the feel of an estate home within the city limits of Atlanta. This is truly refined living at its finest, where design meets the luxury of space and privacy. Opportunities like this are rare. Don't miss your chance to call it home.

Save
Ask
Tour
Hide
Share
Listing Snapshot
Price 
$1,400,000
Days On Site 
10 Days
Bedrooms 
5
Inside Area (SqFt) 
4,924 sqft
Total Baths 
6
Full Baths 
6
Partial Baths 
N/A
Lot Size 
1.17 Acres
Year Built 
2026
MLS Number 
7859554
Status 
Active
Property Tax 
$1,625
HOA/Condo/Coop Fees 
N/A
Sq Ft Source 
Builder
Friends & Family
Recent Activity
2 weeks agoListing first seen on site
2 weeks agoListing updated with changes from the MLS
General Features
Acres 
1.17
Foundation 
Concrete Perimeter
Garage 
Yes
Land Lease 
No
Levels 
Three Or More
Parking 
Garage Door OpenerGarage Faces SideDriveway
Property Condition 
Under Construction
Property Sub Type 
Single Family Residence
Security 
Smoke Detector(s)
Sewer 
Public Sewer
SqFt Above 
4924
SqFt Total 
4924
Style 
ContemporaryModern
Utilities 
Cable AvailableElectricity AvailableNatural Gas AvailablePhone AvailableSewer AvailableUnderground UtilitiesWater Available
Water Source 
Public
Interior Features
Appliances 
DishwasherDisposalDouble OvenElectric CooktopGas CooktopMicrowaveRange HoodRefrigeratorTankless Water Heater
Basement 
DaylightUnfinishedWalk-Out Access
Cooling 
Ceiling Fan(s)Central Air
Electric 
220 Volts in Garage220 Volts in Laundry
Fireplace 
Yes
Fireplace Features 
Family RoomInsertMaster BedroomOutsideRaised Hearth
Fireplaces 
3
Flooring 
HardwoodTile
Heating 
Fireplace InsertCentralNatural Gas
Interior 
Breakfast BarEat-in KitchenPantryKitchen IslandCoffered Ceiling(s)Crown MoldingDouble VanityRecessed LightingTray Ceiling(s)Walk-In Closet(s)
Laundry Features 
Laundry RoomSinkUpper Level
Main Level Bedrooms 
1
Window Features 
Aluminum FramesDouble Pane WindowsInsulated Windows
Save
Ask
Tour
Hide
Share
Exterior Features
Construction Details 
BrickHardiPlank Type
Exterior 
None
Fencing 
Back YardWrought Iron
Lot Features 
Back YardLandscapedLevelPrivateSprinklers In FrontWooded
Other Structures 
None
Patio And Porch 
Deck
Pool Features 
None
Road Frontage 
County Road
Roof 
Shingle
Spa Features 
None
View 
Other
Waterfront Features 
None
Waterview 
Other
Windows/Doors 
Aluminum FramesDouble Pane WindowsInsulated Windows
Community Features
Community Features 
None
Horse Property 
None
Financing Terms Available 
1031 ExchangeCashConventional
Roads 
Paved
Schools
School District
Unknown
Elementary School
Deerwood Academy
Middle School
Ralph Bunche
High School
D. M. Therrell
Listing Courtesy Of: Kristy Perry of EXP Realty, LLC. Broker: 888-959-9461 Prefer Ph#:[email protected]

Listings identified with the FMLS IDX logo come from FMLS and are held by brokerage firms other than the owner of this website and the listing brokerage is identified in any listing details. Information is deemed reliable but is not guaranteed. If you believe any FMLS listing contains material that infringes your copyrighted work, please click here to review our DMCA policy and learn how to submit a takedown request.



© 2017-2026 First Multiple Listing Service, Inc.

Neighborhood & Commute
Source: Walkscore
Save
Ask
Tour
Hide
Share