Save
Ask
Tour
Hide
Share
$715,000
New Listing

3945 Carriage Glen Court
Dacula, GA 30019

For Sale|Single Family Residence|Active
5
Beds
4
Total Baths
4
Full Baths
3,379
SqFt
$212
/SqFt
2002
Built
Subdivision:
Hamilton Mill
County:
Gwinnett
Listing Courtesy Of: DIANE CHEATHAM of Living Down South Realty, LLC Broker: 706-806-8808 Prefer Ph#:[email protected]
Call Now: 770-240-2004
Is this the listing for you? We can help make it yours.
770-240-2004
Upcoming Open Houses
Sat, Oct 31, 11:00 AM - 1:00 PM
3945 Carriage Glen Court3945 Carriage Glen Court3945 Carriage Glen Court3945 Carriage Glen Court
Save
Ask
Tour
Hide
Share

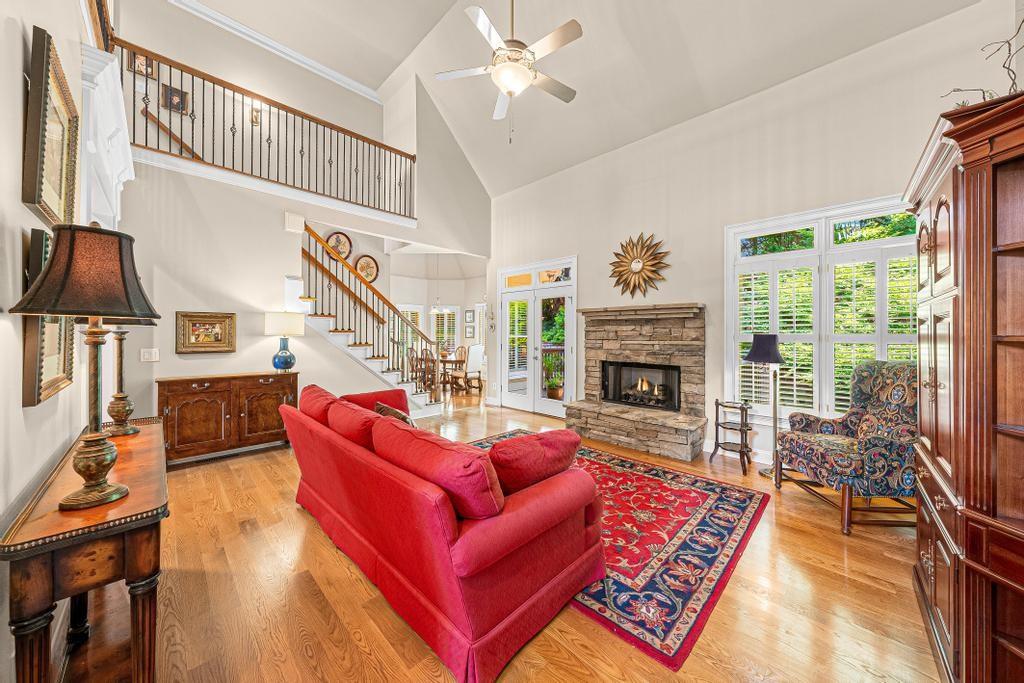
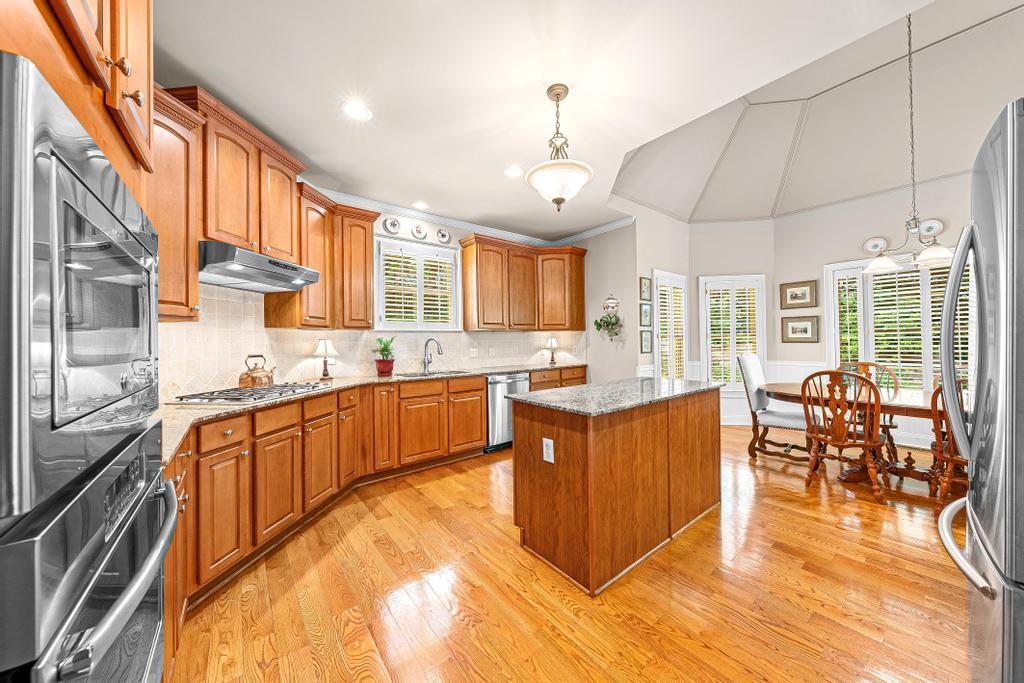
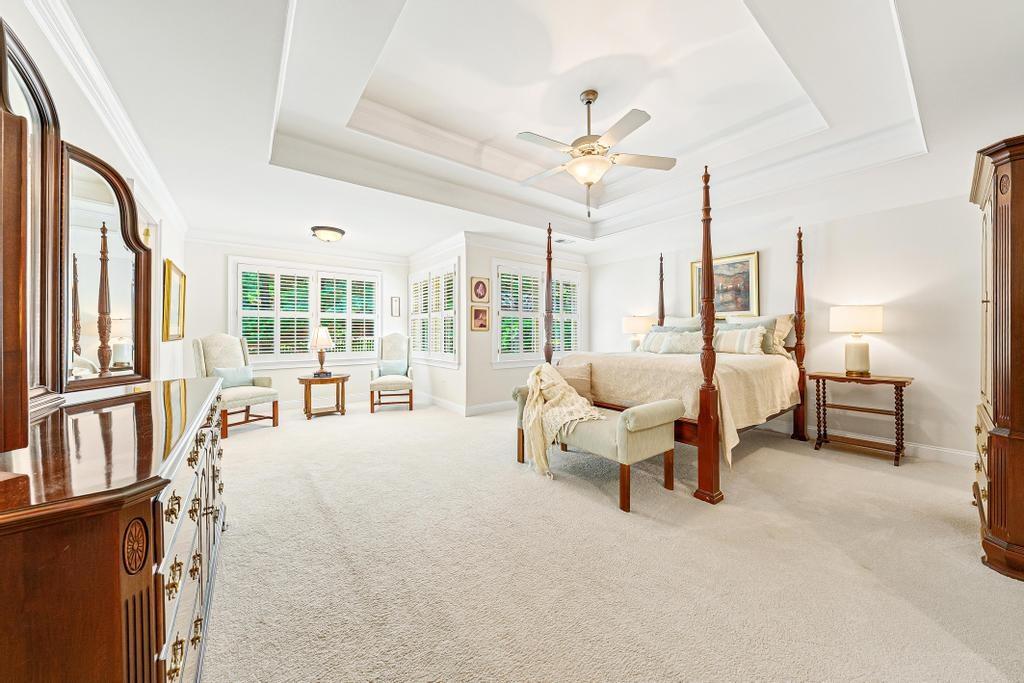
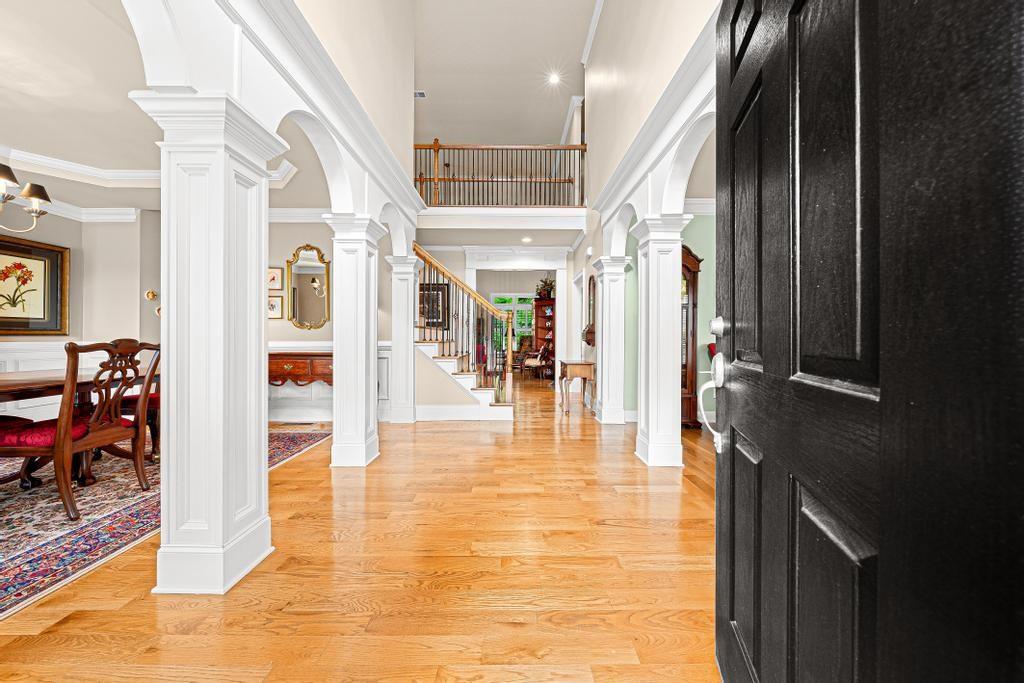
MOVE TO WHAT MOVES YOU! From the beautifully landscaped exterior to the GORGEOUS interior, this BRICK-FRONT Hamilton Mill beauty nestled on a CUL-DE-SAC lot offers Southern living at its finest! ENTER through the impressive TWO-STORY foyer featuring gleaming hardwood floors, detailed millwork, and plantation shutters throughout. HOST holiday dinners in the formal dining room and GATHER in the fireside TWO-STORY Great Room, which is perfect for movie nights and watching the Big Game. The SPACIOUS kitchen features stainless-steel appliances and an ABUNDANCE of cabinets and counter top space-perfect for the chef of the family and hosting large parties. ENJOY your morning coffee in the sun-filled breakfast room overlooking the peaceful wooded backyard. UNWIND outdoors and CONNECT WITH NATURE on the open deck overlooking the beautifully landscaped and wooded, LEVEL BACKYARD with plenty of room for outdoor activities, entertaining, and play! A MAIN-LEVEL GUEST BEDROOM with a FULL BATHROOM is perfect for overnight guests! FRONT AND REAR STAIRCASES provide convenient access to the upper level. Upstairs, RETREAT to the OVERSIZED PRIMARY SUITE featuring a private sitting area. The RENOVATED primary bathroom offers Carrara marble countertops, separate vanities, NEWLY TILED frameless glass shower, NEW flooring, and a jetted soaking tub—perfect for RELAXATION! The SPACIOUS WRAPAROUND WALK-IN CLOSET provides an abundance of storage. Three additional bedrooms and two full bathrooms complete the upper level. DREAM BIG with the EXPANSIVE unfinished DAYLIGHT TERRACE LEVEL, already stubbed for a bathroom and ready for your personal touch! Hamilton Mill is an active Lifestyle Community complete with TWO Pools, Swim and Tennis Teams, Fishing, Tennis and Pickleball Courts, Sand Volleyball and Basketball Courts, and Playground. GREAT LOCATION-close to I-85, the Mall of Georgia, Shopping, Restaurants, Parks, NEGA Hospital, Medical Offices, and Entertainment. DO WHAT YOU LOVE, LIVE WHERE YOU LOVE DOING IT!

Save
Ask
Tour
Hide
Share
Listing Snapshot
Price 
$715,000
Days On Site 
0 Days
Bedrooms 
5
Inside Area (SqFt) 
3,379 sqft
Total Baths 
4
Full Baths 
4
Partial Baths 
N/A
Lot Size 
0.59 Acres
Year Built 
2002
MLS Number 
7859570
Status 
Active
Property Tax 
$1,906
HOA/Condo/Coop Fees 
$103.33 monthly
Sq Ft Source 
Public Records
Friends & Family
Recent Activity
2 hours agoListing first seen on site
2 hours agoListing updated with changes from the MLS
General Features
Acres 
0.59
Foundation 
Concrete Perimeter
Garage 
Yes
Garage Spaces 
2
Land Lease 
No
Levels 
Two
Parking 
GarageGarage Door OpenerGarage Faces SideKitchen Level
Property Sub Type 
Single Family Residence
Security 
Security System LeasedSmoke Detector(s)
Sewer 
Public Sewer
SqFt Above 
3379
SqFt Total 
3379
Style 
Traditional
Utilities 
Cable AvailableElectricity AvailableNatural Gas AvailablePhone AvailableSewer AvailableUnderground UtilitiesWater Available
Water Source 
Public
Interior Features
Appliances 
DishwasherGas CooktopMicrowaveRange Hood
Basement 
Bath/StubbedDaylightExterior EntryFullUnfinishedWalk-Out Access
Cooling 
Central AirElectric
Electric 
220 Volts
Fireplace 
Yes
Fireplace Features 
Great Room
Fireplaces 
1
Flooring 
CarpetHardwood
Heating 
CentralForced AirNatural Gas
Interior 
PantryKitchen IslandCrown MoldingDouble VanityHigh Speed InternetHis and Hers Closets
Laundry Features 
In HallLaundry RoomMain LevelSink
Main Level Bedrooms 
1
Window Features 
Double Pane WindowsPlantation Shutters
Save
Ask
Tour
Hide
Share
Exterior Features
Construction Details 
BrickHardiPlank Type
Exterior 
None
Fencing 
None
Lot Features 
Cul-De-SacLandscapedPrivateSprinklers In FrontSprinklers In RearWooded
Other Structures 
None
Patio And Porch 
Deck
Pool Features 
None
Road Frontage 
Other
Roof 
Composition
Spa Features 
None
View 
Other
Waterfront Features 
None
Waterview 
Other
Windows/Doors 
Double Pane WindowsPlantation Shutters
Community Features
Association Fee 
$1240.0
Association Fee Frequency 
Annually
Additional Association Fee Frequency 
Annually
Community Features 
ClubhouseFitness CenterLakePlaygroundPoolSidewalksStreet LightsTennis Court(s)
Horse Property 
None
Roads 
Paved
Schools
School District
Unknown
Elementary School
Puckett's Mill
Middle School
Osborne
High School
Mill Creek
Listing Courtesy Of: DIANE CHEATHAM of Living Down South Realty, LLC Broker: 706-806-8808 Prefer Ph#:[email protected]

Listings identified with the FMLS IDX logo come from FMLS and are held by brokerage firms other than the owner of this website and the listing brokerage is identified in any listing details. Information is deemed reliable but is not guaranteed. If you believe any FMLS listing contains material that infringes your copyrighted work, please click here to review our DMCA policy and learn how to submit a takedown request.



© 2017-2026 First Multiple Listing Service, Inc.

Neighborhood & Commute
Source: Walkscore
Save
Ask
Tour
Hide
Share