Save
Ask
Tour
Hide
Share
$530,000
2 Days On Site

148 Gemstone Lane
Acworth, GA 30101

For Sale|Single Family Residence|Active
5
Beds
4
Total Baths
3
Full Baths
1
Partial Bath
3,986
SqFt
$133
/SqFt
2003
Built
Subdivision:
Bentwater
County:
Paulding
Listing Courtesy Of: Kelly Garland of Keller Williams Realty Northwest, LLC. Broker: 770-607-7400 Prefer Ph#:[email protected]
Call Now: 770-240-2004
Is this the listing for you? We can help make it yours.
770-240-2004
148 Gemstone Lane148 Gemstone Lane148 Gemstone Lane148 Gemstone Lane
Save
Ask
Tour
Hide
Share

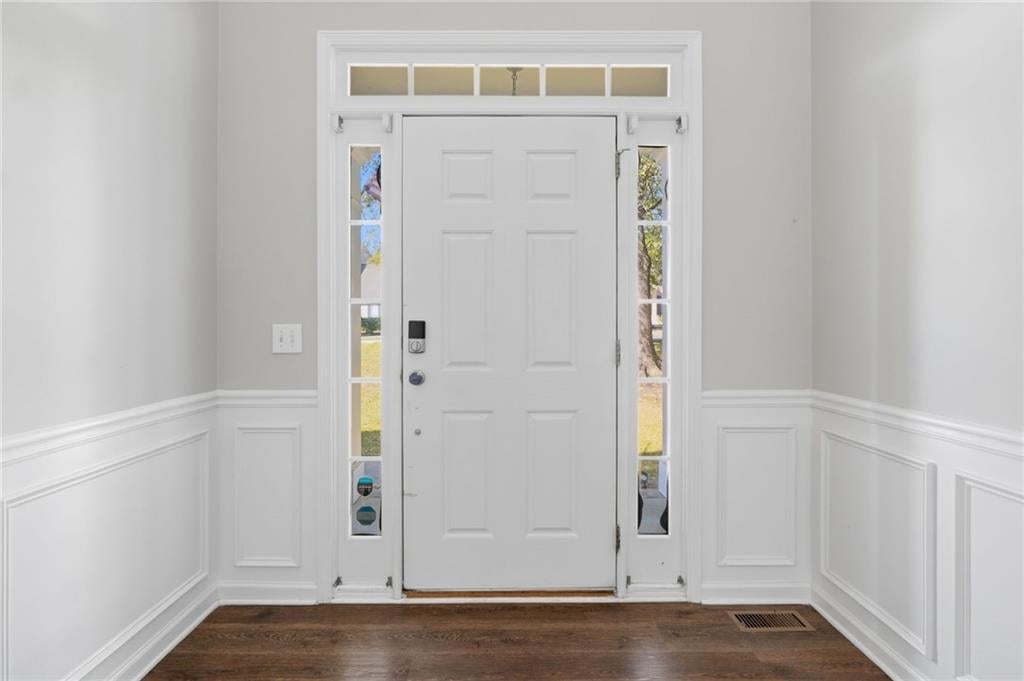
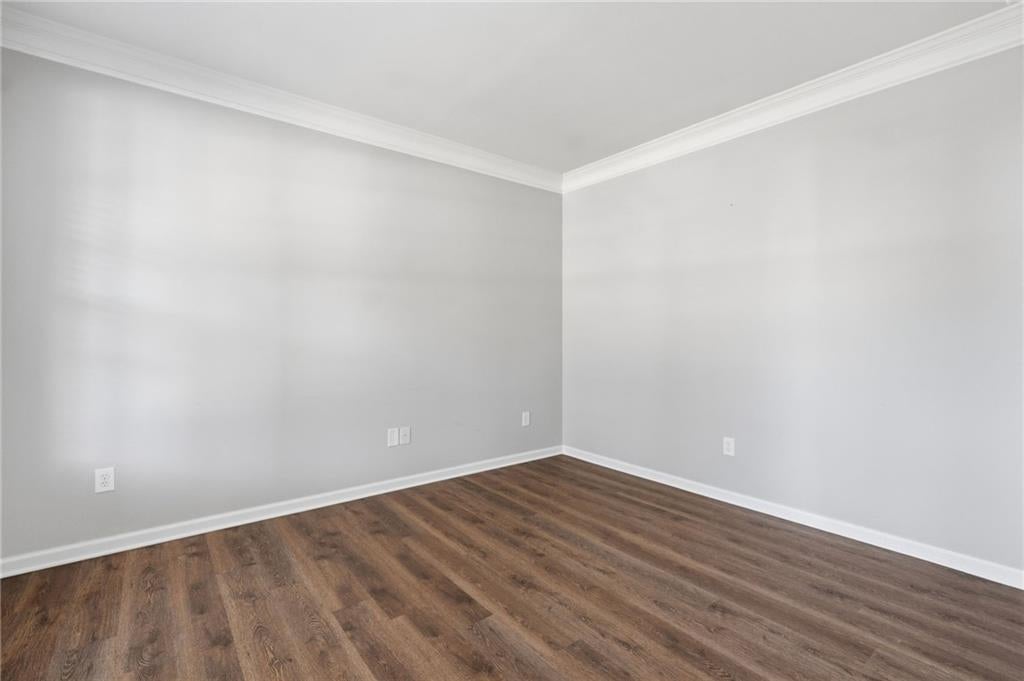
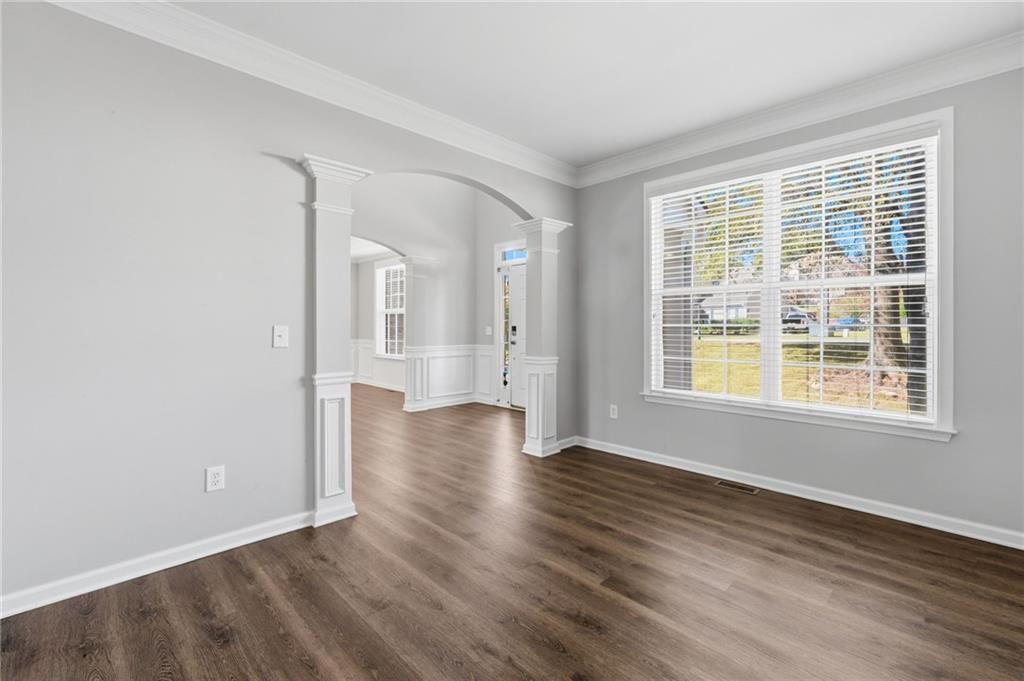
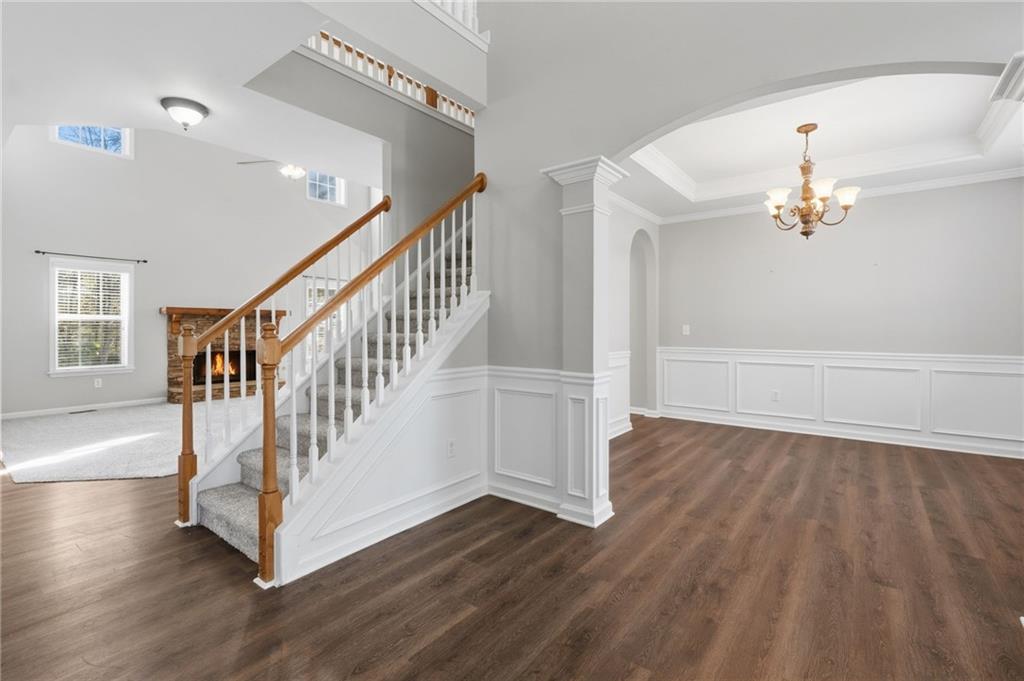
Stunning 2-Story Home with Full Finished Basement in Prestigious Bentwater! Welcome home to luxury living in Acworth’s highly sought-after Bentwater community! This magnificent two-story residence blends traditional elegance with modern comfort, offering an expansive floor plan designed for both everyday living and grand entertaining. Step inside to a sun-drenched main level featuring beautiful Luxury Vinyl flooring, refined architectural details, and a seamless flow throughout. The spacious fireside family room opens into a gourmet kitchen complete with granite countertops, stainless steel appliances, ample cabinetry, a pantry, and a beautiful rectangular light fixture that fits perfectly over a big, rectangular dining table with room for all. A formal dining room and a versatile main-floor office/living space complete the main level. Upstairs, retreat to the generous primary suite—a true sanctuary featuring a tray ceiling, walk-in closet, and a spa-inspired ensuite bath with dual vanities, a soaking tub, and a separate shower. Generously sized secondary bedrooms offer great closet space and flexible layouts for family or guests. Nestled in Bentwater, you’ll enjoy resort-style amenities including multiple pools, tennis and pickleball courts, playgrounds, walking trails, and optional golf club membership. Located in a top-rated school district with easy access to Lake Allatoona, downtown Acworth, shopping, and dining. Don't miss this one! New Carpeting and pad installed 10/23/26.

Save
Ask
Tour
Hide
Share
Listing Snapshot
Price 
$530,000
Days On Site 
2 Days
Bedrooms 
5
Inside Area (SqFt) 
3,986 sqft
Total Baths 
4
Full Baths 
3
Partial Baths 
1
Lot Size 
0.31 Acres
Year Built 
2003
MLS Number 
7859636
Status 
Active
Property Tax 
$5,278
HOA/Condo/Coop Fees 
$75 monthly
Sq Ft Source 
Owner
Friends & Family
Recent Activity
24 hours agoStatus changed to Active
24 hours agoListing updated with changes from the MLS
2 days agoListing first seen on site
General Features
Acres 
0.31
Attached Garage 
Yes
Foundation 
Slab
Garage 
Yes
Garage Spaces 
2
Land Lease 
No
Levels 
Two
Parking 
AttachedDrivewayGarageGarage Door OpenerGarage Faces FrontKitchen Level
Property Sub Type 
Single Family Residence
Security 
Smoke Detector(s)
Sewer 
Public Sewer
SqFt Above 
2564
SqFt Below 
1422
SqFt Total 
3986
Style 
Traditional
Utilities 
Cable AvailableElectricity AvailableNatural Gas AvailablePhone AvailableSewer AvailableWater Available
Water Source 
Public
Interior Features
Appliances 
DishwasherGas RangeMicrowaveRefrigerator
Basement 
DaylightExterior EntryFinishedFullInterior Entry
Cooling 
Ceiling Fan(s)Central Air
Fireplace 
Yes
Fireplace Features 
Family RoomLiving RoomMasonry
Fireplaces 
1
Flooring 
CarpetCeramic Tile
Heating 
Central
Interior 
PantryKitchen IslandHigh Speed InternetRecessed LightingTray Ceiling(s)Walk-In Closet(s)
Laundry Features 
Electric Dryer HookupLaundry RoomUpper Level
Window Features 
Double Pane Windows
Save
Ask
Tour
Hide
Share
Exterior Features
Construction Details 
BrickFrame
Exterior 
Private YardRain Gutters
Fencing 
Back YardWood
Lot Features 
Back YardCul-De-SacFront YardPrivate
Other Structures 
None
Patio And Porch 
DeckFront Porch
Pool Features 
None
Road Frontage 
County Road
Roof 
CompositionShingle
Spa Features 
None
View 
NeighborhoodTrees/Woods
Waterfront Features 
None
Waterview 
NeighborhoodTrees/Woods
Windows/Doors 
Double Pane Windows
Community Features
Association Fee 
$900.0
Association Fee Frequency 
Annually
Community Features 
ClubhouseCurbsGolfPlaygroundPoolTennis Court(s)
Horse Property 
None
Roads 
Asphalt
Schools
School District
Unknown
Elementary School
Floyd L. Shelton
Middle School
Sammy McClure Sr.
High School
North Paulding
Listing Courtesy Of: Kelly Garland of Keller Williams Realty Northwest, LLC. Broker: 770-607-7400 Prefer Ph#:[email protected]

Listings identified with the FMLS IDX logo come from FMLS and are held by brokerage firms other than the owner of this website and the listing brokerage is identified in any listing details. Information is deemed reliable but is not guaranteed. If you believe any FMLS listing contains material that infringes your copyrighted work, please click here to review our DMCA policy and learn how to submit a takedown request.



© 2017-2026 First Multiple Listing Service, Inc.

Neighborhood & Commute
Source: Walkscore
Save
Ask
Tour
Hide
Share