
1666 Connally DriveEast Point, GA 30344
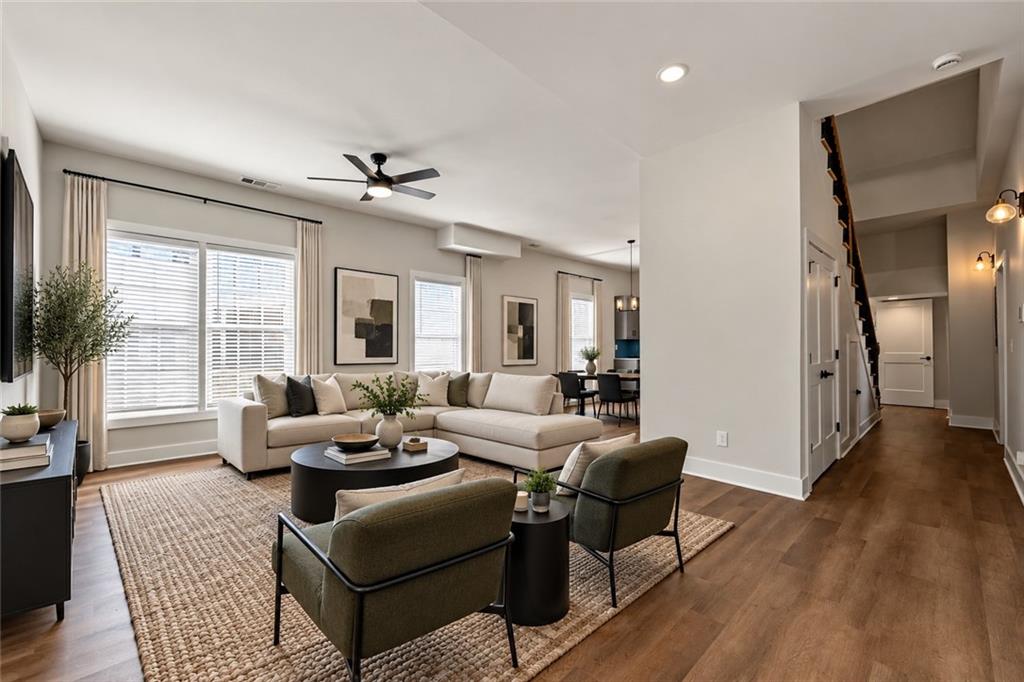
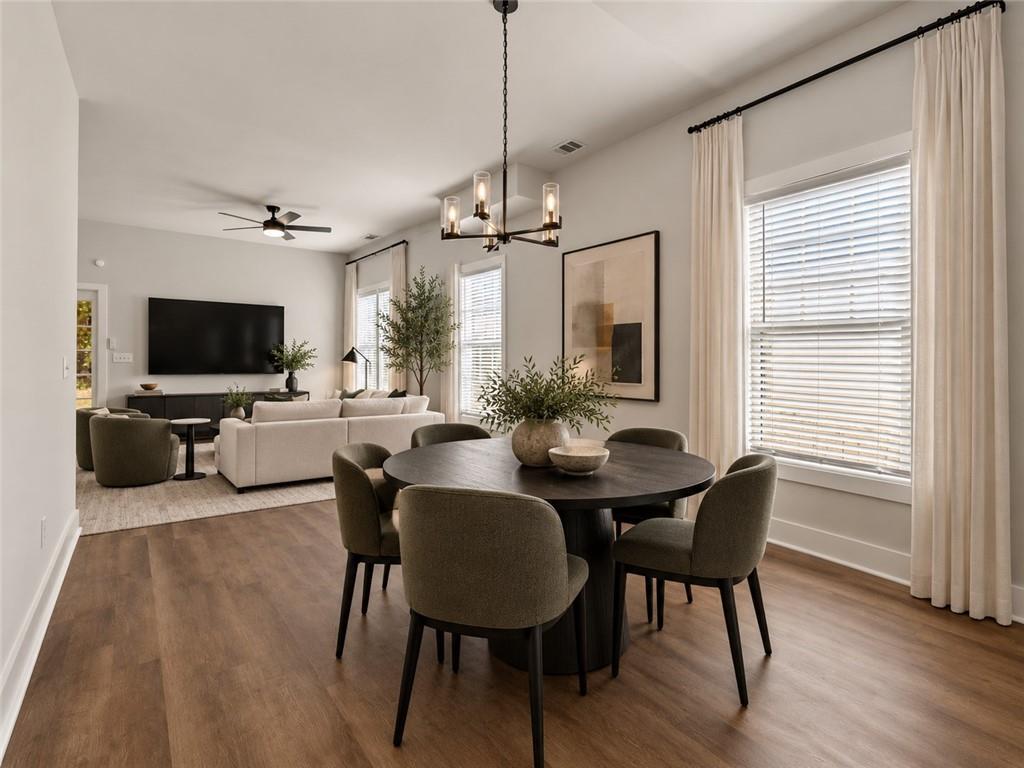
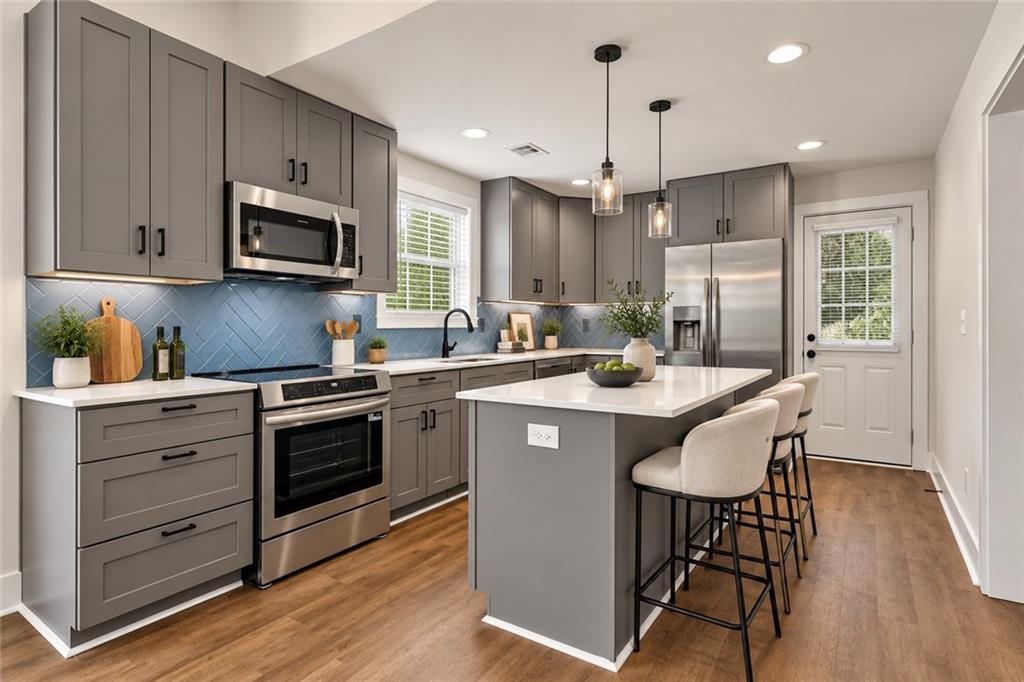
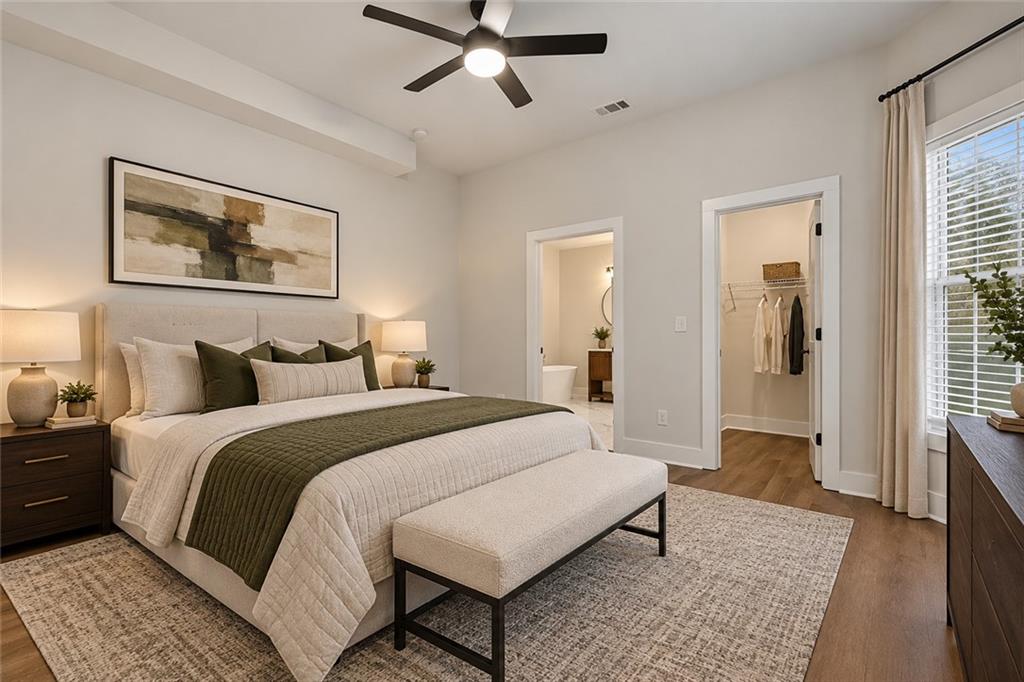
Historic charm with modern finishes, half a mile from downtown East Point. This 4 bedroom, 3.5 bath home went through a major renovation in 2022 and offers 3,084 square feet with two primary suites on the main level, something you rarely find at this price point. The main level sets the tone with 11 foot ceilings throughout. The open floor plan runs from a bright living room, where natural light floods in, straight through the dining area and into the kitchen. The kitchen is sleek and modern with brand new appliances, a tiled backsplash, and a large island that works for cooking, homework, or hosting. The primary suite has a large walk in closet and a bath built to impress: soaking tub, double vanity, and a large tiled shower. Down the hall, the second primary suite has its own ensuite bath and walk in closet, making it a great fit for guests, extended family, or anyone who wants a true second retreat on the main. Upstairs, two large bedrooms each have their own walk in closet and share a Jack and Jill bath. Out back, a large deck steps down to a big fenced yard surrounded by mature trees. Plenty of room for kids, pets, gardening, or just enjoying a quiet evening outside. With no HOA, you have the flexibility to use this home however it fits your plans. Live in it, rent it long term, explore short term rental, or live in one suite and rent the others. Two primary suites and two more bedrooms with their own walk in closets make it a natural fit for any of them. Walk to downtown East Point’s restaurants, shops, and events, with MARTA, I-85, I-285, and the airport all minutes away. If you have been looking for luxury living in this area without paying new construction pricing, this is the one to see.
| 2 hours ago | Listing first seen on site | |
| 2 hours ago | Listing updated with changes from the MLS |
Listings identified with the FMLS IDX logo come from FMLS and are held by brokerage firms other than the owner of this website and the listing brokerage is identified in any listing details. Information is deemed reliable but is not guaranteed. If you believe any FMLS listing contains material that infringes your copyrighted work, please click here to review our DMCA policy and learn how to submit a takedown request.

© 2017-2026 First Multiple Listing Service, Inc.
Did you know? You can invite friends and family to your search. They can join your search, rate and discuss listings with you.