
2259 Lenten Court 54Duluth, GA 30097
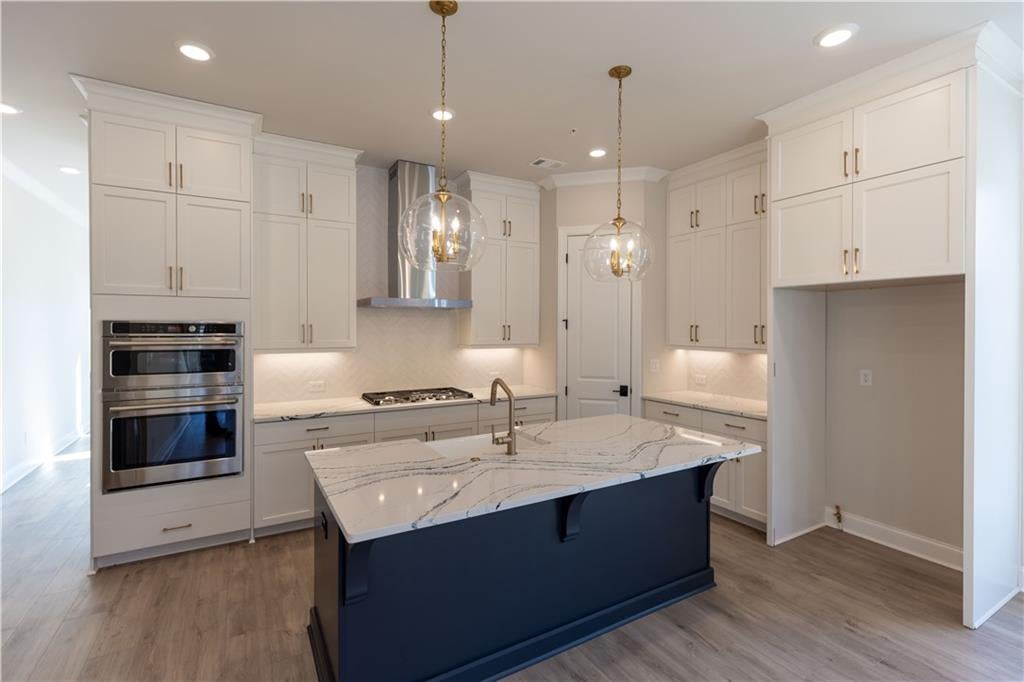
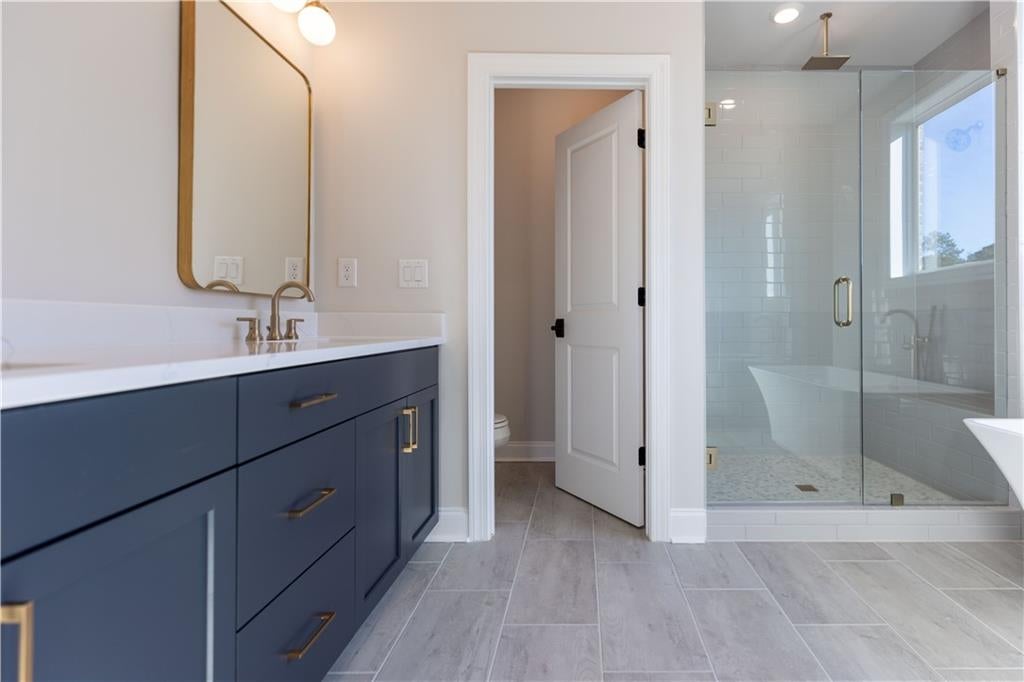
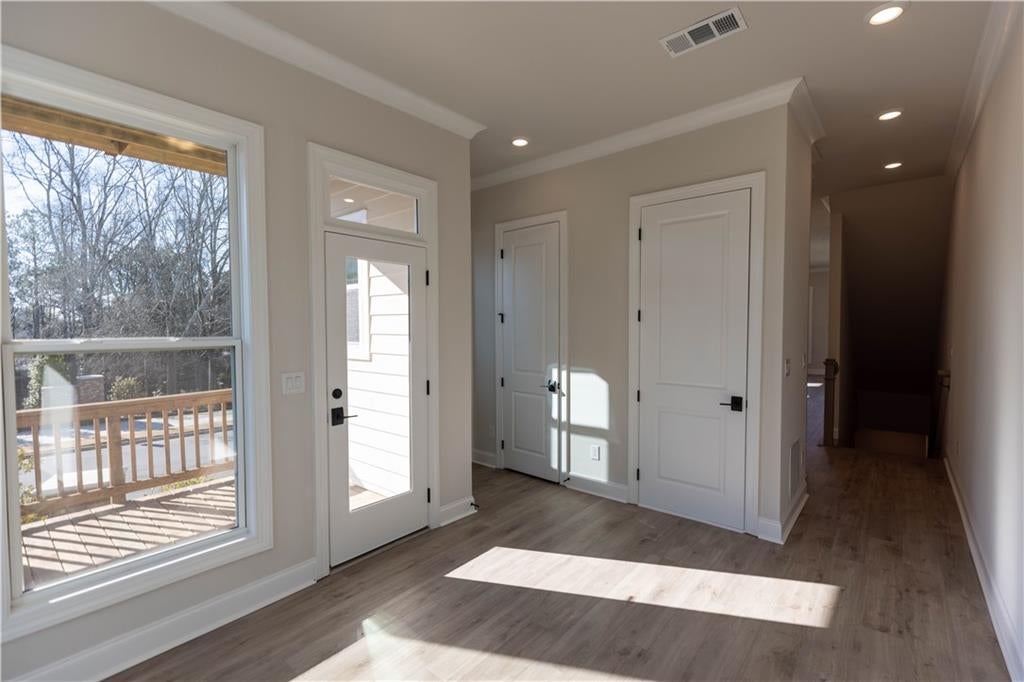
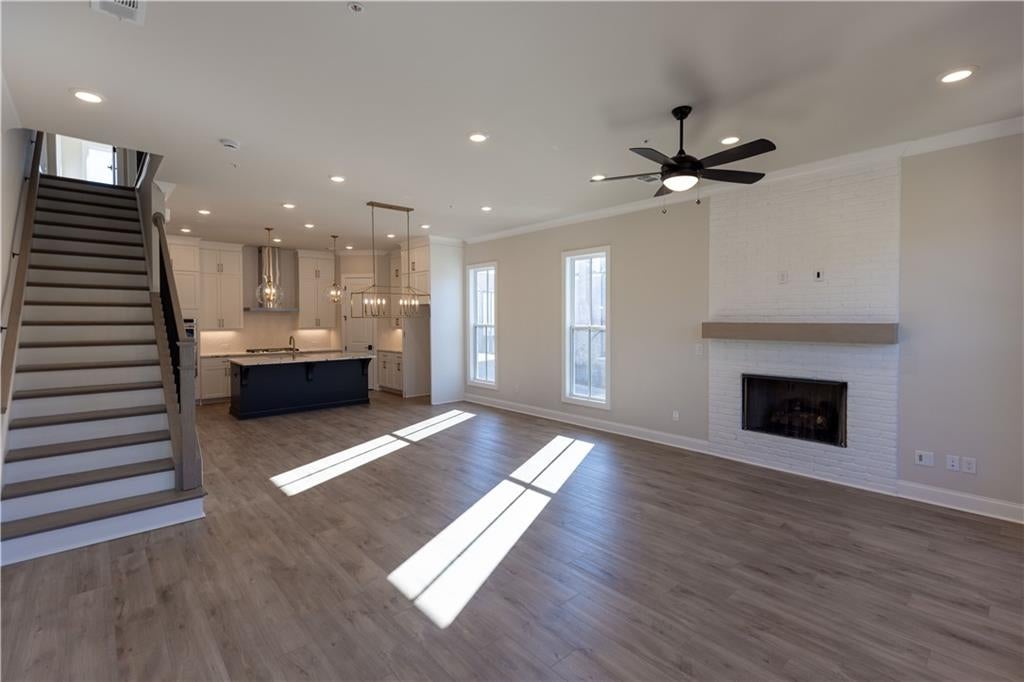
This exceptional brand-new construction townhome built by your Luxury Home Builder - The Providence Group - offers the perfect blend of luxury, comfort, and convenience in a highly desirable location. Scheduled for completion in Spring 2027, this thoughtfully designed residence features 4 spacious bedrooms, 3.5 bathrooms, and beautifully crafted living spaces that cater to today's needs. Step inside to discover an open-concept floor plan filled with natural light, designer finishes, and elegant details throughout. For a limited Time - you can still select your designer package. The expansive main living area flows seamlessly into a chef-inspired kitchen, creating the ideal setting for everyday living and effortless entertaining. Generous bedrooms provide comfort and privacy, including a luxurious owner's suite designed as a private retreat with huge walk in closet and walk in shower. Outdoor living reaches new heights with two exceptional spaces: a covered deck perfect for year-round enjoyment - Imagine string lights, white flowing curtains, outdoor furniture, a little aromatherapy candle that looks like a fireplace - your space to regenerate. The open-air deck is shared by the two secondary bedrooms and is ideal for relaxing and escaping, while enjoying the surrounding views and sunshine - Vitamin d is good for you. Every detail has been carefully selected to deliver a sophisticated, low-maintenance lifestyle, from traditional architecture that you know and love from The Providence Group, to high-quality craftsmanship and modern conveniences. Located in a sought-after area with easy access to shopping, dining, recreation, and major commuter routes, this home offers the rare opportunity to own a brand-new residence in one of the area's most desirable settings. Don't miss your chance to secure this stunning new townhome today and be among the first to enjoy elevated living when it is completed in Spring 2027. At TPG, we value our customer, team member, and vendor team safety. Our communities are active construction zones and may not be safe to visit at certain stages of construction. Due to this, we ask all agents visiting the community with their clients come to the office prior to visiting any listed homes. Please note, during your visit, you will be escorted by a TPG employee and may be required to wear flat, closed toe shoes and a hardhat. Photos & Virtual Tour are NOT of actual home, but a previously built home design.[The Benton II]
| 2 hours ago | Listing first seen on site | |
| 2 hours ago | Listing updated with changes from the MLS |
Listings identified with the FMLS IDX logo come from FMLS and are held by brokerage firms other than the owner of this website and the listing brokerage is identified in any listing details. Information is deemed reliable but is not guaranteed. If you believe any FMLS listing contains material that infringes your copyrighted work, please click here to review our DMCA policy and learn how to submit a takedown request.

© 2017-2026 First Multiple Listing Service, Inc.
Did you know? You can invite friends and family to your search. They can join your search, rate and discuss listings with you.