Save
Ask
Tour
Hide
Share
$565,000
New Listing

310 Ellenton Place
Canton, GA 30115

For Sale|Single Family Residence|Active
4
Beds
3
Total Baths
3
Full Baths
3,084
SqFt
$183
/SqFt
2021
Built
Subdivision:
Spring Meadows
County:
Cherokee
Listing Courtesy Of: Cody Kuhn of Keller Williams Realty Signature Partners Broker: 678-631-1700 Prefer Ph#:[email protected]
Call Now: 770-240-2004
Is this the listing for you? We can help make it yours.
770-240-2004
310 Ellenton Place310 Ellenton Place310 Ellenton Place310 Ellenton Place
Save
Ask
Tour
Hide
Share

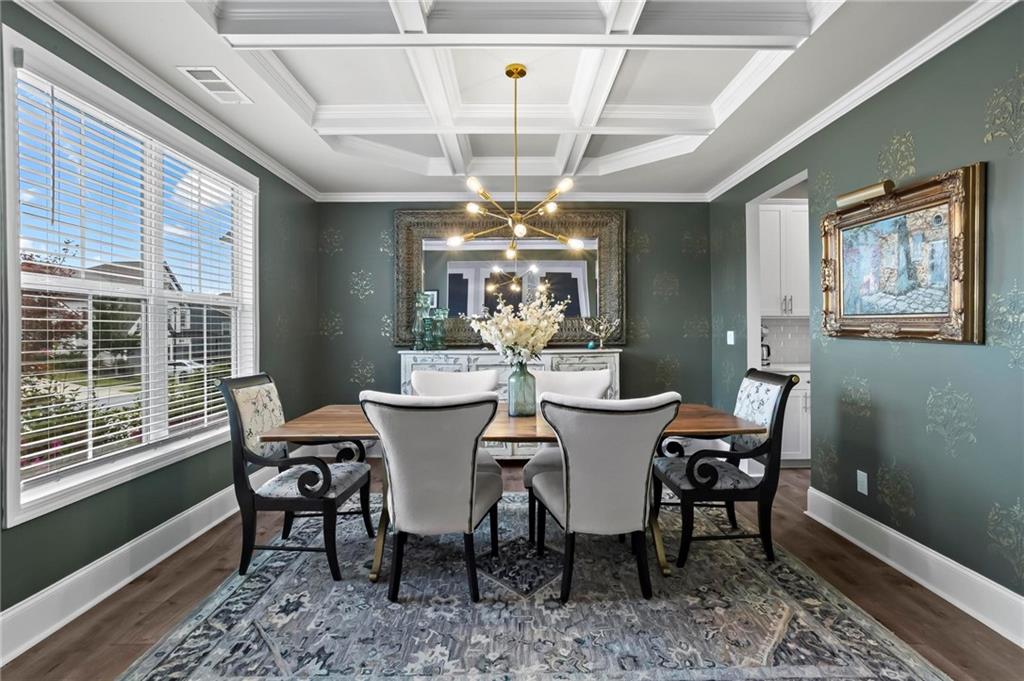
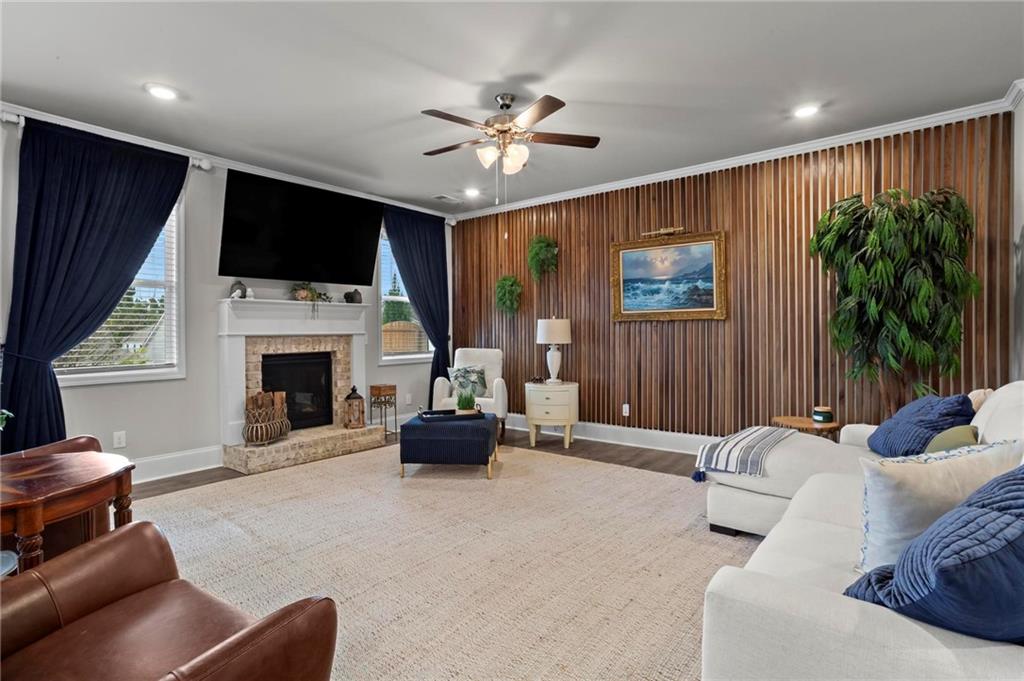
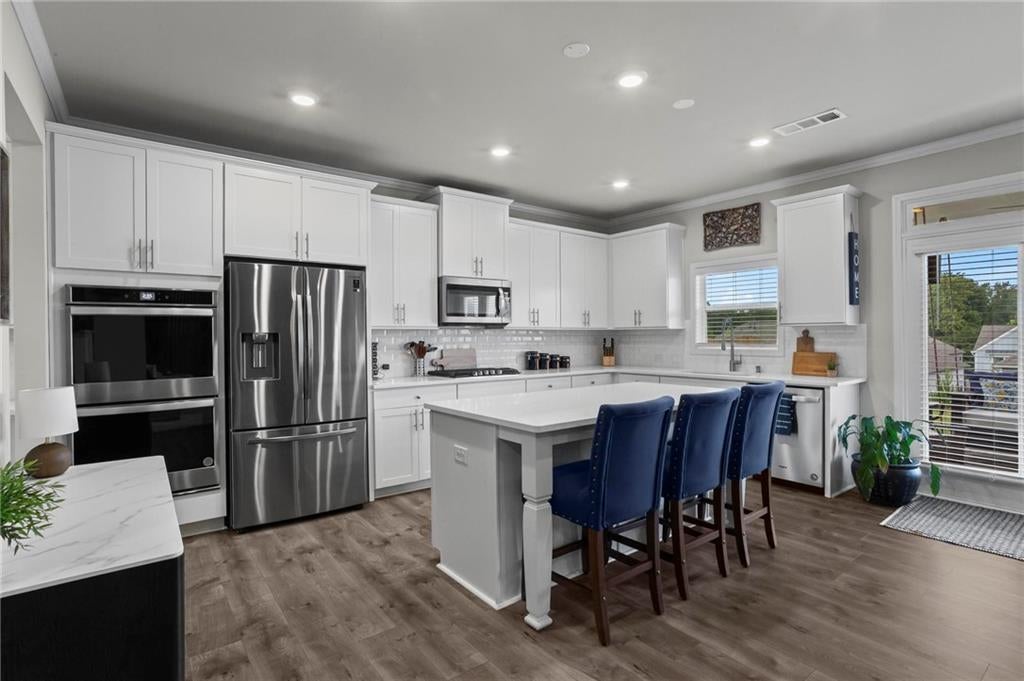
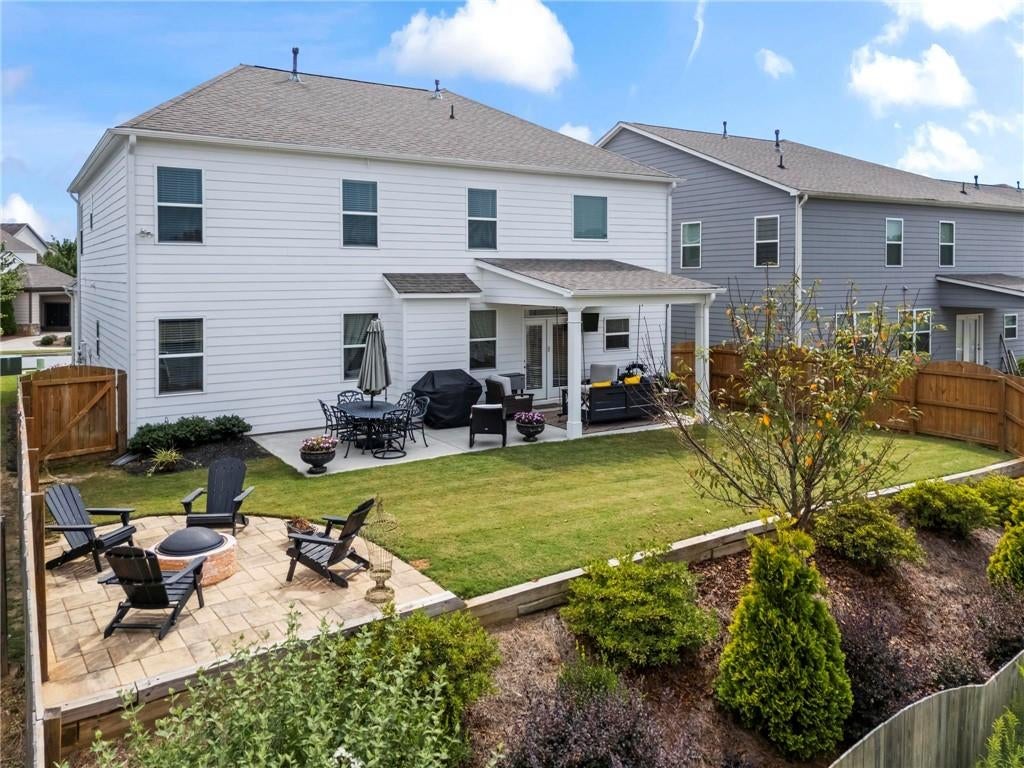
Prepare to be stunned by this incredible home in the heart of Hickory Flat! 310 Ellenton Place is a like-new home with custom designer touches, several improvements inside and out, and a prime lot in the Spring Meadows community, directly across from the pool, playground, mailboxes, and bus stop. You’re just minutes from top-rated Hickory Flat Elementary, Dean Rusk Middle, and Sequoyah High School, as well as the new Hickory Flat Marketplace, coming soon with a 65,000 sq ft Onelife Fitness plus popular dining and retail. Holly Springs Town Center is about 10 minutes away, and the downtowns of Woodstock, Roswell, and Alpharetta are roughly 20 minutes from your front door. With 4 bedrooms, 3 full baths, and over 3,000 sq ft, this home was thoughtfully built and improved with bold designer selections that set it apart from typical builder-grade homes. Tall ceilings, abundant natural light, durable LVP flooring, and crown molding run throughout the main level. The formal dining room is a true showpiece with a coffered ceiling and deep green walls finished in gold stenciled detail, while the family room features a striking floor-to-ceiling wood slat accent wall. The bright chef’s kitchen is a dream, with an oversized island, stone countertops, designer backsplash, stainless steel appliances including a double oven, and a butler’s pantry/dry bar leading to the walk-in pantry. A bedroom and full bath on the main level add everyday convenience. Upstairs, you’ll find three bedrooms, two full baths, the laundry room, and a versatile bonus room perfect for a second living area or media space. The oversized primary suite is filled with natural light and offers an updated en-suite bath with a double vanity, separate shower and tub, and a large walk-in closet. Step outside to your private retreat, complete with a covered porch, oversized concrete patio, stone paver fire pit, and a newly installed stone walkway along the side of the home. Homes with this level of finish this close to top-rated schools, shopping, popular downtowns, and Hickory Flat’s newest developments don’t come along often. Don’t wait to see this one for yourself!

Save
Ask
Tour
Hide
Share
Listing Snapshot
Price 
$565,000
Days On Site 
0 Days
Bedrooms 
4
Inside Area (SqFt) 
3,084 sqft
Total Baths 
3
Full Baths 
3
Partial Baths 
N/A
Lot Size 
0.14 Acres
Year Built 
2021
MLS Number 
7860979
Status 
Active
Property Tax 
$6,228
HOA/Condo/Coop Fees 
$72.92 monthly
Sq Ft Source 
Public Records
Friends & Family
Recent Activity
2 hours agoListing first seen on site
2 hours agoListing updated with changes from the MLS
General Features
Acres 
0.14
Foundation 
Slab
Garage 
Yes
Garage Spaces 
2
Land Lease 
No
Levels 
Two
Parking 
DrivewayGarageGarage Door OpenerGarage Faces FrontKitchen Level
Parking Spaces 
4
Property Sub Type 
Single Family Residence
Security 
Security SystemCarbon Monoxide Detector(s)Security System OwnedSmoke Detector(s)
Sewer 
Public Sewer
SqFt Above 
3084
SqFt Total 
3084
Style 
CraftsmanTraditional
Utilities 
Cable AvailableElectricity AvailableNatural Gas AvailableSewer AvailableWater Available
Water Source 
Public
Interior Features
Appliances 
DishwasherDisposalDouble OvenGas RangeMicrowaveRefrigerator
Basement 
None
Cooling 
Ceiling Fan(s)Central AirZoned
Fireplace 
Yes
Fireplace Features 
Family RoomGas LogLiving RoomRaised Hearth
Fireplaces 
1
Flooring 
CarpetCeramic Tile
Heating 
CentralZoned
Interior 
Breakfast BarEat-in KitchenPantryIn-Law FloorplanKitchen IslandDry BarRecessed LightingSmart HomeWalk-In Closet(s)
Laundry Features 
Laundry RoomUpper Level
Main Level Bedrooms 
1
Window Features 
Double Pane WindowsInsulated Windows
Save
Ask
Tour
Hide
Share
Exterior Features
Construction Details 
HardiPlank Type
Exterior 
Private Yard
Fencing 
Back YardPrivacyWood
Lot Features 
Back YardFront YardLandscapedLevelPrivateSprinklers In Front
Other Structures 
None
Patio And Porch 
CoveredPatioRear Porch
Pool Features 
None
Road Frontage 
Private Road
Roof 
CompositionShingle
Spa Features 
None
View 
Neighborhood
Waterfront Features 
None
Waterview 
Neighborhood
Windows/Doors 
Double Pane WindowsInsulated Windows
Community Features
Accessibility Features 
Accessible BedroomAccessible EntranceAccessible Full BathAccessible Kitchen
Association Fee 
$875.0
Association Fee Frequency 
Annually
Community Features 
ParkPlaygroundPoolSidewalks
Horse Property 
None
Financing Terms Available 
CashConventionalFHA
Roads 
Asphalt
Schools
School District
Unknown
Elementary School
Hickory Flat - Cherokee
Middle School
Dean Rusk
High School
Sequoyah
Listing Courtesy Of: Cody Kuhn of Keller Williams Realty Signature Partners Broker: 678-631-1700 Prefer Ph#:[email protected]

Listings identified with the FMLS IDX logo come from FMLS and are held by brokerage firms other than the owner of this website and the listing brokerage is identified in any listing details. Information is deemed reliable but is not guaranteed. If you believe any FMLS listing contains material that infringes your copyrighted work, please click here to review our DMCA policy and learn how to submit a takedown request.



© 2017-2026 First Multiple Listing Service, Inc.

Neighborhood & Commute
Source: Walkscore
Save
Ask
Tour
Hide
Share