Save
Ask
Tour
Hide
Share
$825,000
6 Days On Site

4118 Jefferson Township Parkway
Marietta, GA 30066

For Sale|Single Family Residence|Active
4
Beds
3
Total Baths
3
Full Baths
2,644
SqFt
$312
/SqFt
1980
Built
Subdivision:
Jefferson Township
County:
Cobb
Listing Courtesy Of: AMANDA FARD of Keller Williams Realty Cityside Broker: 770-874-6200 Prefer Ph#:[email protected]
Call Now: 770-240-2004
Is this the listing for you? We can help make it yours.
770-240-2004
4118 Jefferson Township Parkway4118 Jefferson Township Parkway4118 Jefferson Township Parkway4118 Jefferson Township Parkway
Save
Ask
Tour
Hide
Share

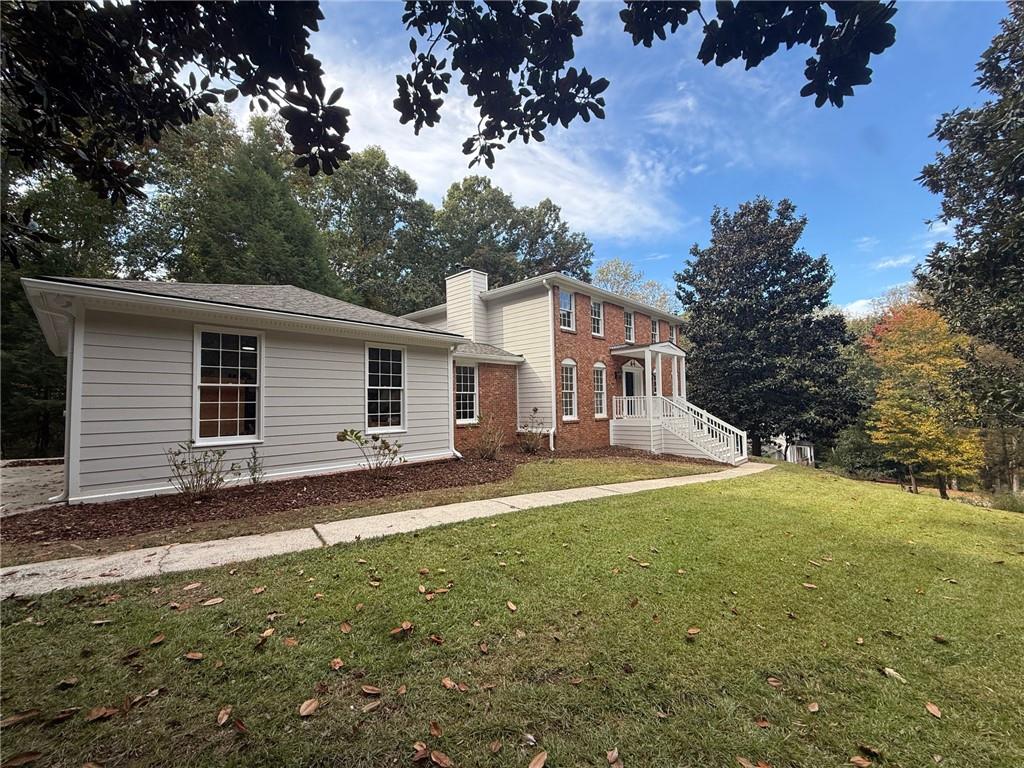
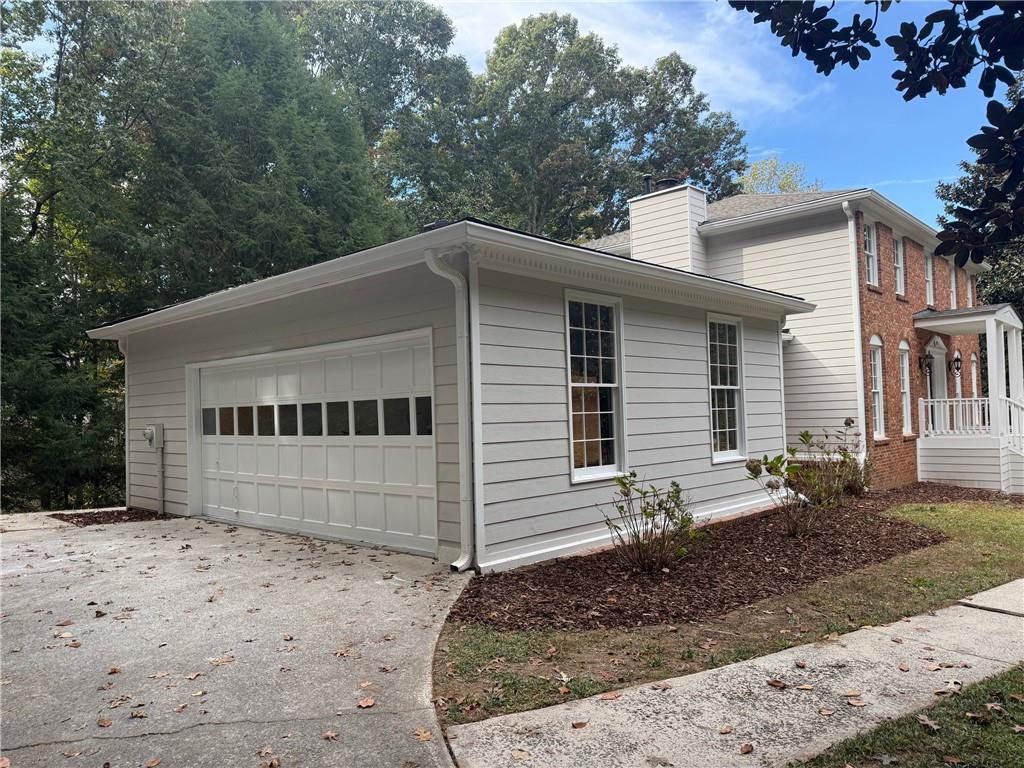
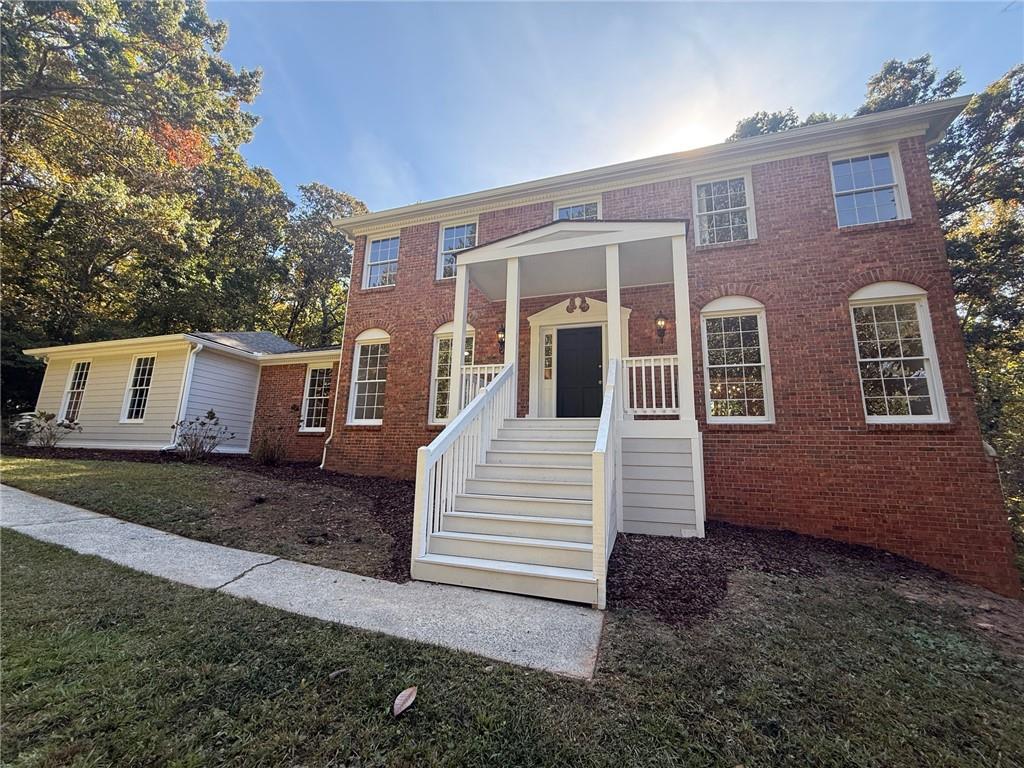
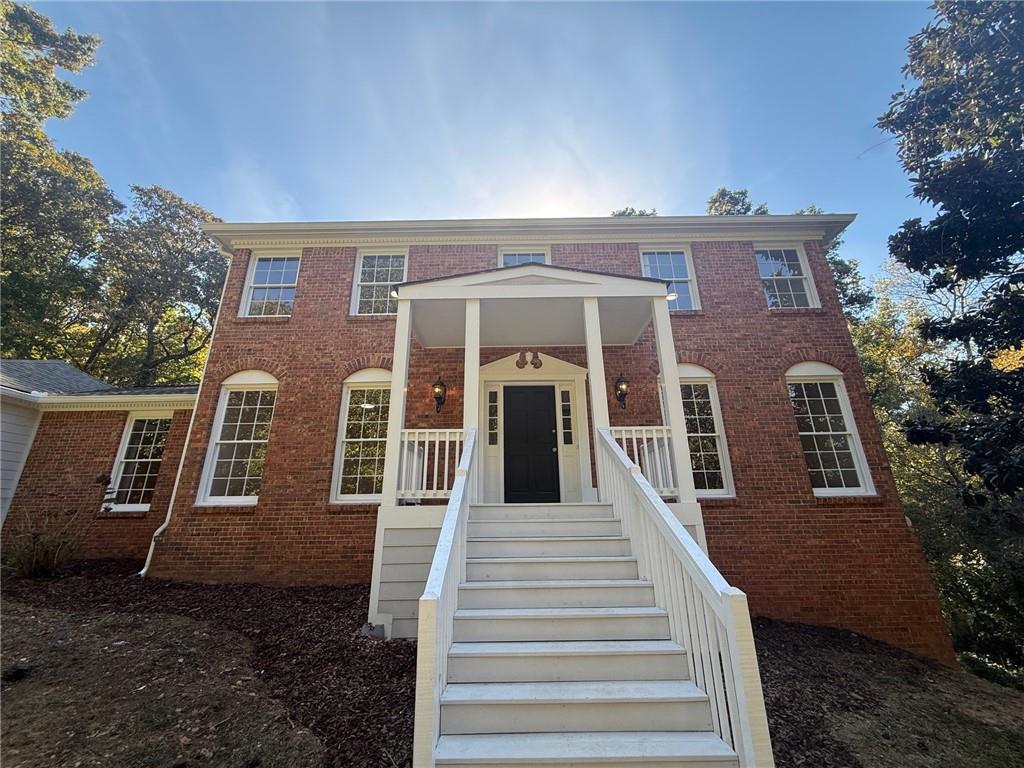
Featuring 4 bedrooms, 3 full bathrooms, and a spacious, versatile floor plan, this home offers room to grow and plenty of desirable updates! The main level features a large eat-in kitchen with updated finishes, stone countertops, new appliances, and ample cabinet space. A separate dining room, formal living room, and inviting family room with a brick fireplace provide plenty of space for everyday living and entertaining. A main-level bedroom with a full bathroom offers flexibility for guests, a home office, or multigenerational living. The conveniently located laundry room adds to the home's functionality. New hardwood flooring enhances the main living areas, while the fireplace room features new carpet. Upstairs, the spacious owner's suite offers a comfortable sitting area and an ensuite bathroom complete with dual closets, dual vanities, a separate walk-in shower, and a relaxing garden tub. Two additional generously sized bedrooms share a large bathroom featuring a separate vanity area and a private toilet and shower room. The full, unfinished basement boasts tall ceilings, providing excellent options for future expansion, additional living space, a recreation room, or a workshop. Major exterior updates include newly replaced Hardie cement siding and a newer roof. With its spacious layout, stylish updates, and flexible living spaces, this home is ready for its next chapter!

Save
Ask
Tour
Hide
Share
Listing Snapshot
Price 
$825,000
Days On Site 
6 Days
Bedrooms 
4
Inside Area (SqFt) 
2,644 sqft
Total Baths 
3
Full Baths 
3
Partial Baths 
N/A
Lot Size 
1.2 Acres
Year Built 
1980
MLS Number 
7861817
Status 
Active
Property Tax 
$1,461
HOA/Condo/Coop Fees 
$32.5 monthly
Sq Ft Source 
Public Records
Friends & Family
Recent Activity
5 days agoStatus changed to Active
5 days agoListing updated with changes from the MLS
6 days agoListing first seen on site
General Features
Acres 
1.2
Foundation 
Concrete Perimeter
Garage 
Yes
Garage Spaces 
2
Land Lease 
No
Levels 
Two
Parking 
Garage
Property Sub Type 
Single Family Residence
Sewer 
Septic Tank
SqFt Total 
2644
Style 
Traditional
Utilities 
Cable AvailableElectricity AvailableNatural Gas AvailableUnderground UtilitiesWater Available
Water Source 
Public
Interior Features
Appliances 
DishwasherElectric Range
Basement 
DaylightExterior EntryFullInterior EntryUnfinishedWalk-Out Access
Cooling 
Ceiling Fan(s)Central AirElectric
Fireplace 
Yes
Fireplace Features 
Family Room
Fireplaces 
1
Flooring 
CarpetHardwoodTile
Heating 
CentralForced AirNatural Gas
Interior 
Breakfast BarEat-in KitchenPantryEntrance FoyerHis and Hers Closets
Laundry Features 
Electric Dryer HookupGas Dryer HookupLaundry RoomMain Level
Main Level Bedrooms 
1
Save
Ask
Tour
Hide
Share
Exterior Features
Construction Details 
BrickHardiPlank Type
Exterior 
None
Fencing 
None
Lot Features 
Back YardFront YardLandscapedPrivateSloped
Other Structures 
None
Patio And Porch 
DeckFront Porch
Pool Features 
None
Road Frontage 
City Street
Roof 
Shingle
Spa Features 
None
View 
Neighborhood
Waterfront Features 
None
Waterview 
Neighborhood
Community Features
Association Fee 
$390.0
Association Fee Frequency 
Annually
Community Features 
ClubhousePlaygroundPoolTennis Court(s)
Horse Property 
None
Roads 
Asphalt
Schools
School District
Unknown
Elementary School
Garrison Mill
Middle School
Mabry
High School
Lassiter
Listing Courtesy Of: AMANDA FARD of Keller Williams Realty Cityside Broker: 770-874-6200 Prefer Ph#:[email protected]

Listings identified with the FMLS IDX logo come from FMLS and are held by brokerage firms other than the owner of this website and the listing brokerage is identified in any listing details. Information is deemed reliable but is not guaranteed. If you believe any FMLS listing contains material that infringes your copyrighted work, please click here to review our DMCA policy and learn how to submit a takedown request.



© 2017-2026 First Multiple Listing Service, Inc.

Neighborhood & Commute
Source: Walkscore
Save
Ask
Tour
Hide
Share