Save
Ask
Tour
Hide
Share
$849,000
5 Days On Site

4039 Tall Pine Drive
Marietta, GA 30062

For Sale|Single Family Residence|Active
7
Beds
7
Total Baths
7
Full Baths
5,400
SqFt
$157
/SqFt
1980
Built
Subdivision:
Tall Pines
County:
Cobb
Listing Courtesy Of: Dusty LaBossiere of Century 21 Results Broker: 770-889-6090 Prefer Ph#:[email protected]
Call Now: 770-240-2004
Is this the listing for you? We can help make it yours.
770-240-2004
4039 Tall Pine Drive4039 Tall Pine Drive4039 Tall Pine Drive4039 Tall Pine Drive
Save
Ask
Tour
Hide
Share

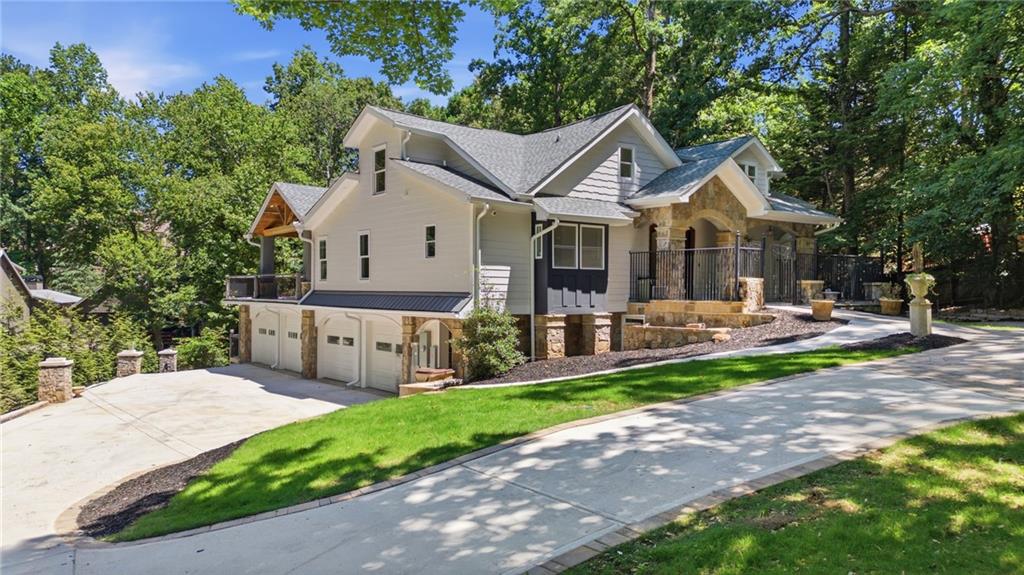
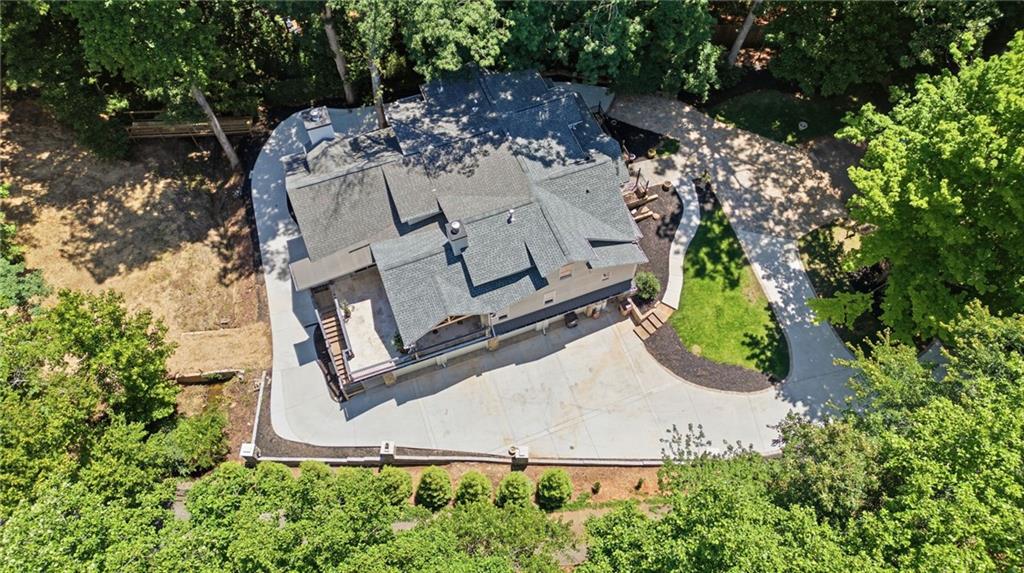
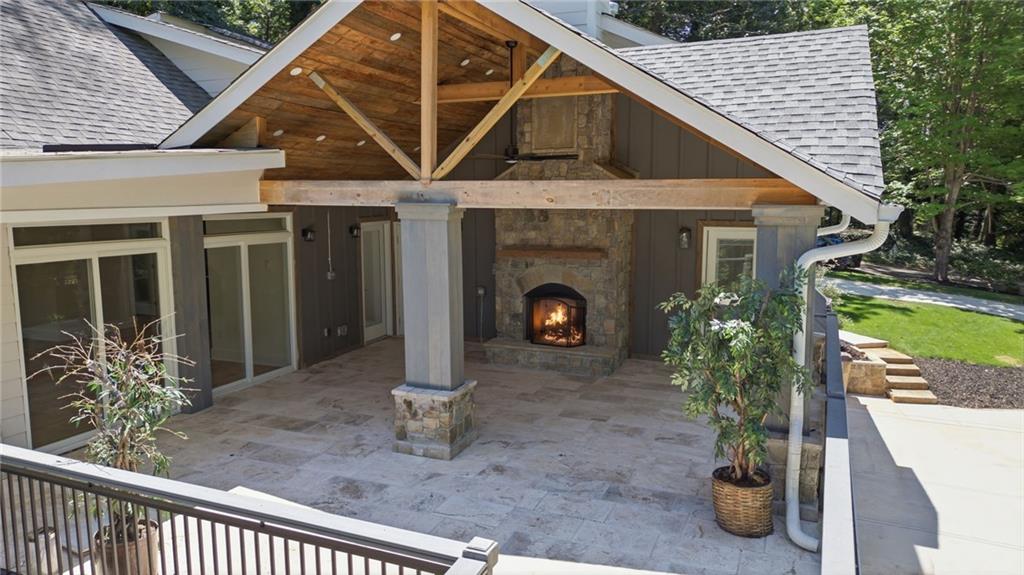
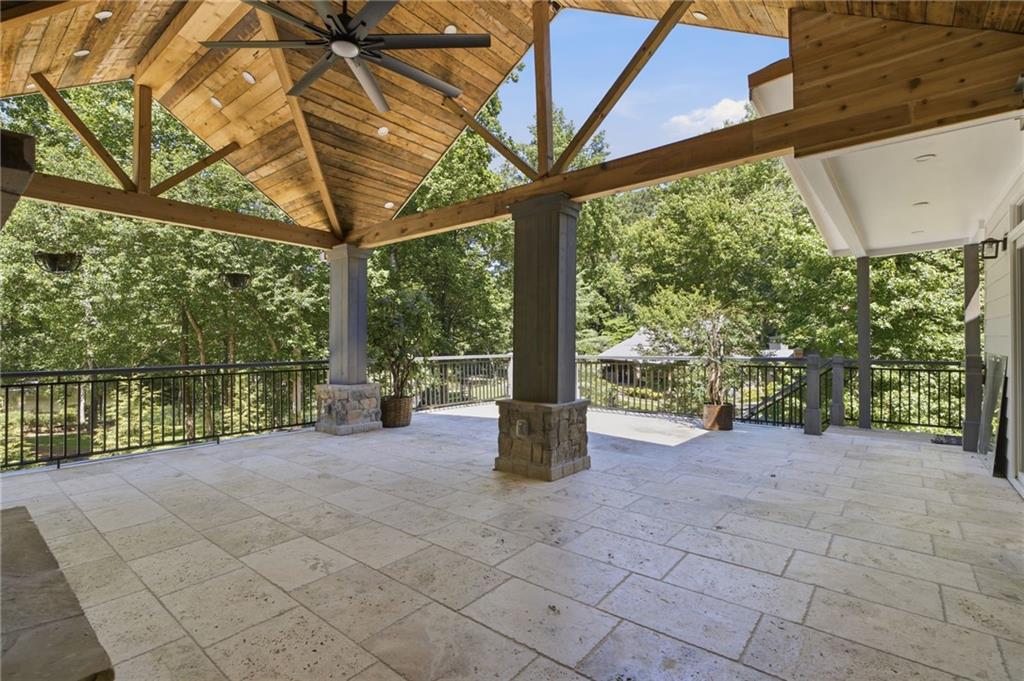
PRICED TO MOVE - Walking distance to WALTON HS DISTRICT - Unique NEWLY REMODELED estate on a .61 acre lot - Tucked away on a private, wooded lot at the end of a quiet street, home on a finished terrace-level, second kitchen, and 3 fireplaces - Courtyard entry, wrap-around driveway, and 4-car garage, plus additional basement access for convenience. Main Level: An open, light-filled floor plan blends modern design with timeless style, showcasing a dramatic two-story kitchen with a 360-degree balcony overlook. The kitchen is designed to impress with a large island, granite countertops, and custom cabinetry. Grand great room with floor to ceiling stone fireplace flowing seamlessly out onto the covered deck featuring a second stone fireplace and exposed beams. Main-level primary suite with a sitting area, double vanity, soaking tub, dual shower heads, and wardrobe. Two additional rooms on the main level offer flexibility for a study or guest suite, each with access to bathrooms and outdoor living. Upper Level: Two private en-suite bedrooms and a versatile loft area, perfect for additional living space, work, or play. Terrace Level: Fully finished and designed as a private apartment with its own entrance and garage, offering incredible flexibility for multi-generational living, guests, or entertaining. Designed for entertaining and recreation with space for billiards, fitness, or hobbies. Additional highlights include a sound system, high-efficiency Lennox HVAC, irrigation system, and a spacious backyard ready for a pool, garden, and more. Convenient to major highways, healthcare, shopping, dining, year-round entertainment and all the great things Marietta and the surrounding area has to offer. A truly one-of-a-kind home offering luxury, privacy, and endless customization potential!

Save
Ask
Tour
Hide
Share
Listing Snapshot
Price 
$849,000
Days On Site 
5 Days
Bedrooms 
7
Inside Area (SqFt) 
5,400 sqft
Total Baths 
7
Full Baths 
7
Partial Baths 
N/A
Lot Size 
0.61 Acres
Year Built 
1980
MLS Number 
7861938
Status 
Active
Property Tax 
$1,799
HOA/Condo/Coop Fees 
N/A
Sq Ft Source 
Builder
Friends & Family
Recent Activity
4 days agoStatus changed to Active
4 days agoListing updated with changes from the MLS
5 days agoListing first seen on site
General Features
Acres 
0.61
Attached Garage 
Yes
Foundation 
Concrete Perimeter
Garage 
Yes
Garage Spaces 
6
Green Energy Efficient 
HVAC
Land Lease 
No
Levels 
Two
Parking 
AttachedDrivewayGarageGarage Faces RearGarage Faces SideParking Pad
Property Sub Type 
Single Family Residence
Security 
Smoke Detector(s)
Sewer 
Public Sewer
SqFt Above 
5400
SqFt Total 
5400
Style 
Craftsman
Utilities 
Electricity AvailableNatural Gas AvailableSewer AvailableWater Available
Water Source 
Public
Interior Features
Appliances 
Other
Basement 
DaylightFinishedFullWalk-Out Access
Cooling 
Ceiling Fan(s)Central AirZoned
Fireplace 
Yes
Fireplace Features 
ElectricGreat RoomOutside
Fireplaces 
3
Flooring 
CarpetHardwoodTile
Heating 
ENERGY STAR Qualified EquipmentNatural GasZoned
Interior 
Breakfast BarPantryIn-Law FloorplanKitchen IslandBeamed CeilingsBookcasesCoffered Ceiling(s)Double VanityHis and Hers ClosetsTray Ceiling(s)Walk-In Closet(s)OtherMaster Downstairs
Laundry Features 
Laundry RoomLower LevelMain LevelSink
Main Level Bedrooms 
3
Window Features 
Double Pane Windows
Save
Ask
Tour
Hide
Share
Exterior Features
Construction Details 
HardiPlank TypeStone
Exterior 
LightingPrivate EntrancePrivate YardRain Gutters
Fencing 
None
Lot Features 
Back YardFront YardLandscaped
Other Structures 
None
Patio And Porch 
CoveredDeckFront PorchPatio
Pool Features 
None
Road Frontage 
City Street
Roof 
Composition
Spa Features 
None
View 
LakeTrees/WoodsWater
Waterfront 
Yes
Waterfront Features 
Lake FrontPond
Waterview 
LakeTrees/WoodsWater
Windows/Doors 
Double Pane Windows
Community Features
Accessibility Features 
Accessible Entrance
Community Features 
Lake
Horse Property 
None
Roads 
Paved
Schools
School District
Unknown
Elementary School
East Side
Middle School
Dodgen
High School
Walton
Listing Courtesy Of: Dusty LaBossiere of Century 21 Results Broker: 770-889-6090 Prefer Ph#:[email protected]

Listings identified with the FMLS IDX logo come from FMLS and are held by brokerage firms other than the owner of this website and the listing brokerage is identified in any listing details. Information is deemed reliable but is not guaranteed. If you believe any FMLS listing contains material that infringes your copyrighted work, please click here to review our DMCA policy and learn how to submit a takedown request.



© 2017-2026 First Multiple Listing Service, Inc.

Neighborhood & Commute
Source: Walkscore
Save
Ask
Tour
Hide
Share