
333 Providence Walk WayCanton, GA 30114
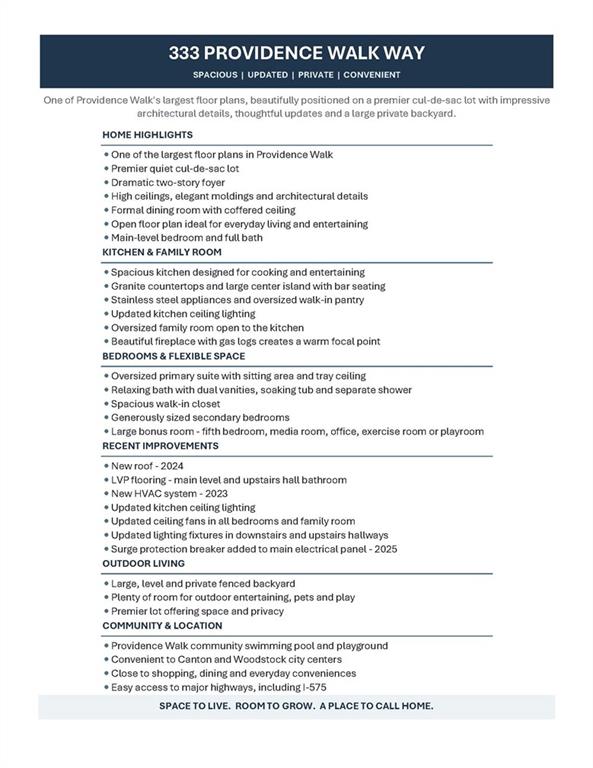
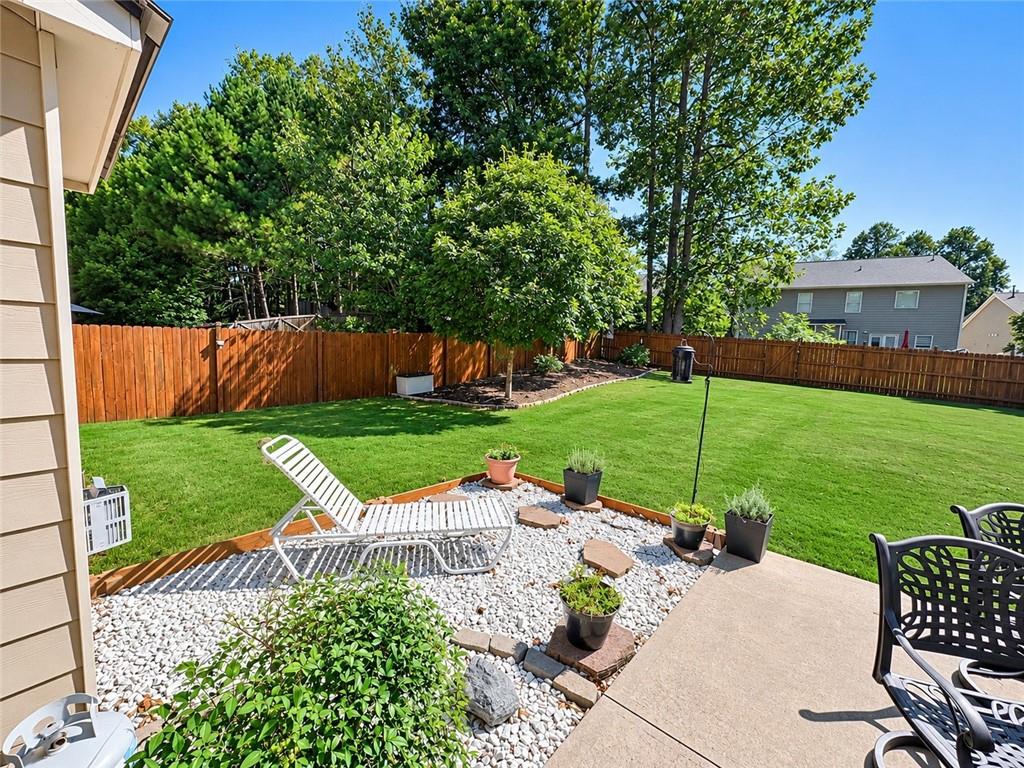
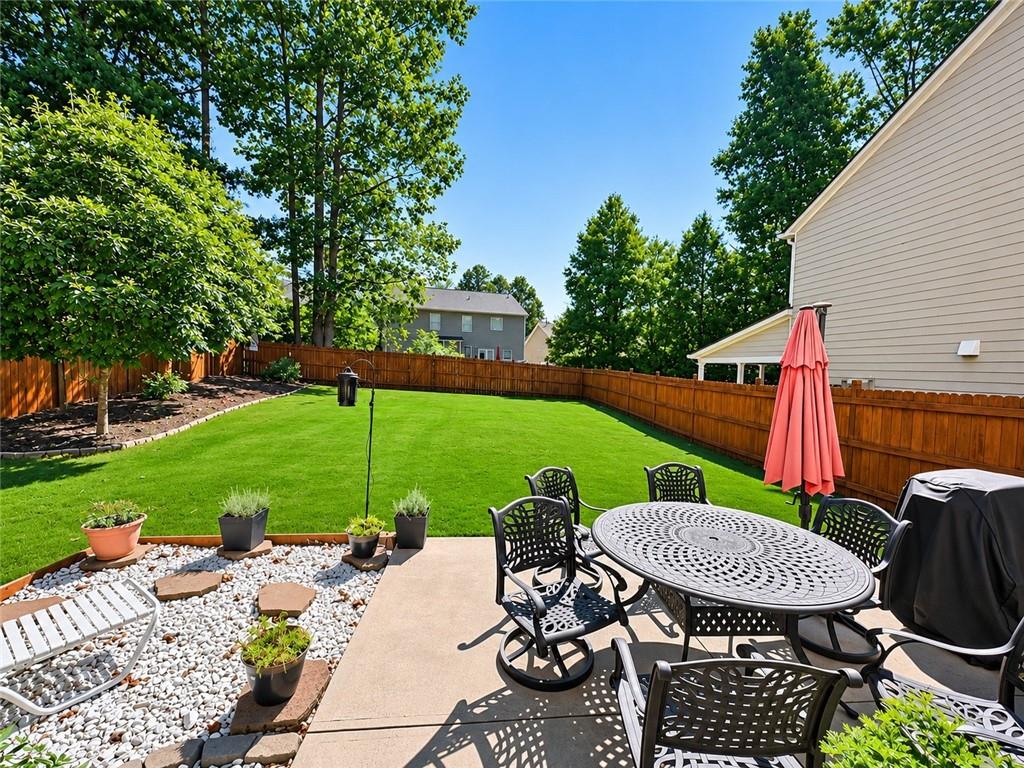

Exceptional opportunity in Providence Walk! One of the community’s largest floor plans, beautifully positioned on a premier cul-de-sac lot, this spacious and thoughtfully updated home combines impressive architectural details, flexible living spaces and a large private backyard—all in a convenient location close to Canton and Woodstock city centers, shopping, dining and major highways. Step inside the dramatic two-story foyer and you’ll immediately notice the high ceilings, elegant moldings and architectural details throughout. The spacious formal dining room features a beautiful coffered ceiling and plenty of room for family gatherings and entertaining. The open floor plan flows naturally into the oversized family room, where a beautiful fireplace with gas logs creates a warm and inviting focal point. Open to the kitchen, this spacious gathering area is perfect for everyday living, relaxing evenings and entertaining family and friends. Cooking enthusiasts will appreciate the generously sized kitchen featuring granite countertops, a large center island with bar seating, stainless steel appliances, abundant workspace and an oversized walk-in pantry. A full bedroom and bath on the main level provides wonderful flexibility for guests, a home office or multigenerational living. Upstairs, retreat to the oversized primary suite with tray ceiling, sitting area, spacious walk-in closet and relaxing en-suite bath featuring dual vanities, soaking tub and separate shower. The additional upstairs bedrooms are generously sized, and the large bonus room lets you make the space your own—fifth bedroom, media room, home office, exercise room or playroom. Outside, enjoy one of the home's biggest advantages—a large, level, private fenced backyard offering plenty of room to relax, entertain and play. The quiet cul-de-sac setting adds to the appeal while still keeping you close to everything Canton and Woodstock have to offer. And there’s more than good looks here. Important recent improvements include a new roof (2024), new HVAC system (2023), LVP flooring, updated kitchen and hallway lighting, updated ceiling fans in all bedrooms and the family room, and a whole-home surge protection breaker added to the main electrical panel. Providence Walk residents enjoy a community swimming pool and playground, completing a home that offers an appealing combination of space, updates, privacy, amenities and convenience. This is the kind of home that gives you room to live, work, entertain and grow—all in one of Providence Walk’s premier settings. Qualified buyers can purchase this home with NO MONEY DOWN when using Preferred Lender! **MORE PHOTOS COMING** OPEN HOUSE SUNDAY NOV 8TH FROM 2-4PM.
| 3 hours ago | Listing first seen on site | |
| 3 hours ago | Listing updated with changes from the MLS |
Listings identified with the FMLS IDX logo come from FMLS and are held by brokerage firms other than the owner of this website and the listing brokerage is identified in any listing details. Information is deemed reliable but is not guaranteed. If you believe any FMLS listing contains material that infringes your copyrighted work, please click here to review our DMCA policy and learn how to submit a takedown request.

© 2017-2026 First Multiple Listing Service, Inc.