
307 Cornerstone TraceWoodstock, GA 30188
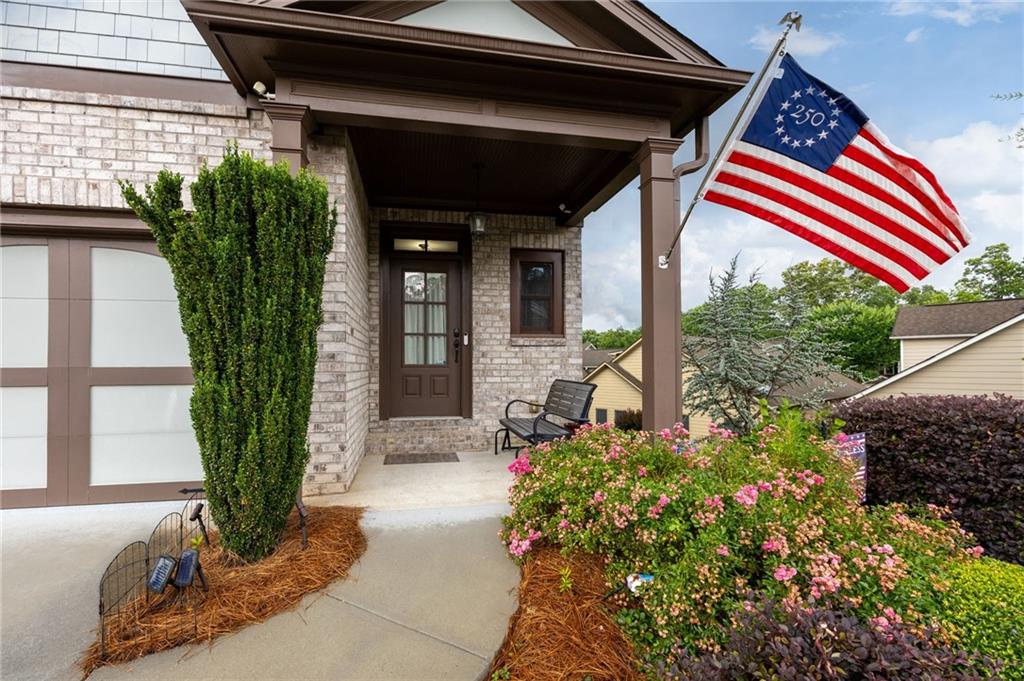
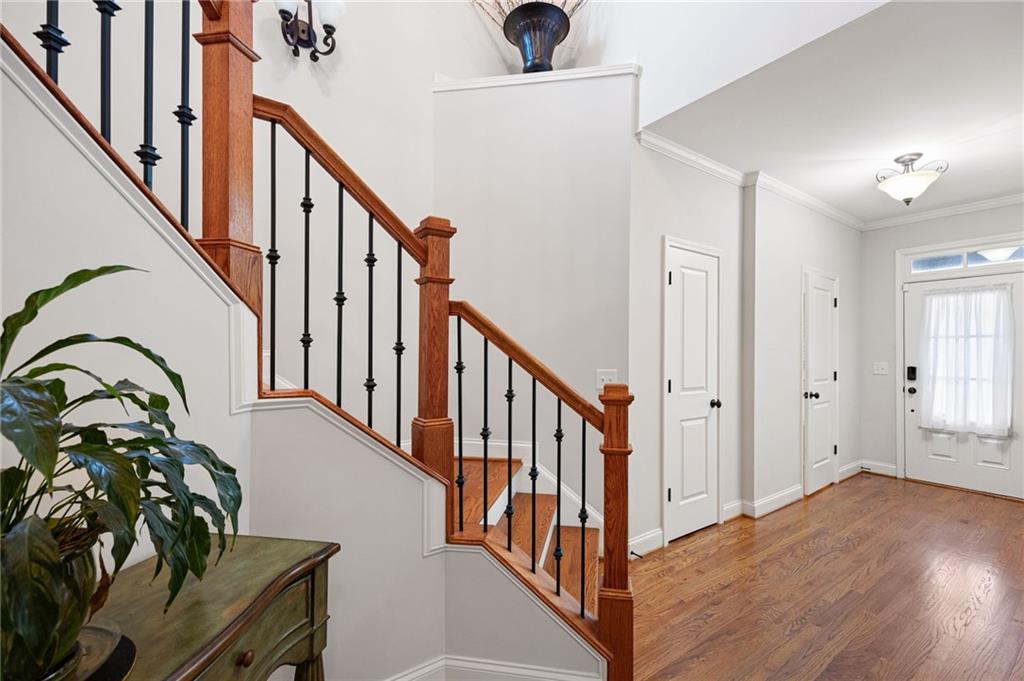
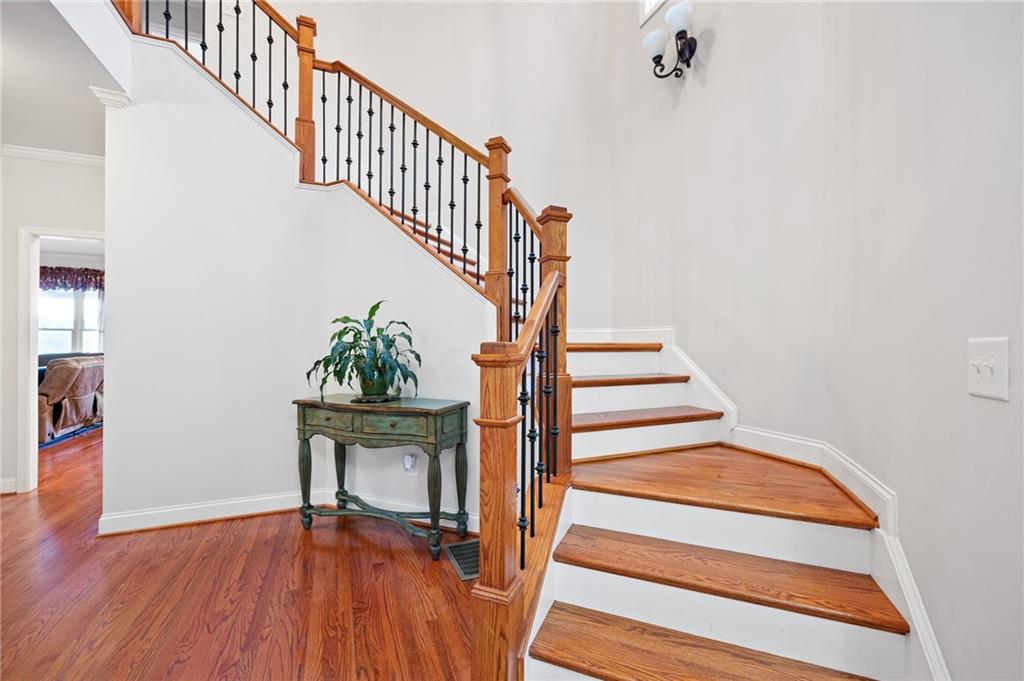
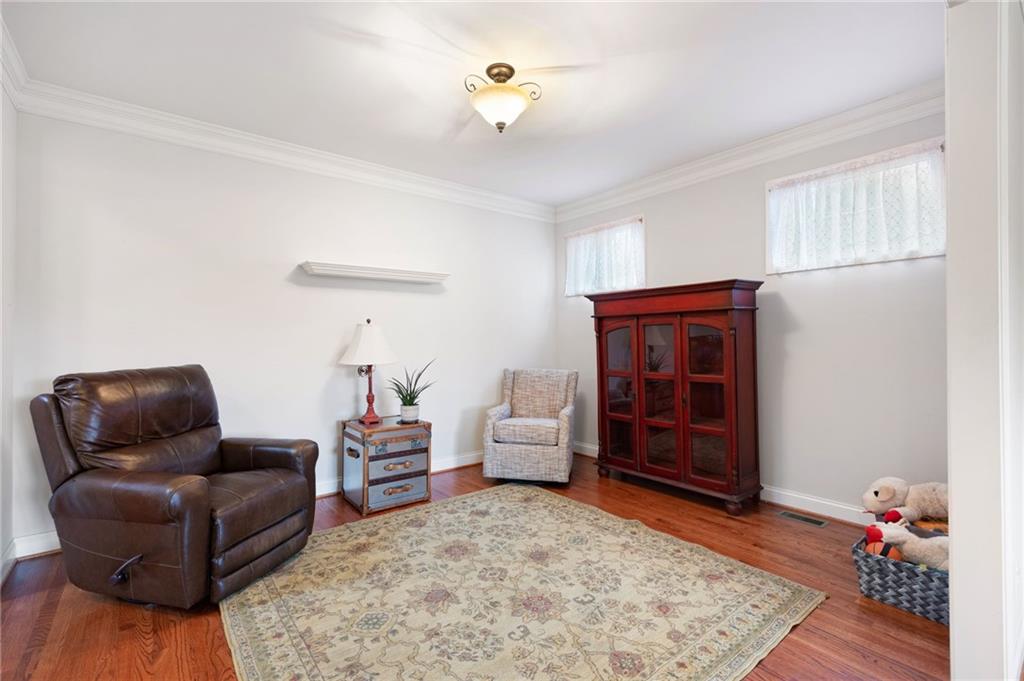
Finished Basement * Flexible Living Areas * Low-Maintenance Convenience! Discover the space and versatility you’ve been looking for at 307 Cornerstone Trace, beautifully maintained by the original owner. The home offers 3 bedrooms, 2 full bathrooms, 2 half bathrooms, a finished basement, and multiple areas for relaxing or entertaining. This home is perfect for homeowners looking for little to no yard maintenance - the HOA maintains the yard! Step inside to a warm and welcoming interior where hardwood floors flow throughout the main living areas. The open-concept floorplan connects the separate dining room, spacious family room, and kitchen. Built-in bookcases frame the family room’s cozy gas fireplace, adding character and charm to this comfortable space. The generously sized eat-in kitchen offers everything needed for cooking and entertaining, including granite countertops, wood cabinetry, stainless steel appliances, double ovens, a newer gas cooktop, breakfast bar, and walk-in pantry. A spacious breakfast area overlooks the family room. Upstairs, the oversized primary suite offers a peaceful retreat with a tray ceiling, a generous walk-in closet, and an ensuite bathroom featuring double vanities with granite countertops, a soaking tub, and a separate tiled shower. Two additional bedrooms provide comfortable accommodations, while the secondary full bathroom features a tiled walk-in shower. An open loft-style bonus area creates a wonderful opportunity for a home office, media room, playroom, or additional sitting area. Convenient upstairs laundry and attic storage add everyday function. The finished basement delivers exceptional flexibility with luxury vinyl plank flooring, a half bathroom, and two additional rooms ready to accommodate your hobbies and interests. Imagine a dedicated home gym, creative studio, or workshop. Outdoor living is just as appealing! Enjoy morning coffee or evening gatherings on the covered deck with pergola overlooking the fenced backyard and established landscaping. A covered lower patio provides another inviting space for grilling, entertaining, or simply enjoying the outdoors. Additional features include a two-car garage with epoxy flooring and wiring for an ADT security system. The Woodstock location provides convenient access to downtown Woodstock, The Outlet Shoppes at Atlanta, Olde Rope Mill Park, Taylor Randahl Memorial Bike Trails, Noonday Creek Trail, and I-575. With multiple flexible living areas, inviting outdoor spaces, and a convenient Woodstock location, 307 Cornerstone Trace offers the space to live comfortably and the freedom to make it your own. Schedule your private tour and discover the possibilities!
| 2 hours ago | Listing first seen on site | |
| 2 hours ago | Listing updated with changes from the MLS |
Listings identified with the FMLS IDX logo come from FMLS and are held by brokerage firms other than the owner of this website and the listing brokerage is identified in any listing details. Information is deemed reliable but is not guaranteed. If you believe any FMLS listing contains material that infringes your copyrighted work, please click here to review our DMCA policy and learn how to submit a takedown request.

© 2017-2026 First Multiple Listing Service, Inc.
Did you know? You can invite friends and family to your search. They can join your search, rate and discuss listings with you.